














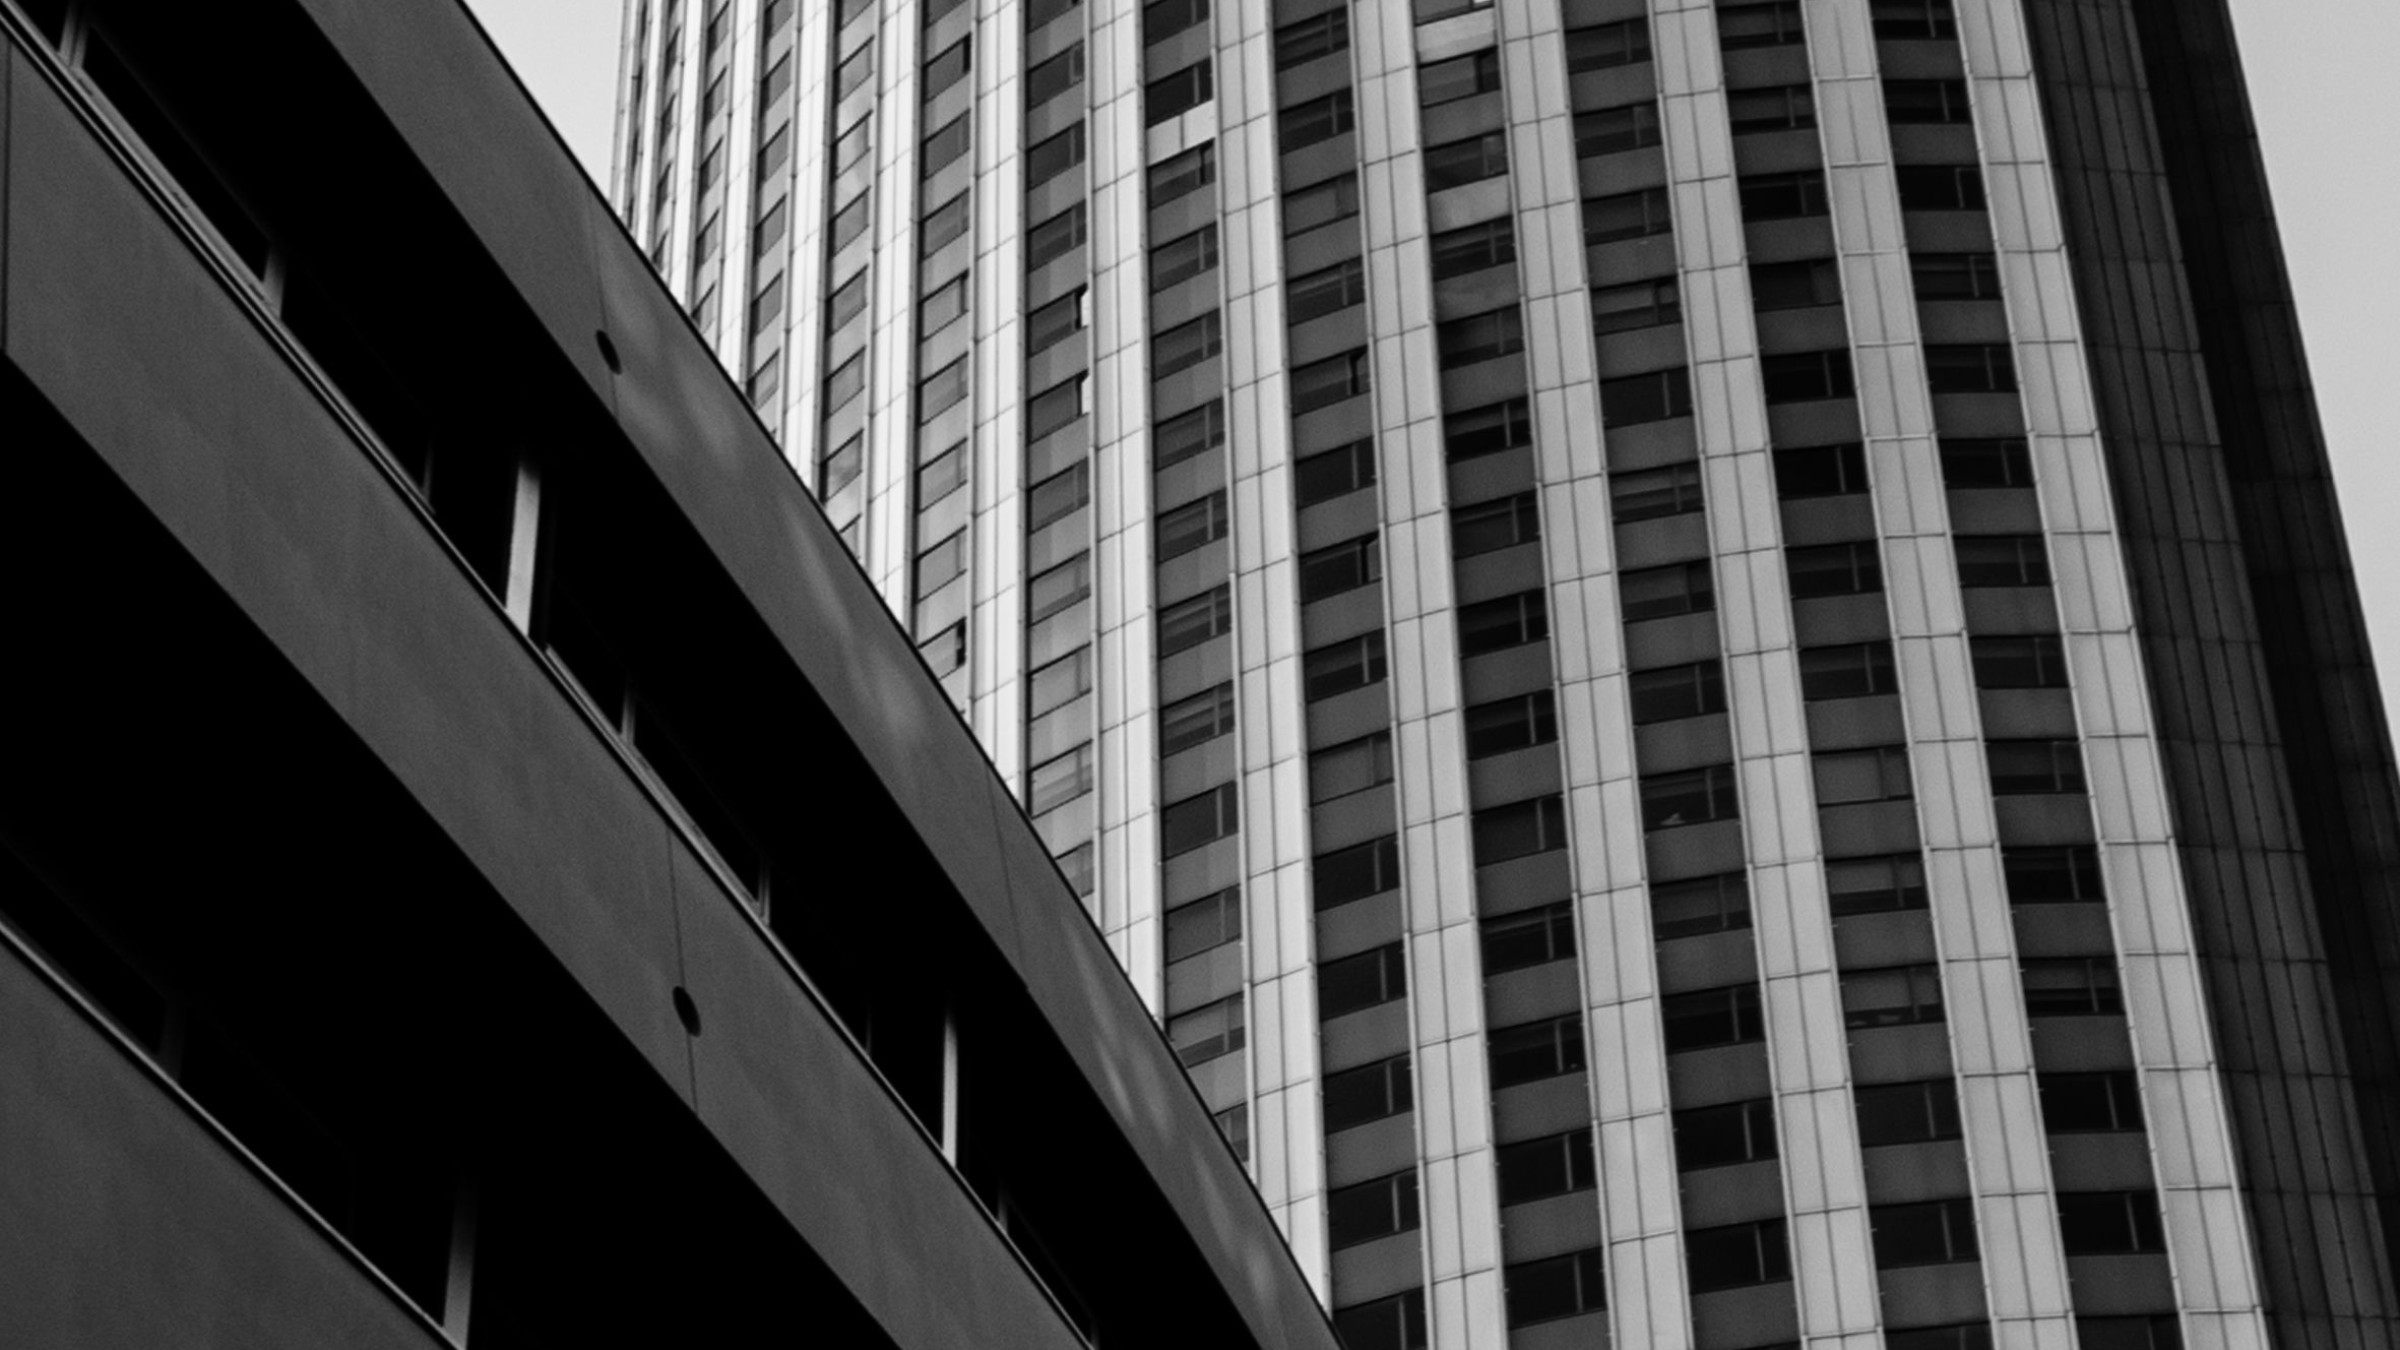
A business hotel in Paris should not merely look professional. It should remove minutes, handovers and uncertainty from the working day. The wrong address can place a team across two transport connections, scatter delegates over several floors, or force luggage through the same entrance as a 500-person event. The right one makes arrivals, meetings, meals and departures feel like one operation.
This guide explains how executives, project teams and delegations should choose by movement, meeting infrastructure and control, not by a generic “business” filter.
Updated 3 September 2026 from official hotel, venue and district sources. Capacities depend on layout and should be reconfirmed for the event.
Map the working journey first
Plot the airport or station, office, convention venue, dinner location and any diplomatic or client address. The best base minimises the repeated journey. For meetings at La Défense, staying in the business district may outperform central Paris. For a congress at Porte Maillot, the connected hotel can remove daily transfer risk. For teams arriving by TGV at Montparnasse, a hotel 200 metres from the station may be more valuable than a prestigious postcode.
Use our Paris neighbourhood guide and airport transfer guide together. An executive room is only efficient if the corridor around it is efficient.
Four business hotel models
| Model | Best for | Check |
|---|---|---|
| Convention-connected | Large congresses and exhibitions | Direct internal route, peak lift and breakfast capacity |
| Transport-hub hotel | Teams arriving by rail and multi-city programmes | Walking route with luggage and meeting-room access |
| Business-district hotel | Repeated office appointments | Evening meals, weekend rhythm and exact station entrance |
| Central luxury hotel | Senior meetings, hosting and mixed leisure | Vehicle flow, privacy, room inventory and distance to office |
Verified example: Hyatt Regency Paris Étoile
The Hyatt is directly connected to the Palais des Congrès at Porte Maillot. Its official events page currently describes the Regency space as up to 1,816 m² and 2,800 guests, depending on configuration. The Lab includes 13 rooms from 22 to 155 m² for up to 140 guests; Tower rooms are 22 m² for up to ten. The hotel states that these spaces are accessible and equipped with Wi-Fi and meeting technology.
The operational advantage is proximity: delegates can move between bedroom, meeting and congress without a vehicle. The risk is scale. Confirm lift zoning, registration space, breakfast waves, group desks, porter staffing and how the route works when several events overlap.
Verified example: Pullman Paris Montparnasse
Pullman’s official material describes three dedicated meeting floors, a 742 m² Grand Ballroom with seven-metre height, a modular 977 m² Grand Studio and an 800 m² terrace. Accor lists 44 meeting rooms, while some tourism material counts spaces differently. Use the hotel’s current floor plan and proposal as the contractual source rather than mixing headline numbers.
The property states that Gare Montparnasse is about 200 metres away and that an underground public car park connects to the lobby and meeting rooms. This suits rail-heavy teams and events on the Left Bank. Test the precise platform-to-lobby path, vehicle height, loading, coach stopping and late-night entrance.
La Défense: stay beside the work
Paris La Défense’s official tourism information reports around 3,000 mid- to high-end hotel rooms and a mix of serviced residences and three- to five-star hotels. The transport hub connects the district to central Paris and major stations.
The value is repetition: a five-minute walk can replace a cross-city commute. The trade-off is atmosphere after office hours and the complexity of the multi-level district. Identify the correct tower, slab level, station exit and covered route. “Near La Défense” can still be a difficult walk with luggage.
The room is part of the office
Confirm a real desk, supportive chair, multiple sockets, reliable Wi-Fi, mobile reception, blackout curtains, iron or garment service, early breakfast and room-service hours. Ask whether the workspace is usable when the twin beds or sofa bed are occupied.
For senior travellers, quiet and sleep may be worth more than lounge access. For long projects, laundry, storage and a refrigerator matter. For interview days, a small private meeting room is safer than assuming a lobby table will remain quiet.
Group inventory must be designed
A team of 30 rooms is not simply 30 individual reservations. Build a rooming list with names, dates, bed types, accessibility, VIP handling, billing instructions and late-arrival status. Decide which rooms must be near one another and which should be separated for privacy.
Set one cut-off date for name changes, one owner for rooming-list versions and a process for incidentals. Confirm no-show and early-departure terms. If the hotel assigns rooms on arrival, obtain the agreed zoning and priority logic in writing.
Meetings: capacity depends on layout
A room advertised for 100 may hold far fewer with classroom tables, interpretation booths, a stage, camera positions or food service. Request a scaled plan showing doors, columns, ceiling, daylight, loading, power, internet, acoustics and accessible seating.
List every production element: screens, microphones, hybrid platform, technicians, rehearsal, recording, translation, security and branding. Ask which suppliers are mandatory and which costs are external. A headline square-metre figure does not describe a working event.
Arrival and security
For a delegation, map airport reception, Meet & Greet, vehicle assignments, luggage vehicle, hotel curb, security screening, VIP entrance and backup route. Share flight changes through one operations channel. Do not publish room numbers in a broad group chat.
Confirm whether coaches can stop legally, how long vehicles may wait and where drivers stage. A grand entrance can be unsuitable for multiple vehicles. The arrival should be rehearsed on paper before the first guest lands.
Billing and control
- Separate room, breakfast, meeting, production, restaurant, transfer and incidental accounts.
- Define who can sign charges and the spending ceiling.
- Confirm VAT invoices, company details and currency.
- Record deposits, cancellation milestones and attrition terms.
- Schedule a daily bill review before departure day.
Operational luxury is a clean folio as much as a polished lobby.
How OUISTARS supports business travel
OUISTARS is a France-based destination management and concierge company. For executives, teams, groups and delegations, it can compare hotels by location, category and budget, coordinate rooming and reservations, arrange airport reception, Meet & Greet, chauffeurs, luggage and logistics, and connect meetings with restaurants, excursions and concierge support.
The value is one journey plan from arrival to departure. Hotel inventory, event spaces, rates, supplier services and availability remain subject to written confirmation.
Decision checklist
- Repeated journey and realistic travel time
- Room block, dates, beds and accessibility
- Meeting capacity in the actual layout
- Internet, AV, power and technical support
- Breakfast, restaurants and late service
- Coach, chauffeur, loading and luggage flow
- Security and VIP movement
- Billing, deposits and cancellation milestones
- Named hotel and DMC operations contacts
Editorial verdict
The best Paris business hotel is the one that keeps the organisation invisible. It places people near the work, protects sleep, provides rooms that function, and gives the event a controllable movement and billing plan.
Choose the corridor first, then the infrastructure, then the category. Prestige can support a meeting, but operational clarity is what makes it successful.
Frequently asked questions
Where should a La Défense team stay?
Usually near the exact office or transport-hub exit, after testing the multi-level walking route.
Is a hotel connected to the congress venue worth it?
Often for large events, because it removes transfers. Check capacity during overlapping conferences.
What should a room block include?
Names, dates, beds, access needs, billing, VIP handling, late arrivals, deadlines and cancellation terms.
Does meeting capacity mean seated capacity?
Only for a named layout. Stage, AV, interpretation and catering reduce usable capacity.
Should every delegate use the same room category?
Not necessarily. A planned mix can reflect seniority, accessibility, stays and budget more intelligently.
What is the most important business-hotel factor?
The repeated journey. Saving reliable time every day usually creates more value than an extra amenity.





[…] room uses another lift; a stage may lack a ramp; a breakout room may have a narrow door. Our Paris business hotel guide explains how to test a venue as an operating system rather than a room […]