





The People Who Shaped France | Architecture Season
By Osama Samaha, Editor-in-Chief, oui stars Travel
At the Institut du monde arabe, old Paris appears in one façade while a field of metallic apertures filters the southern sun on the other. Nearly four decades later, opposite the Louvre, five moving platforms let Jean Nouvel’s new Fondation Cartier redraw its interior. Between those two buildings lies his real signature: not a shape, but an architecture that performs.
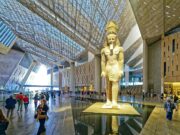
Nouvel has never offered the reassuring consistency of a house style. The glass of the Fondation Cartier almost disappears into a garden; the musée du quai Branly hides behind vegetation; the Philharmonie rises like a walkable metallic hill; the Louvre Abu Dhabi turns a dome into rain made of light. Each building speaks a different language because, for Nouvel, the first duty of architecture is to listen – to climate, memory, programme, culture and the existing city.
That is why Paris is the clearest place to understand him. It has been his laboratory, critic and stage since the 1970s. His best buildings do more than occupy it: they edit what the visitor sees, delay revelation, borrow reflections and choreograph movement with the suspense of cinema.
The reluctant architect who learned to think in scenes
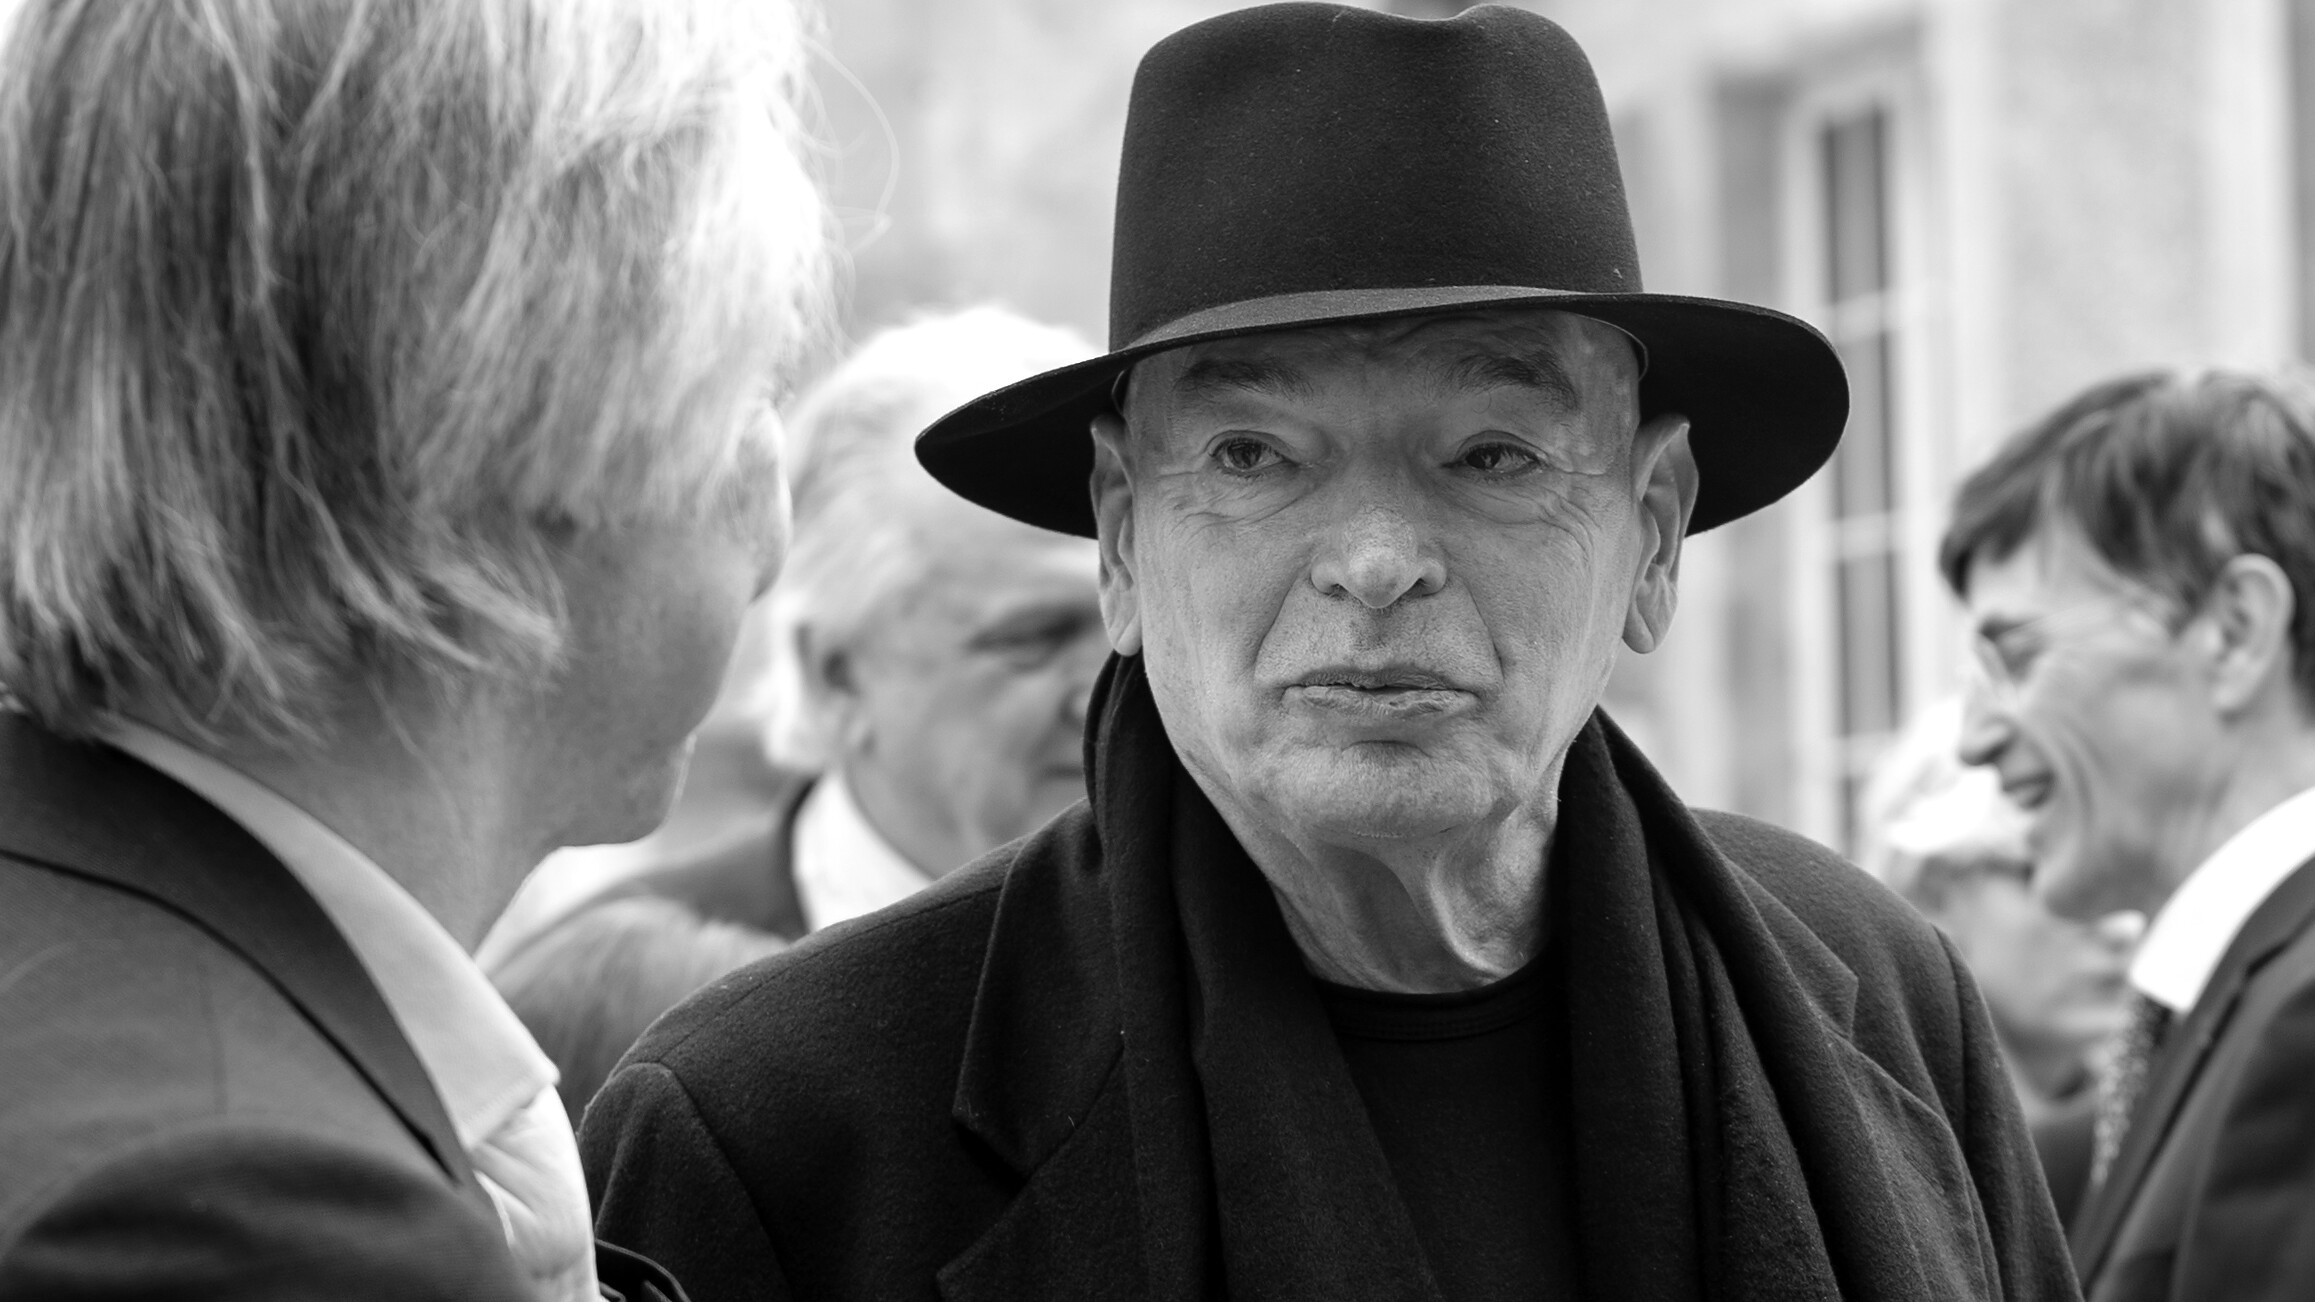
Jean Nouvel was born in Fumel, southwestern France, in 1945. His parents were teachers and hoped for a more conventional profession than painting; architecture became the compromise that preserved an artistic life while sounding respectable. He entered the École nationale supérieure des Beaux-Arts in Paris in 1966 and graduated in 1971.
The decisive education happened beyond the classroom. Working with Claude Parent brought Nouvel close to Paul Virilio and to architecture understood as force, movement and position rather than polite composition. In 1970 he opened his first practice. He later co-founded Mars 1976 and the Syndicat de l’Architecture, groups formed in opposition to professional corporatism and received doctrine. The young architect was not searching for a style; he was searching for the freedom to begin every project again.
His international breakthrough arrived with the Institut du monde arabe, designed with Architecturestudio, Gilbert Lézénès and Pierre Soria and completed in 1987. Its north side reflects the Parisian cityscape. Its south side translates the geometry of the mashrabiya into 240 metal modules whose diaphragms control light. The building did not imitate a historical Arab monument. It invented a contemporary hinge between two cultures and earned both the Équerre d’Argent and, in 1989, an Aga Khan Award for Architecture.
Jean Nouvel’s philosophy: no style, only exact situations
The Pritzker jury, awarding Nouvel architecture’s highest honour in 2008, recognised a career driven by context rather than a repeatable aesthetic. Nouvel himself has often preferred words to early drawings: a drawing can freeze an answer too soon, while a concept keeps the field open. His projects usually begin with a precise verbal idea – an urban screen, a building that disappears, a museum under a cosmic dome – and every material decision is made to intensify it.
- Architecture as cinema. A building is experienced in time: approach, threshold, darkness, frame, reveal.
- Light as material. At the IMA it passes through mechanical geometry; at Cartier it multiplies in glass; in Abu Dhabi it falls through eight layers of a dome.
- Dematerialisation. Reflection, shadow and transparency make mass appear unstable, sometimes almost absent.
- Culture without pastiche. Local memory is translated into contemporary construction rather than copied as décor.
- The building as an urban event. His strongest projects change the image and movement of the district around them.
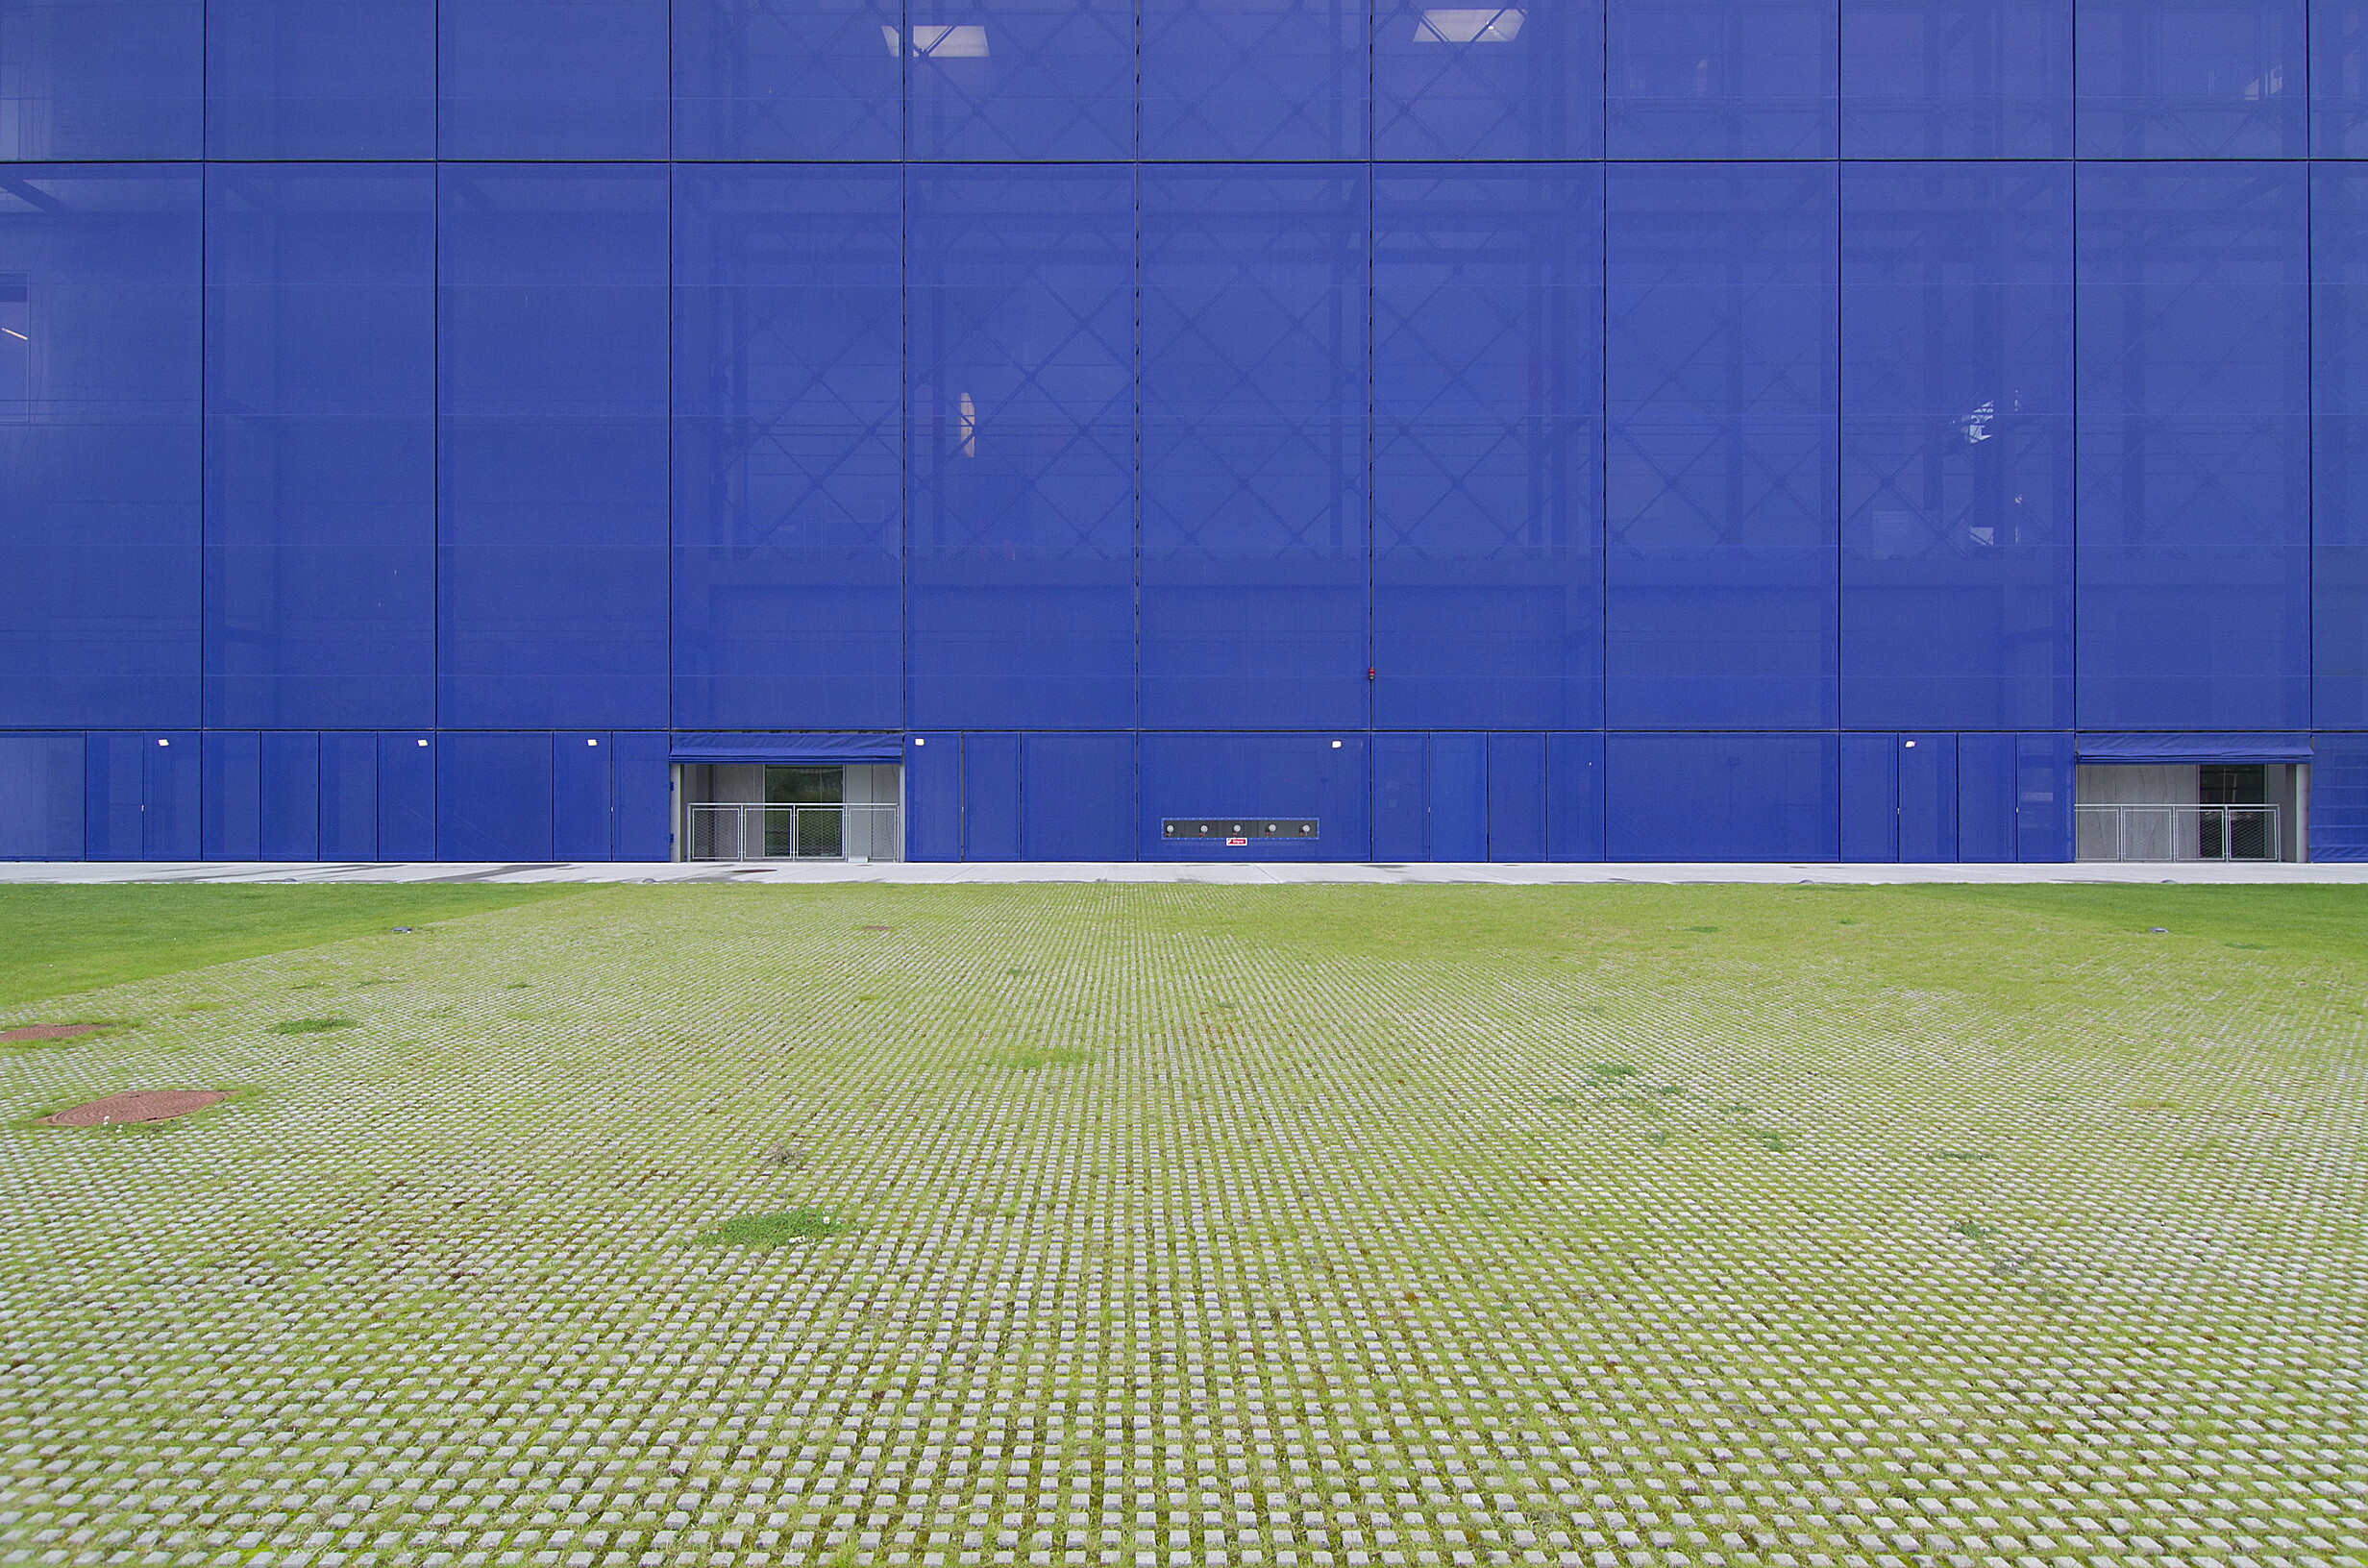
The DR Koncerthuset in Copenhagen demonstrates the method. A blue textile screen wraps an apparently simple volume; by night, projections and interior light turn it into a changing metropolitan image. Inside, the concert hall is a world apart. The contrast is deliberate: the city receives a screen, the audience receives an acoustic instrument.
Paris, his forty-year laboratory
The Institut du monde arabe announced Nouvel’s central themes in 1987: the façade as optical instrument, technology as cultural translation and the city as an image to be framed. The 1994 Fondation Cartier on boulevard Raspail pursued a different kind of disappearance. Layers of glass stand before and behind the building, while Lothar Baumgarten’s garden enters the reflections. It becomes difficult to say where façade ends, garden begins or sky is located.
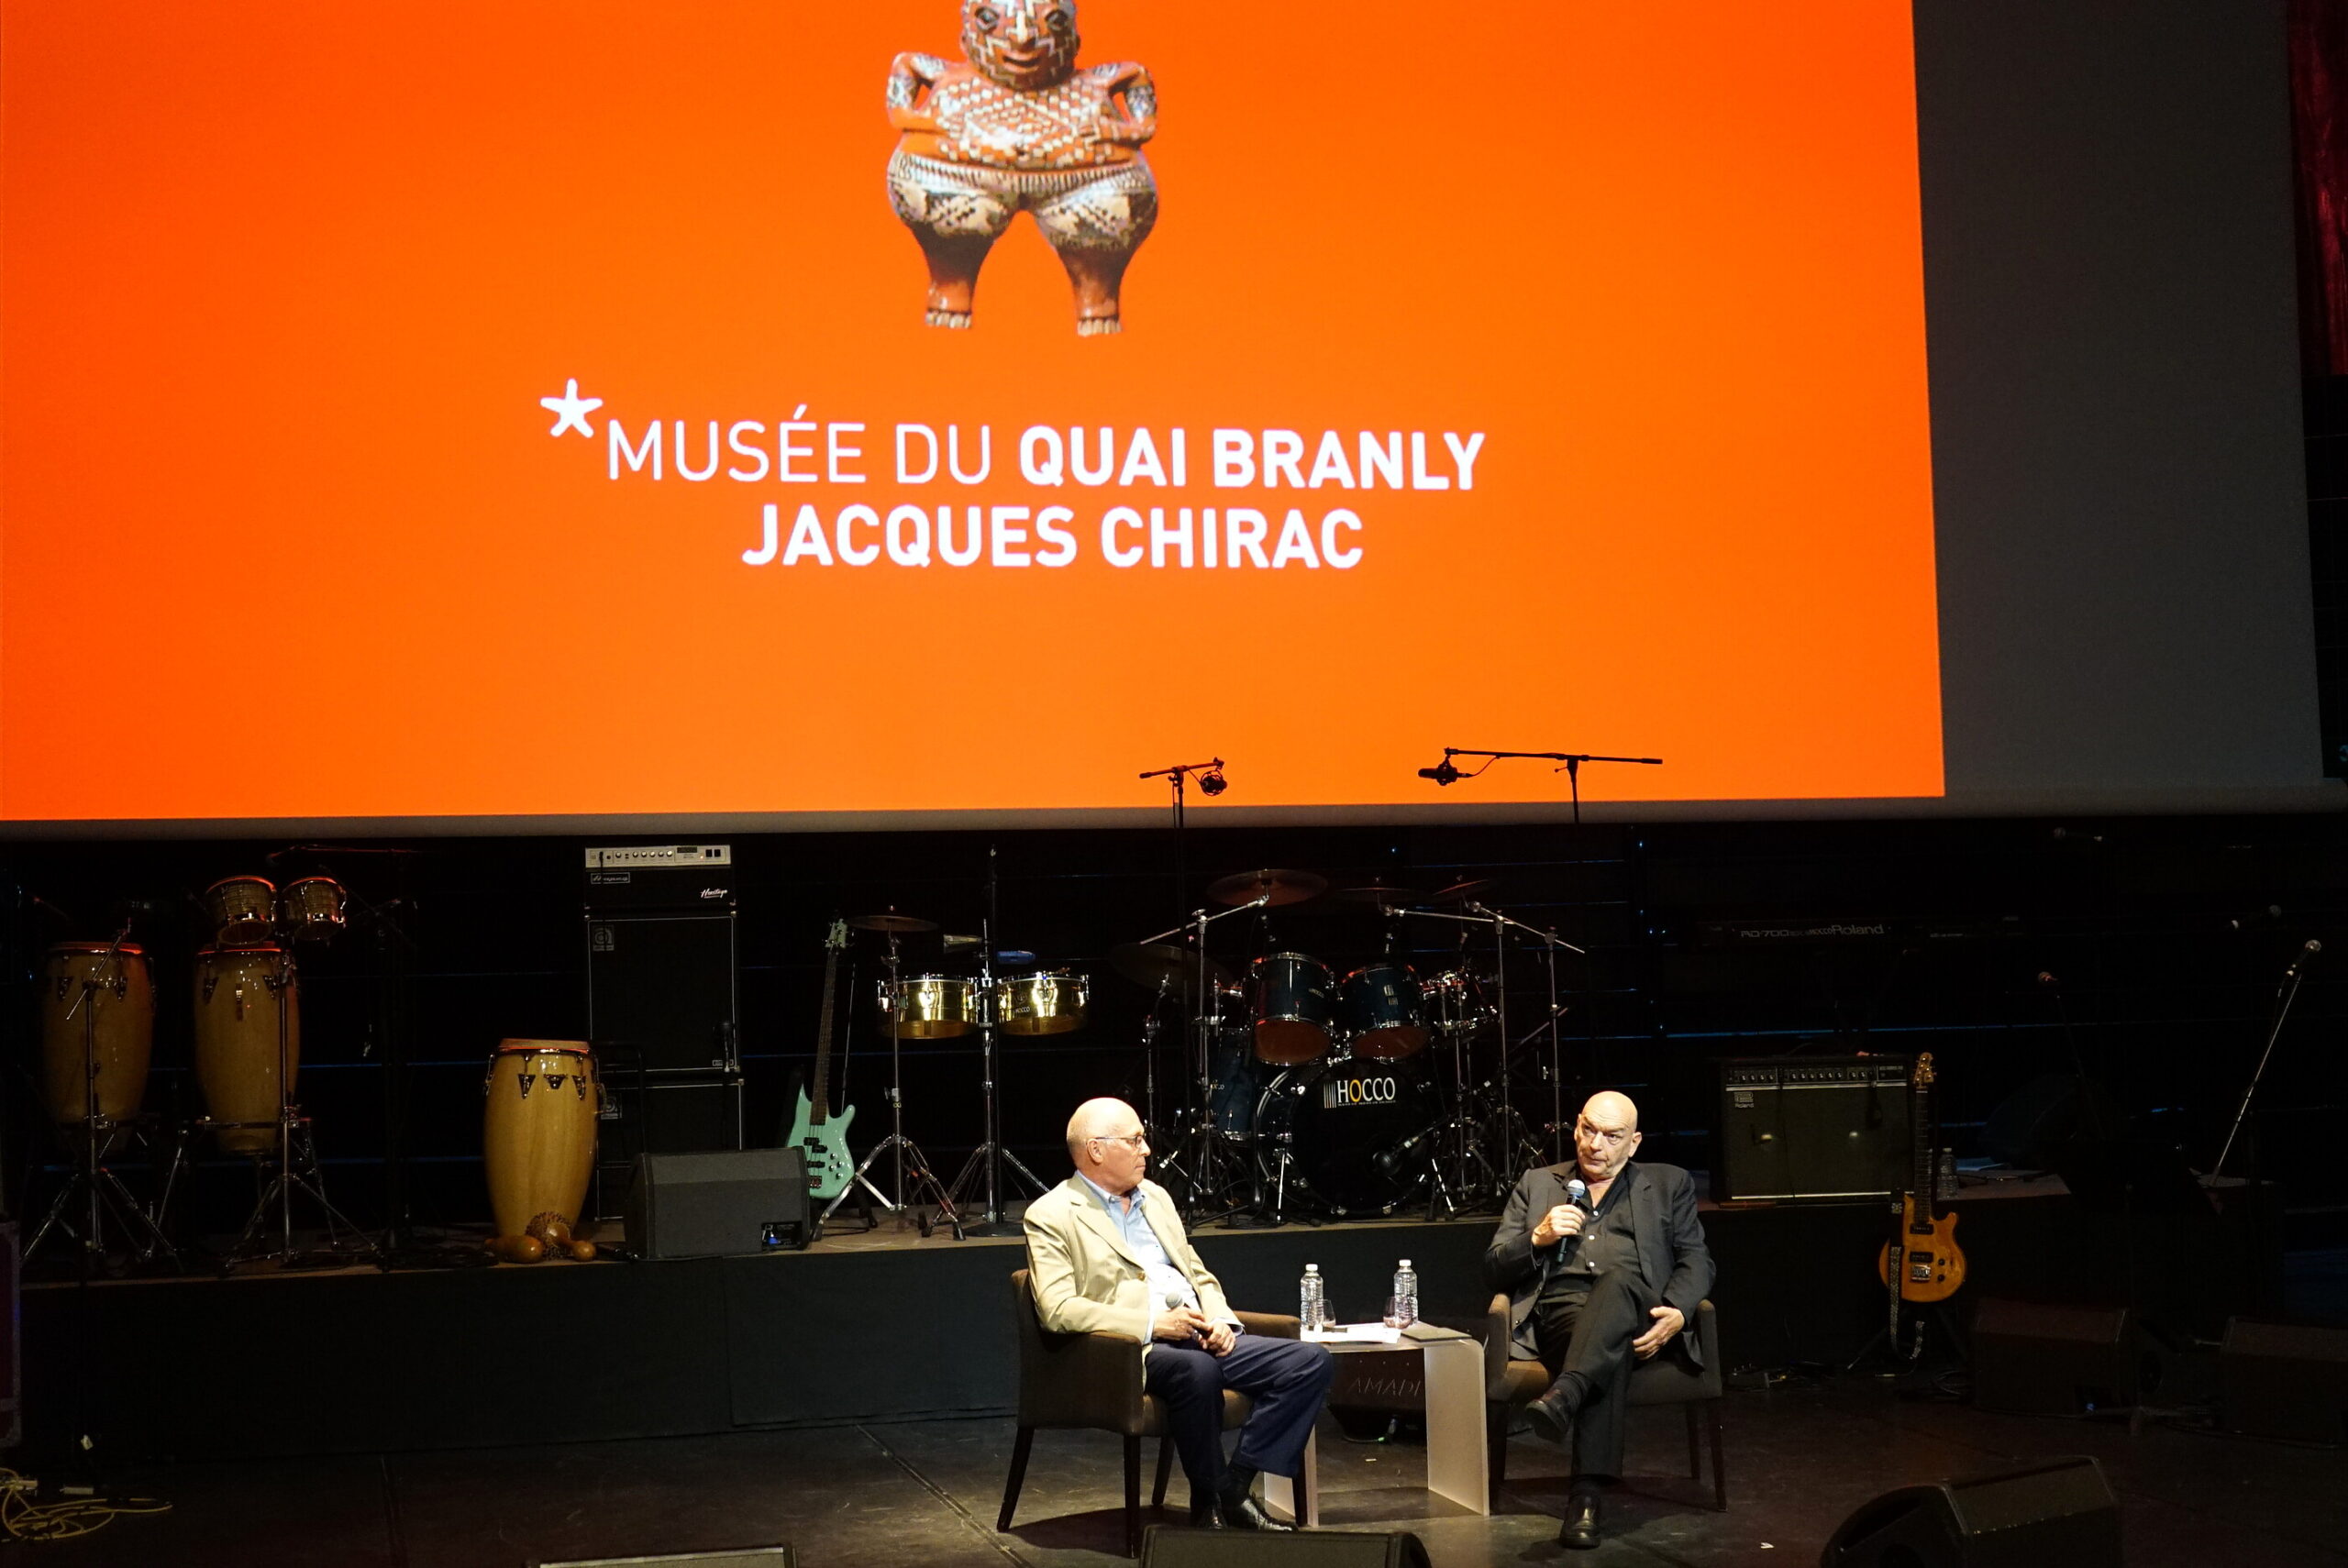
At the musée du quai Branly – Jacques Chirac, opened in 2006, Nouvel lifted the long gallery above a garden by Gilles Clément and screened much of the institution from the street. Coloured boxes project from the façade; the interior becomes a dark, continuous terrain. The architecture is powerful, but the museum’s collections are now inseparable from questions of colonial acquisition, provenance and restitution. The French return of the Djidji Ayôkwé drum to Côte d’Ivoire in February 2026 sharpened that contemporary context. The ethical debate belongs to the institution and its collections, yet it inevitably changes how the building is read.
The Philharmonie de Paris, opened in 2015, is Nouvel at his most civic and most contested. Its outer landscape invites people to climb; the 2,400-seat hall brings the audience around the orchestra rather than leaving it beyond a ceremonial distance. But the project also became a case study in the governance of public architecture: deadlines slipped, costs rose and the architect argued that the building opened before his design had been properly completed. Official French audit and Senate reports show responsibility and accounting scope to be more complicated than a single headline.
Tours Duo, completed in 2022 at Paris’s southeastern edge, turn two leaning towers into a gateway seen from the railway and périphérique. In 2025, the Fondation Cartier moved opposite the Louvre to a transformed nineteenth-century building at Palais-Royal. Nouvel inserted five platforms able to travel vertically through eleven positions. Instead of designing a neutral container, he designed a museum that can change its section – the newest chapter in his lifelong refusal of fixed answers.
Major works: the same mind, never the same building
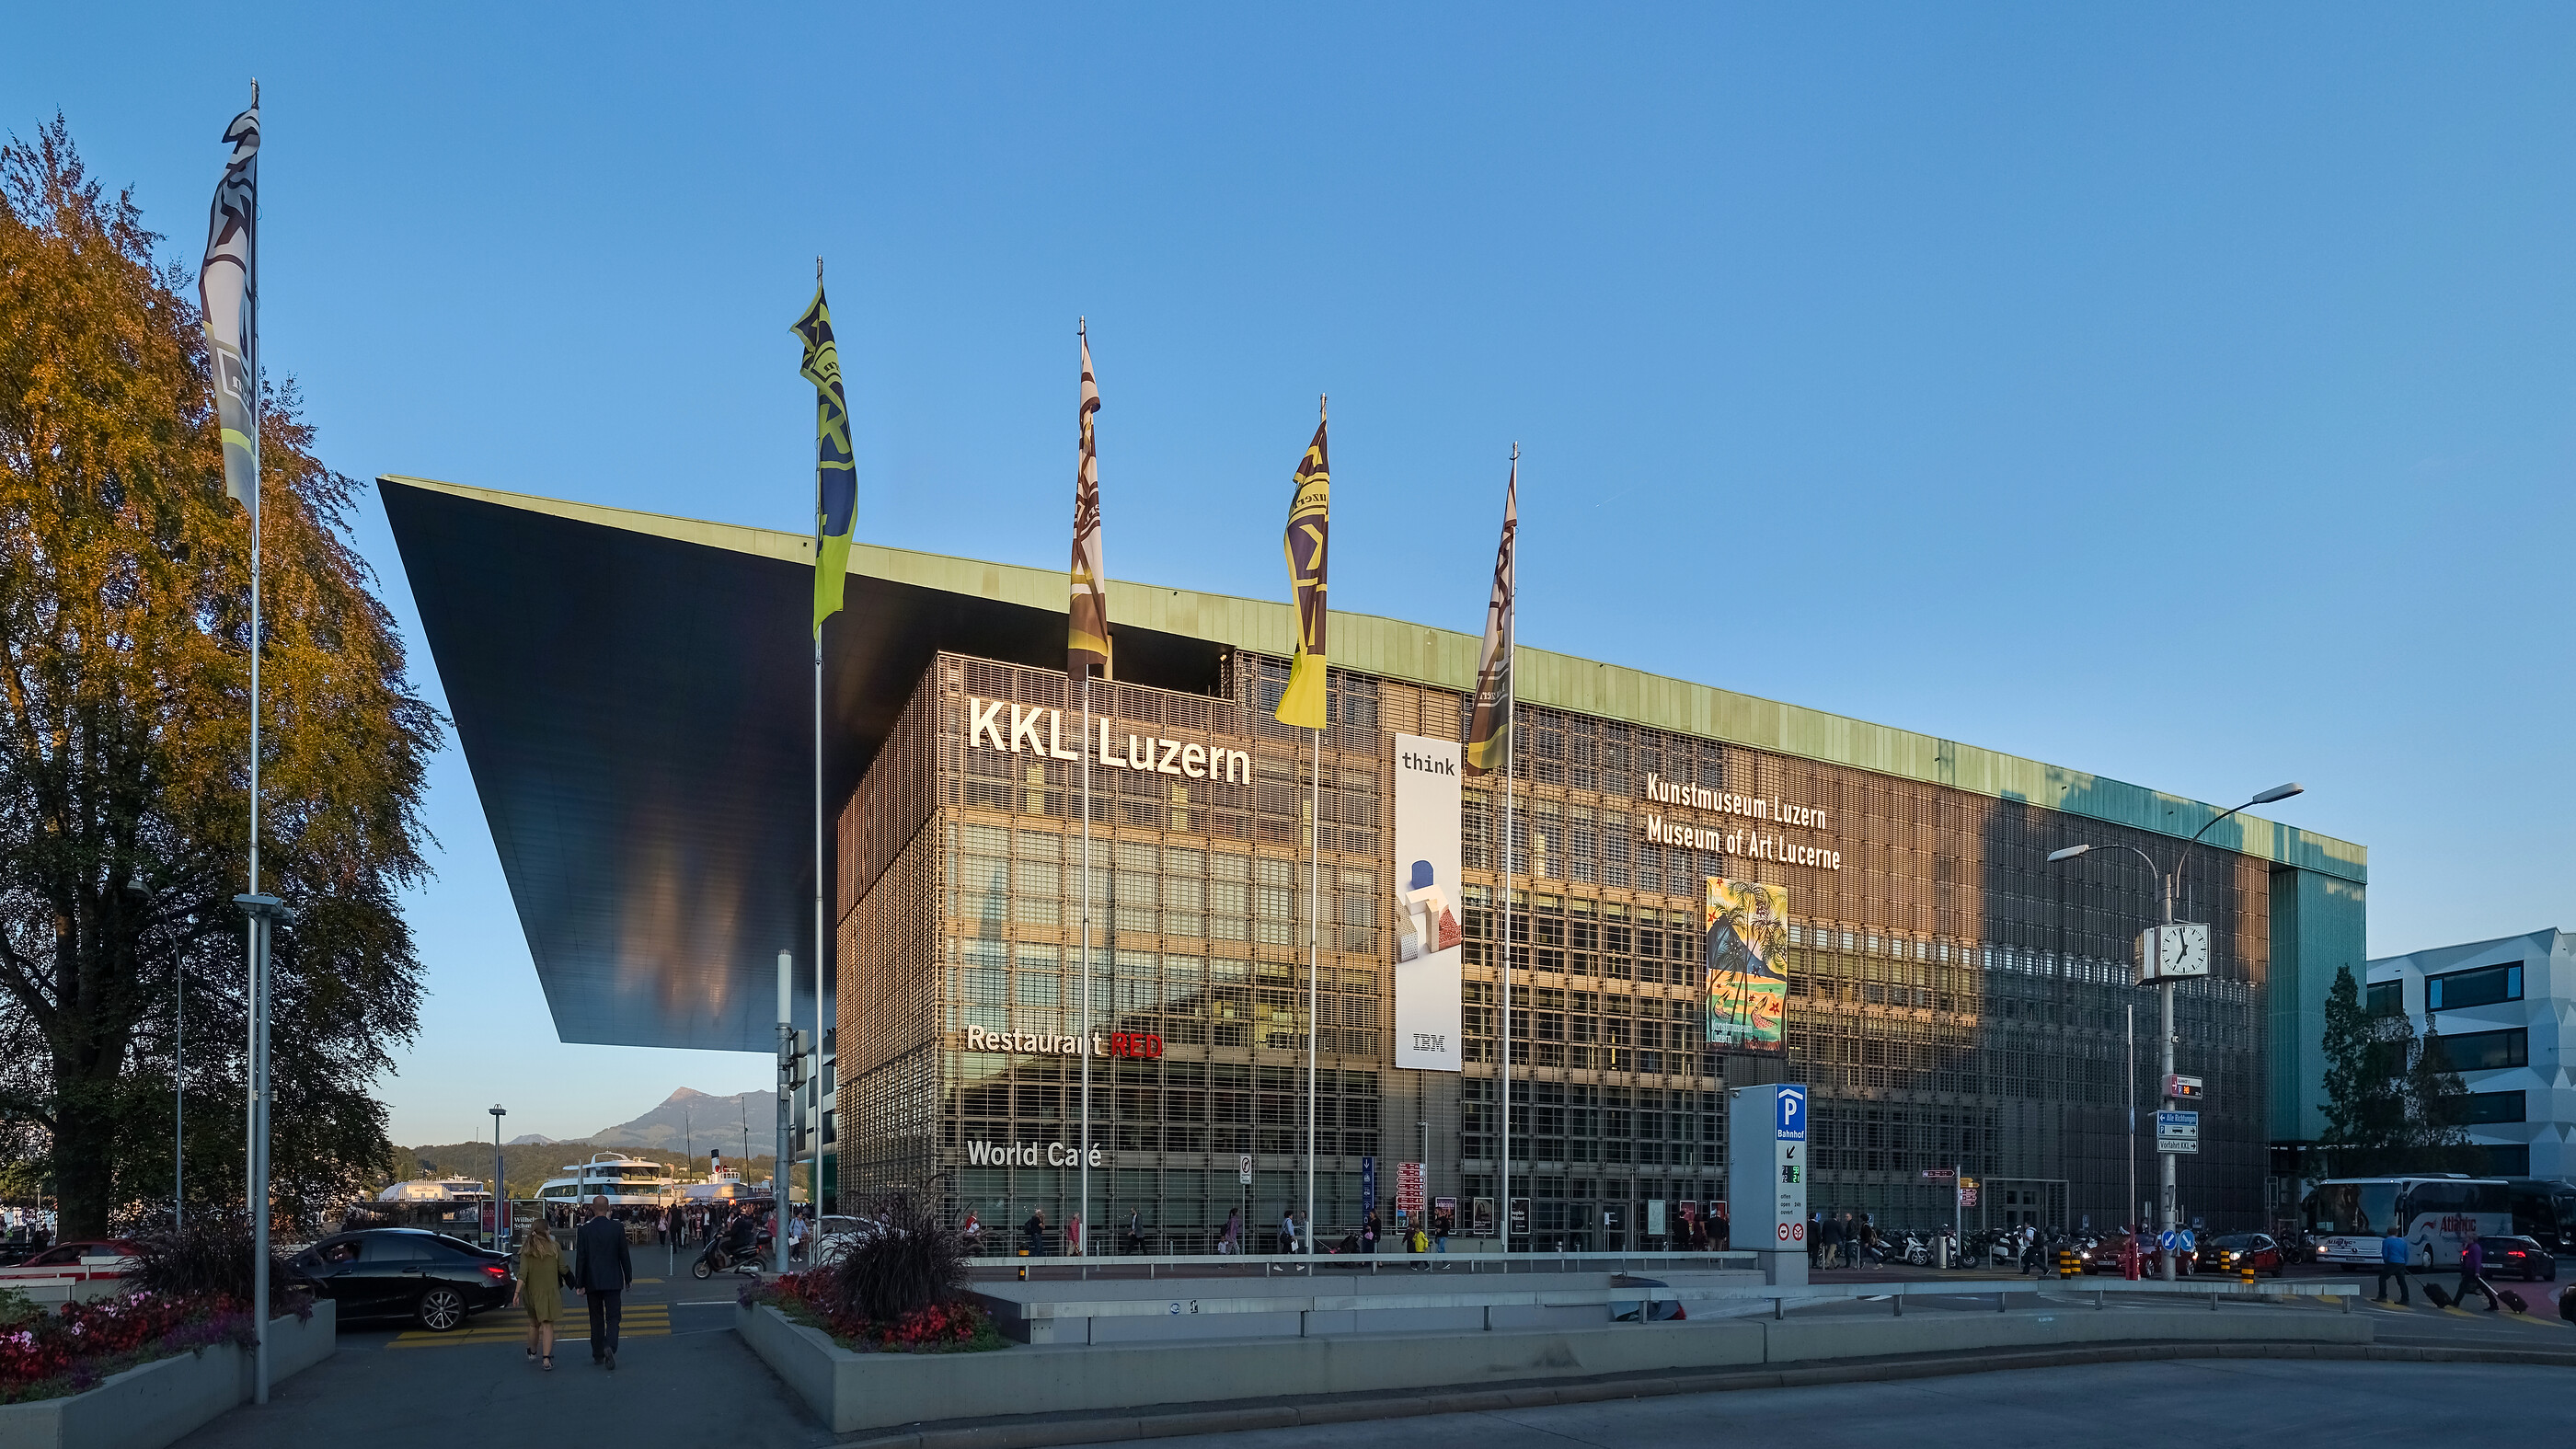
At KKL Lucerne, completed in 2000, a vast, razor-thin roof reaches toward the lake. Water is drawn into the building as channels, and the concert hall’s acoustic precision sits beneath a public plane that seems to float. The project makes Nouvel’s contextualism visible: the lake, mountain horizon and city are not background; they are the composition.
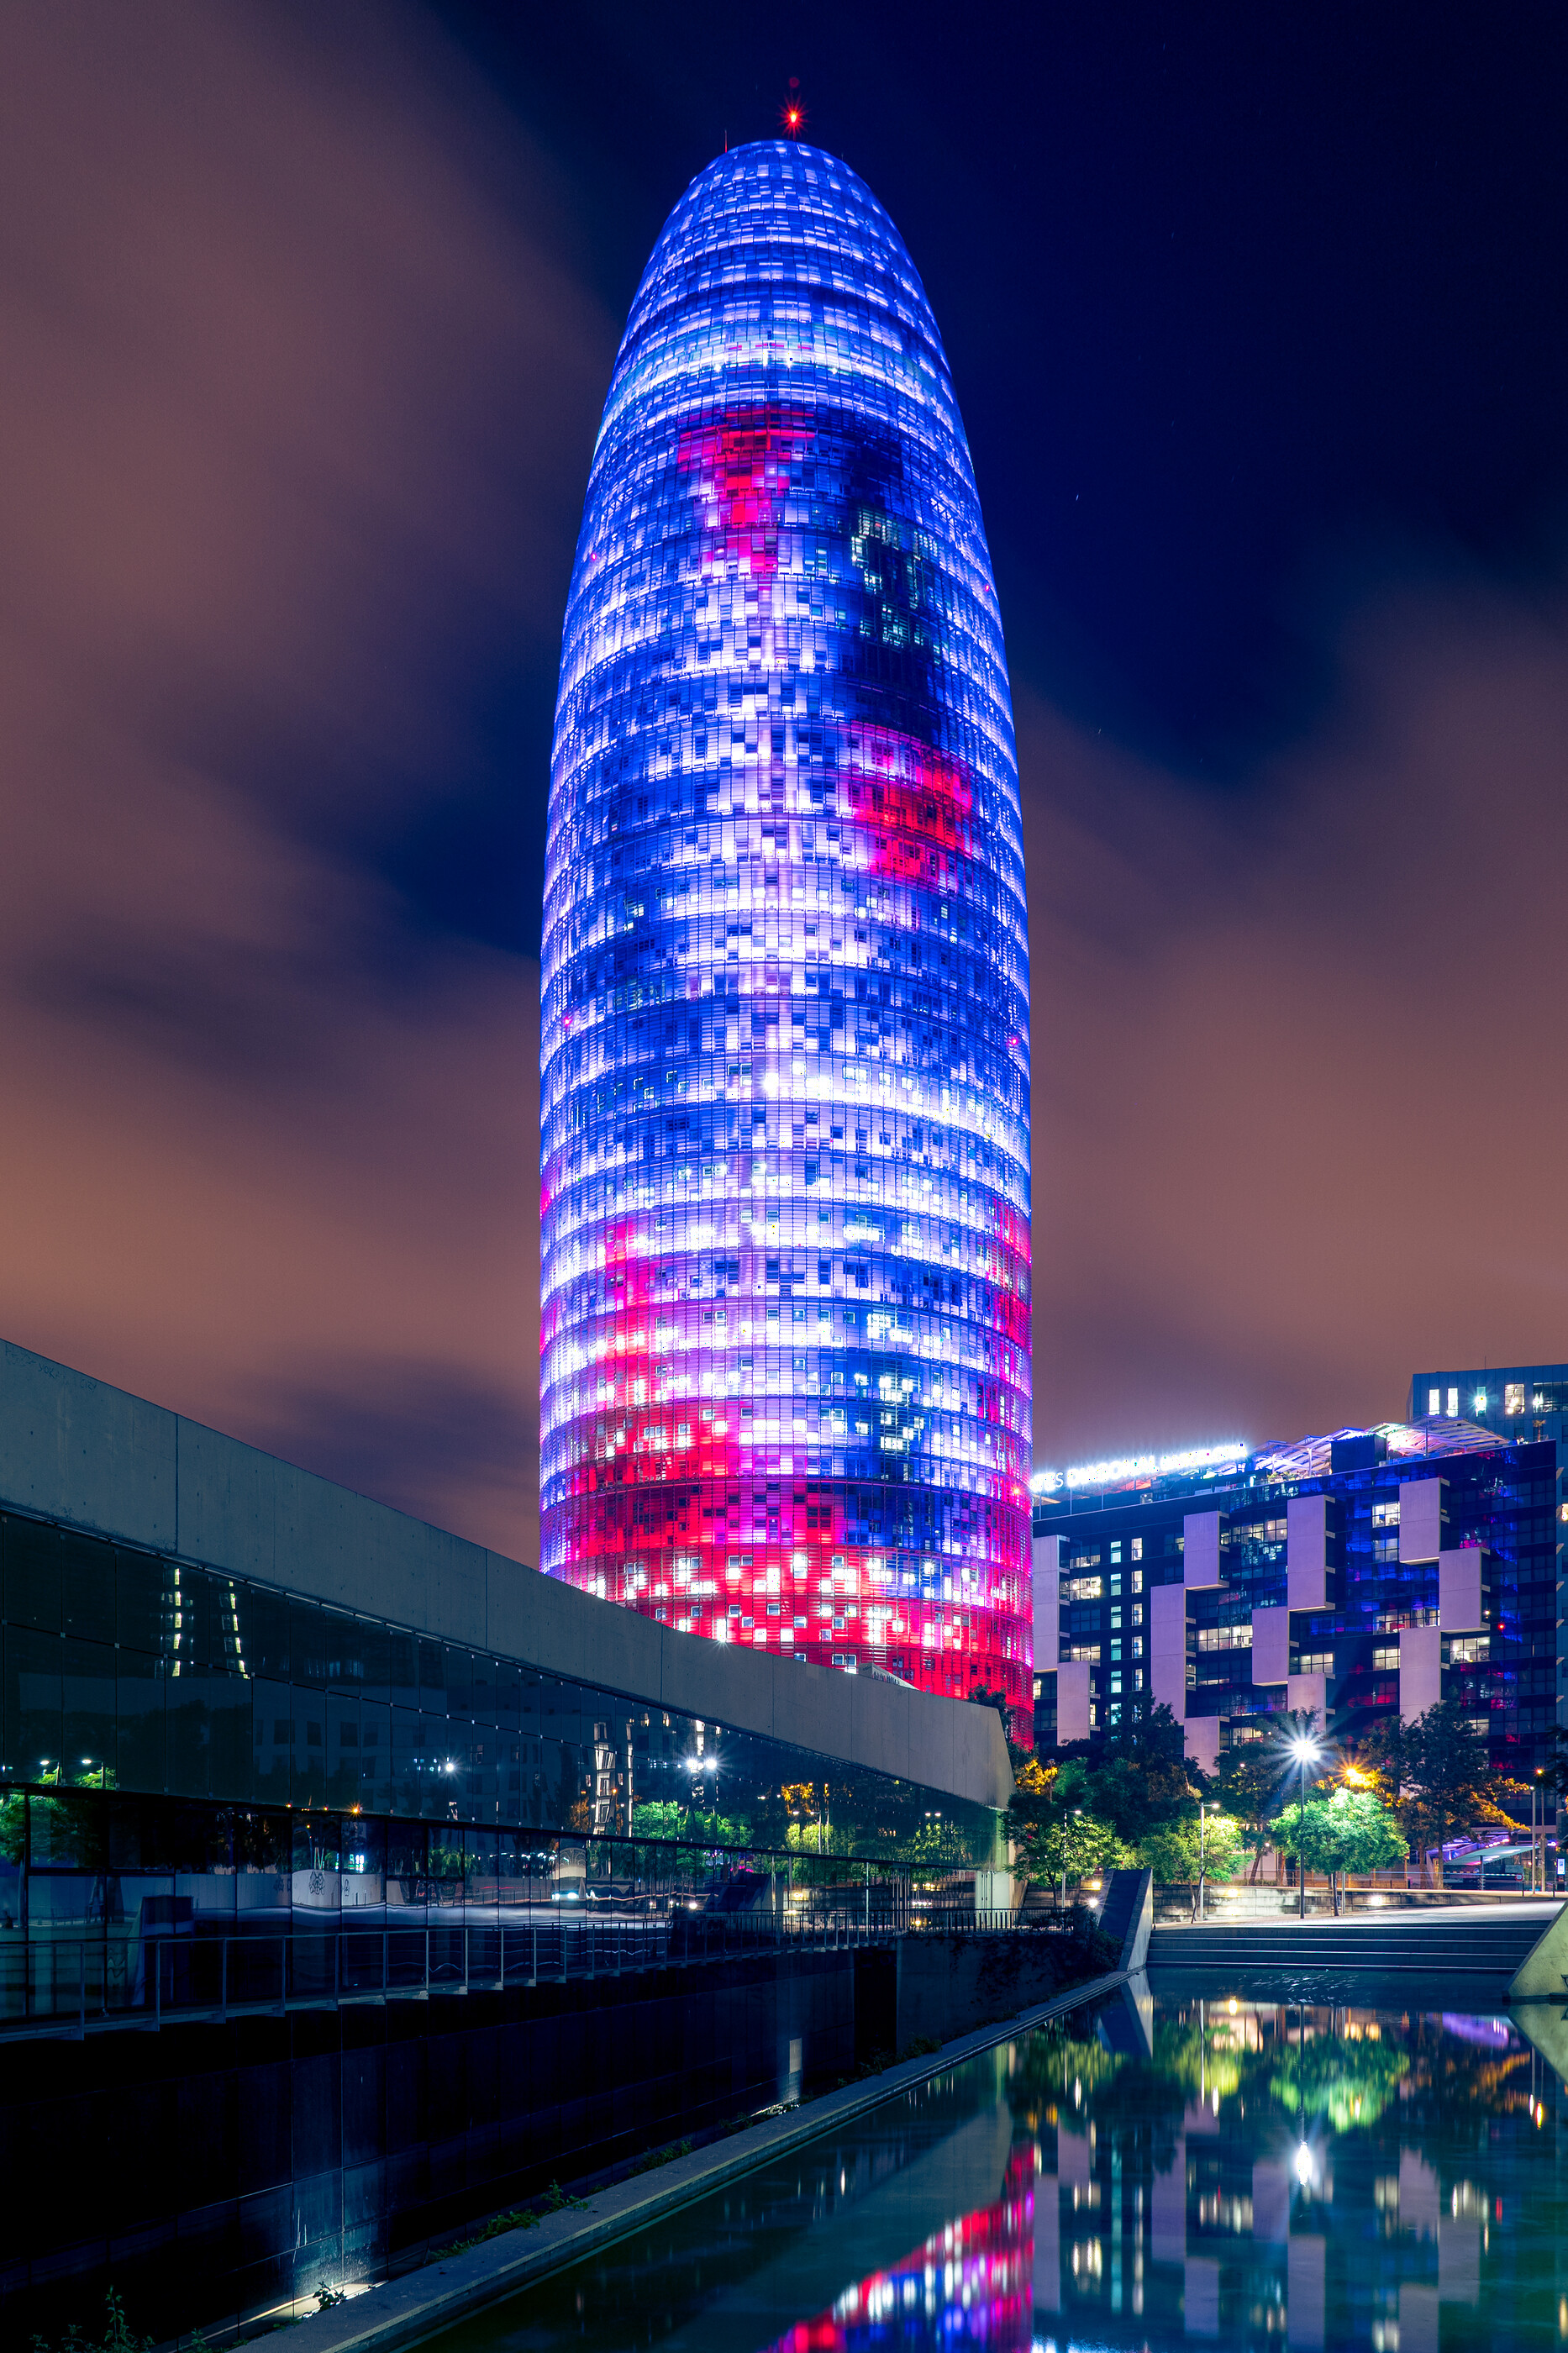
Torre Glòries – historically known as Torre Agbar – entered Barcelona’s skyline in 2005 with b720 Fermín Vázquez Arquitectos. Its coloured skin changes with distance and light. The tower is an icon, but not a transferable template: Nouvel’s point is that this shape belongs to this metropolitan situation.
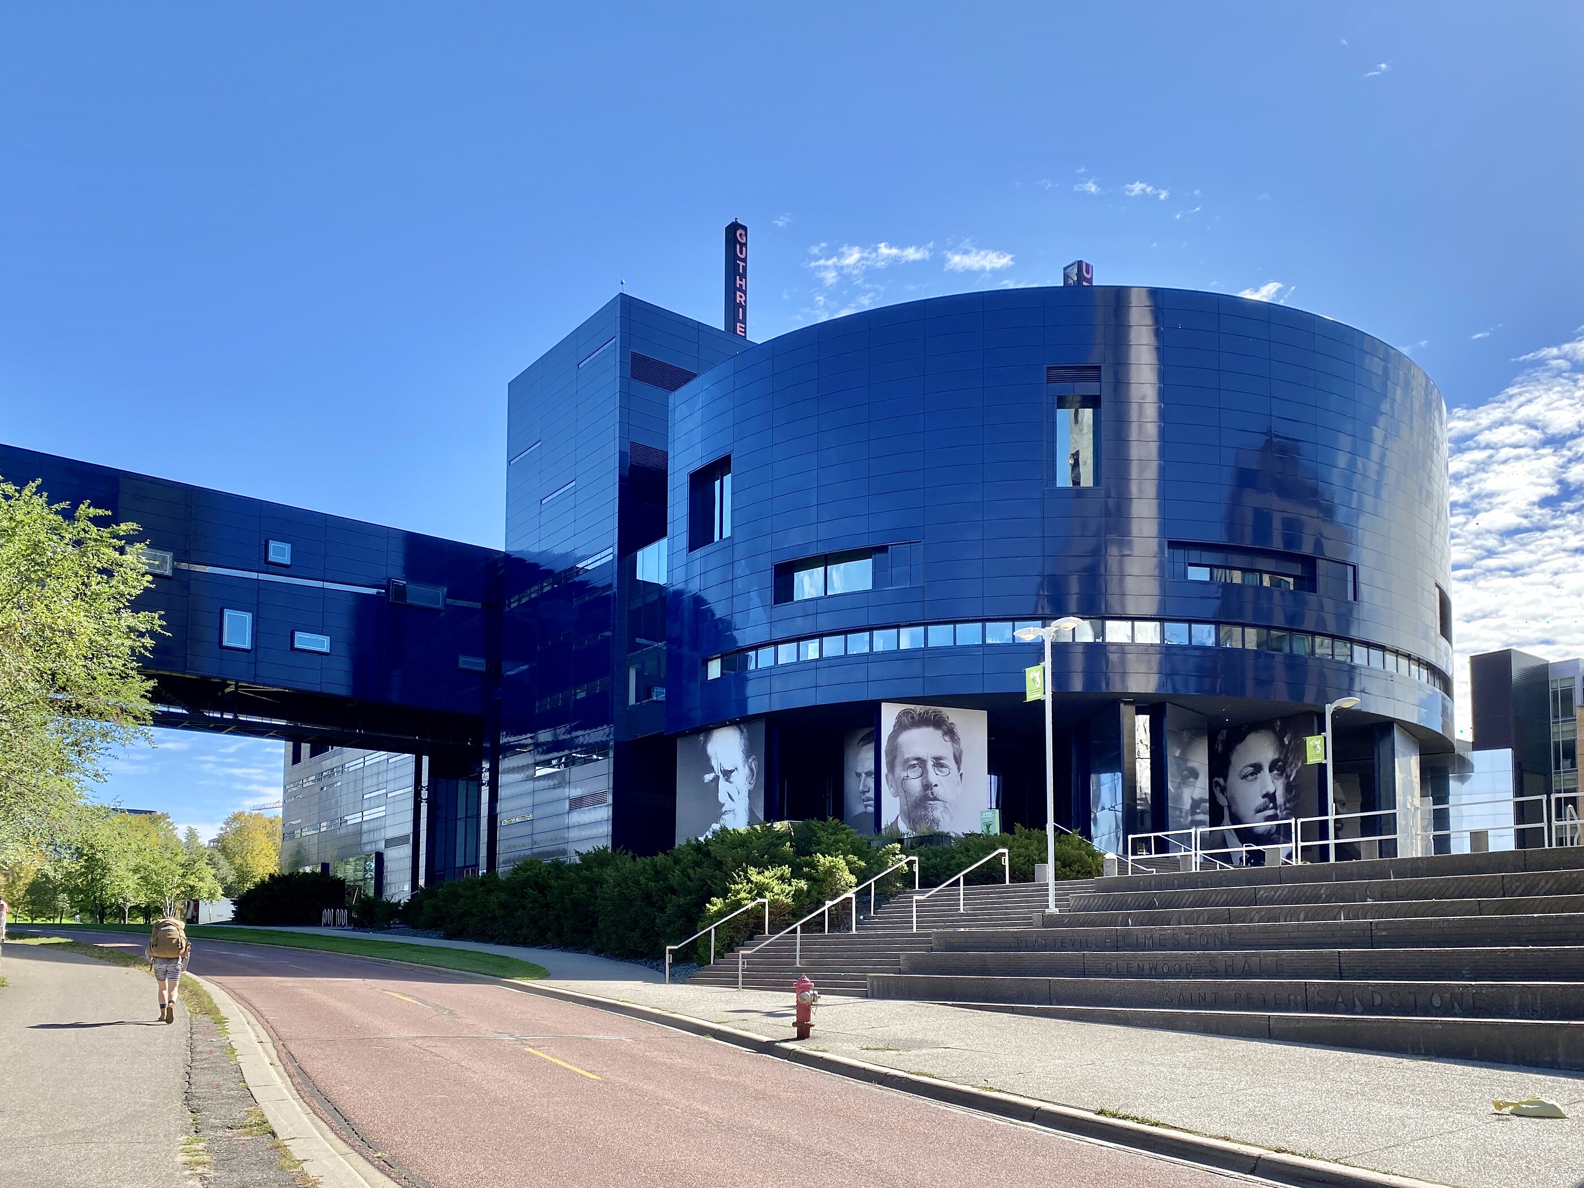
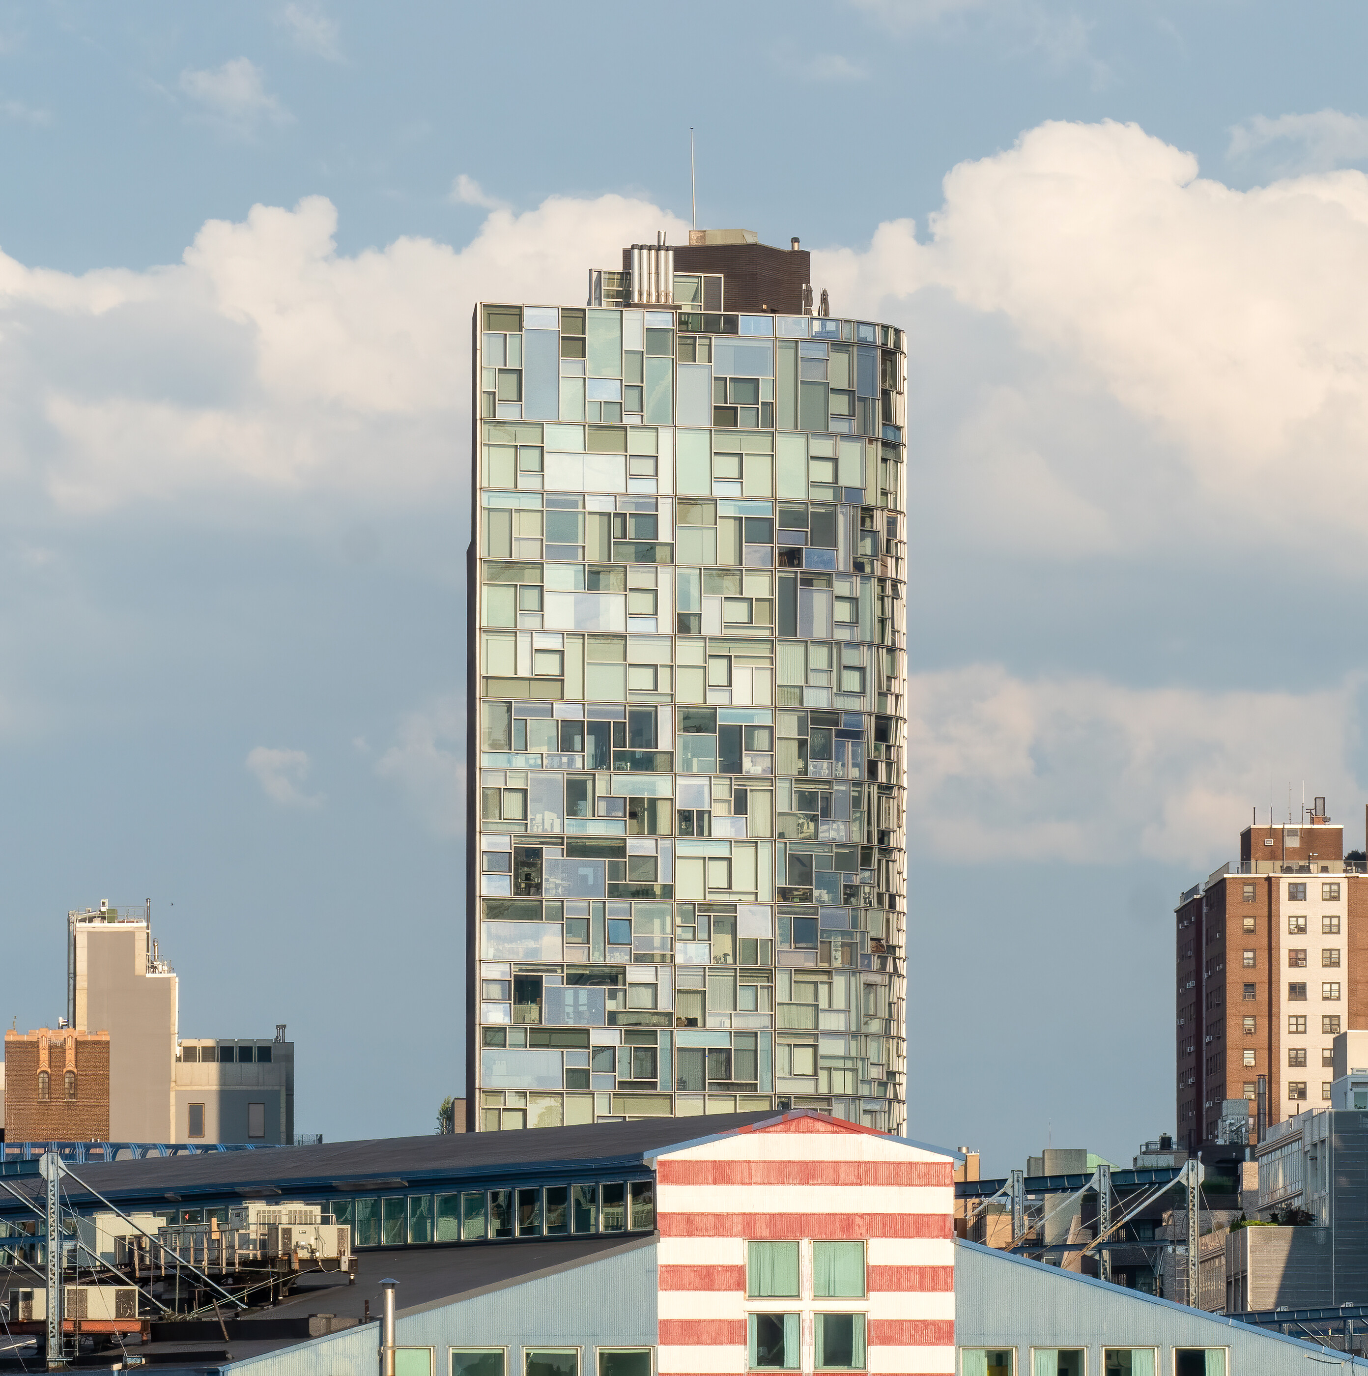
The Guthrie Theater in Minneapolis, completed in 2006, projects its Endless Bridge toward the Mississippi. It turns the theatre into an urban lookout and the city into part of the performance. The same instinct appears at 100 Eleventh Avenue in New York, where different panes meet at irregular angles, making a façade that behaves less like a curtain wall than a hand-assembled mosaic.
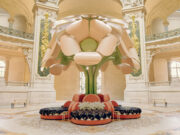
One Central Park in Sydney, made with botanist Patrick Blanc, combines vertical planting with a motorised heliostat. Louvre Abu Dhabi, opened in 2017, gathers a low museum city beneath a 180-metre dome. The National Museum of Qatar, completed in 2019, builds interlocking discs around the form of a desert rose. These projects are geographically distant, yet each begins from a local phenomenon rather than a Nouvel brand.
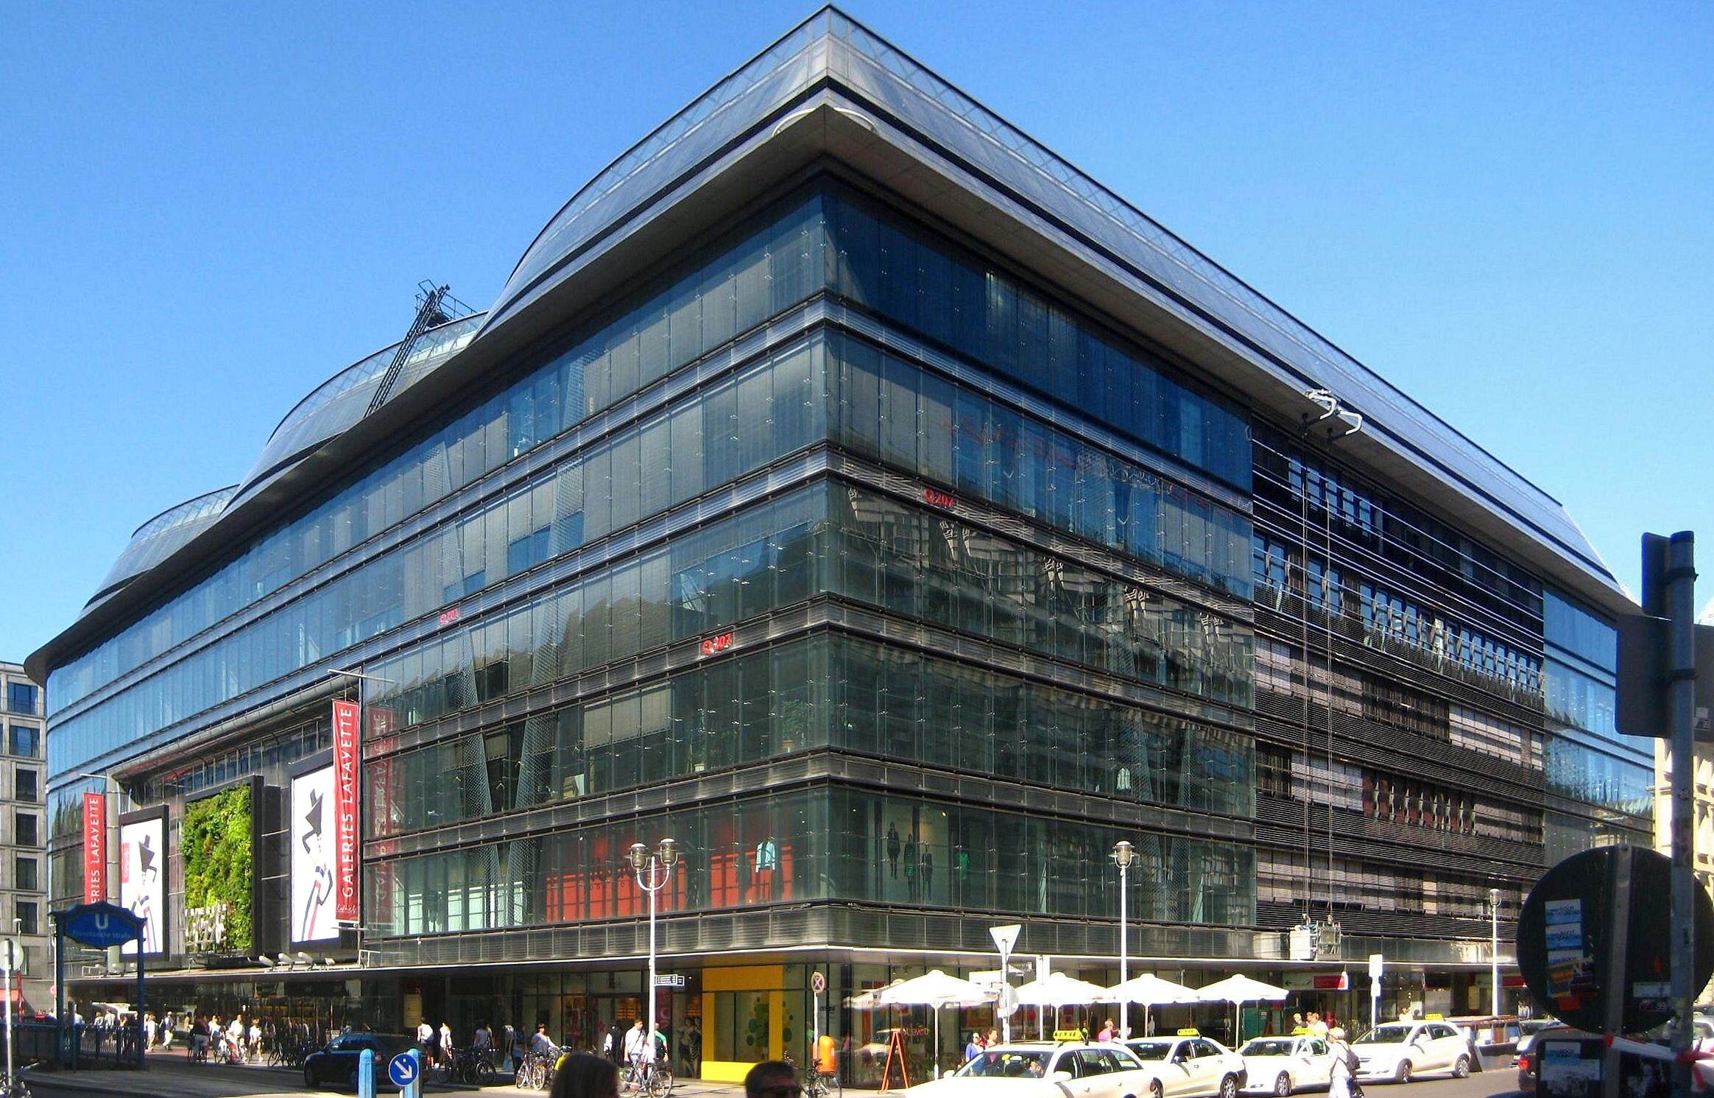
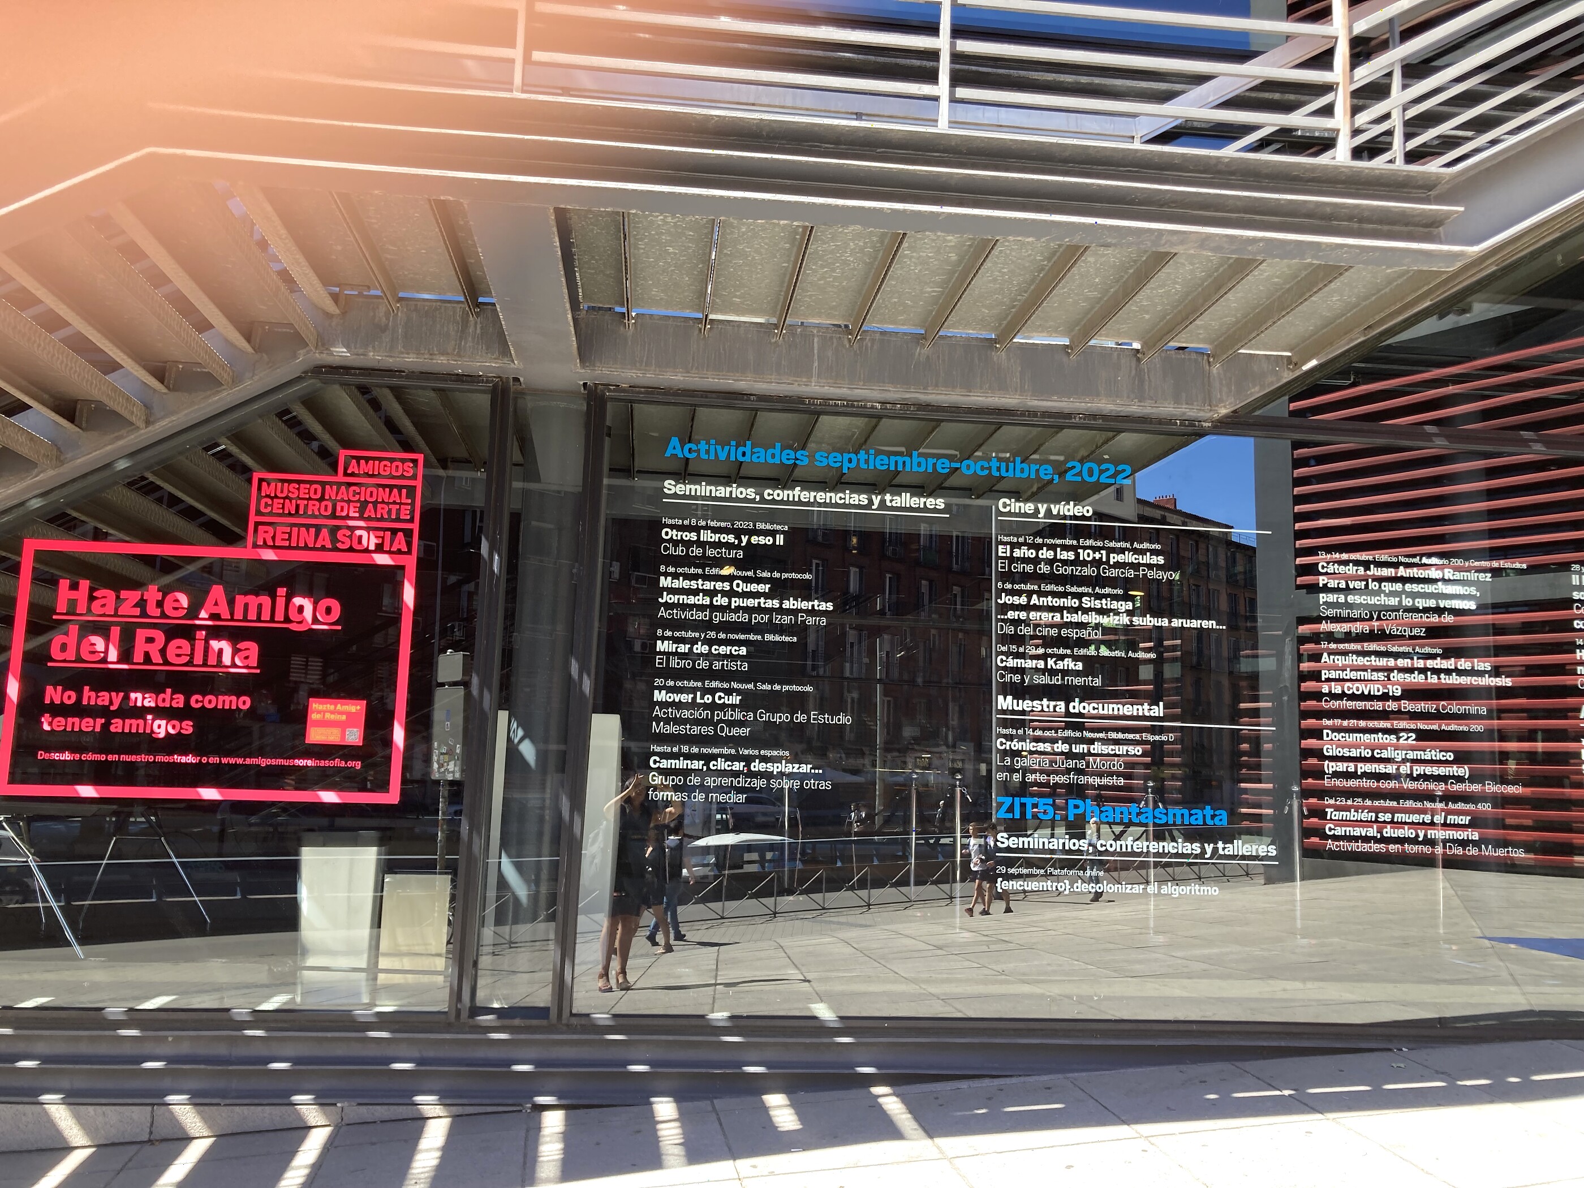
In Berlin, Quartier 207 for Galeries Lafayette uses glass to absorb Friedrichstrasse into the building’s image. In Madrid, the Reina Sofía extension binds galleries, auditoriums and a public court beneath a vast red canopy. Both are additions to existing cities; neither pretends the city was blank before the architect arrived.
Where to see Jean Nouvel’s work in Paris
Practical information checked 22 September 2026. Opening hours can change for events, security or weather; verify the official page before travelling.
Institut du monde arabe
1 rue des Fossés-Saint-Bernard, 75005 Paris. Tuesday–Friday 10:00–18:00; weekends and public holidays 10:00–19:00. The panoramic terrace is normally free and may close in poor weather. Metro: Jussieu or Cardinal Lemoine. Map · Official hours.
Musée du quai Branly – Jacques Chirac
37 quai Branly, 75007 Paris. Tuesday–Sunday 10:30–19:00; Thursday until 22:00; Monday closed. The Gilles Clément garden is free, generally 09:15–19:30 and Thursday until 22:15. Museum admission is free on the first Sunday of the month. Map · Official hours.
Philharmonie de Paris
221 avenue Jean-Jaurès, 75019 Paris. Metro: Porte de Pantin. A concert best reveals the enveloping hall, while exhibitions, public circulation and the seasonal rooftop belvedere reveal the building. The belvedere normally operates April–October and is weather dependent. Map · Official hours.
Fondation Cartier – Palais-Royal
2 place du Palais-Royal, 75001 Paris. The main galleries are currently between exhibitions and the official visitor page lists reopening on 22 October 2026 for the Ibrahim Mahama season. The exterior and Galerie de Valois setting can still be seen. After reopening: Tuesday–Thursday 11:00–19:00, Friday until 22:00, weekends 11:00–19:00; Monday closed. Map · Official information.
Tours Duo and the original Fondation Cartier
Tours Duo: 43 rue Bruneseau, 75013 Paris. The offices are private, but the towers can be studied from the surrounding public realm; TOO Hôtel’s public entrance is at 65 rue Bruneseau, with restaurant and skybar access by reservation. Map. The original Fondation Cartier at 261 boulevard Raspail, 75014 is no longer the foundation’s visitor venue, but its layered glass and garden relationship remain legible from the street.
Experiment has a price: maintenance, conflict and criticism
Nouvel’s architecture often asks materials, mechanics and construction teams to do something unprecedented. The reward can be a new experience; the risk is fragility. In 2017, all 240 IMA mashrabiya modules underwent an exceptional restoration, with damaged components replaced and the control system recalibrated. The operation does not invalidate the invention. It exposes the long-term cost of turning a façade into a machine.
The Philharmonie dispute was more public. The architect did not attend the January 2015 inauguration and pursued claims that important elements departed from his design. Parliamentary and audit records document cost increases, incomplete work at opening, litigation and later settlement. A responsible reading holds two ideas together: the hall is now celebrated for its audience experience and acoustics, and its delivery revealed serious tensions between artistic authorship, public procurement, schedule and budget.
Nouvel has also been criticised for the scale and theatricality of some commissions, and for the power concentrated in the figure of the global “starchitect.” The strongest answer is not that every project succeeds. It is that his best work remains radically specific. At a moment when luxury districts and cultural buildings can look interchangeable, specificity is a civic value.
Legacy: the freedom to refuse a signature
Nouvel’s influence is visible wherever architects treat light, media, landscape and movement as primary building materials. Yet his most useful legacy is methodological. He demonstrates that contemporary architecture need not choose between global technology and local memory, nor between spectacle and context. The test is whether the concept makes the place more exact – not merely more photogenic.
The 2025 Fondation Cartier is an especially revealing late work. It does not erase its 1854–55 shell; it gives the old structure a new moving section. The Museum of Art Pudong’s 2026 retrospective, spanning more than 400 architectural projects and over 100 design works, confirmed the scale of Nouvel’s output. More importantly, it showed a practice still behaving like a laboratory.
Paris already carries the strong lines of Haussmann, the crystalline intervention of I. M. Pei and the open-block urbanism of Christian de Portzamparc. Nouvel added another possibility: a city understood as light, reflection, sequence and event. His buildings do not ask to be recognised as relatives. They ask us to look again at where we are.
Watch: Jean Nouvel on architecture and the Fondation Cartier
This 2025 interview is published by the verified official channel of the Fondation Cartier pour l’art contemporain. It is embedded from YouTube; oui stars Travel has not downloaded or re-hosted it.
Sources and fact-checking
- Ateliers Jean Nouvel – official biography
- Pritzker Architecture Prize – 2008 laureate biography and jury citation
- Ateliers Jean Nouvel – Institut du monde arabe project record
- Institut du monde arabe – 2017 façade restoration
- Musée du quai Branly – architecture and history
- French Ministry of Culture – 2026 restitution of the Djidji Ayôkwé drum
- Regional Chamber of Accounts – Philharmonie de Paris report
- French Senate – Philharmonie governance and costs
- Fondation Cartier – architecture at Palais-Royal
- Museum of Art Pudong – 2026 Jean Nouvel retrospective
Image-rights note: every photograph in this feature was individually audited for commercial editorial reuse, attribution and the underlying architecture’s panorama-law status. French contemporary-building photographs were not used without separate architectural-rights clearance. Visual treatment is documentary and non-generative: crop, tonal balance, proportional downsampling and output sharpening only.