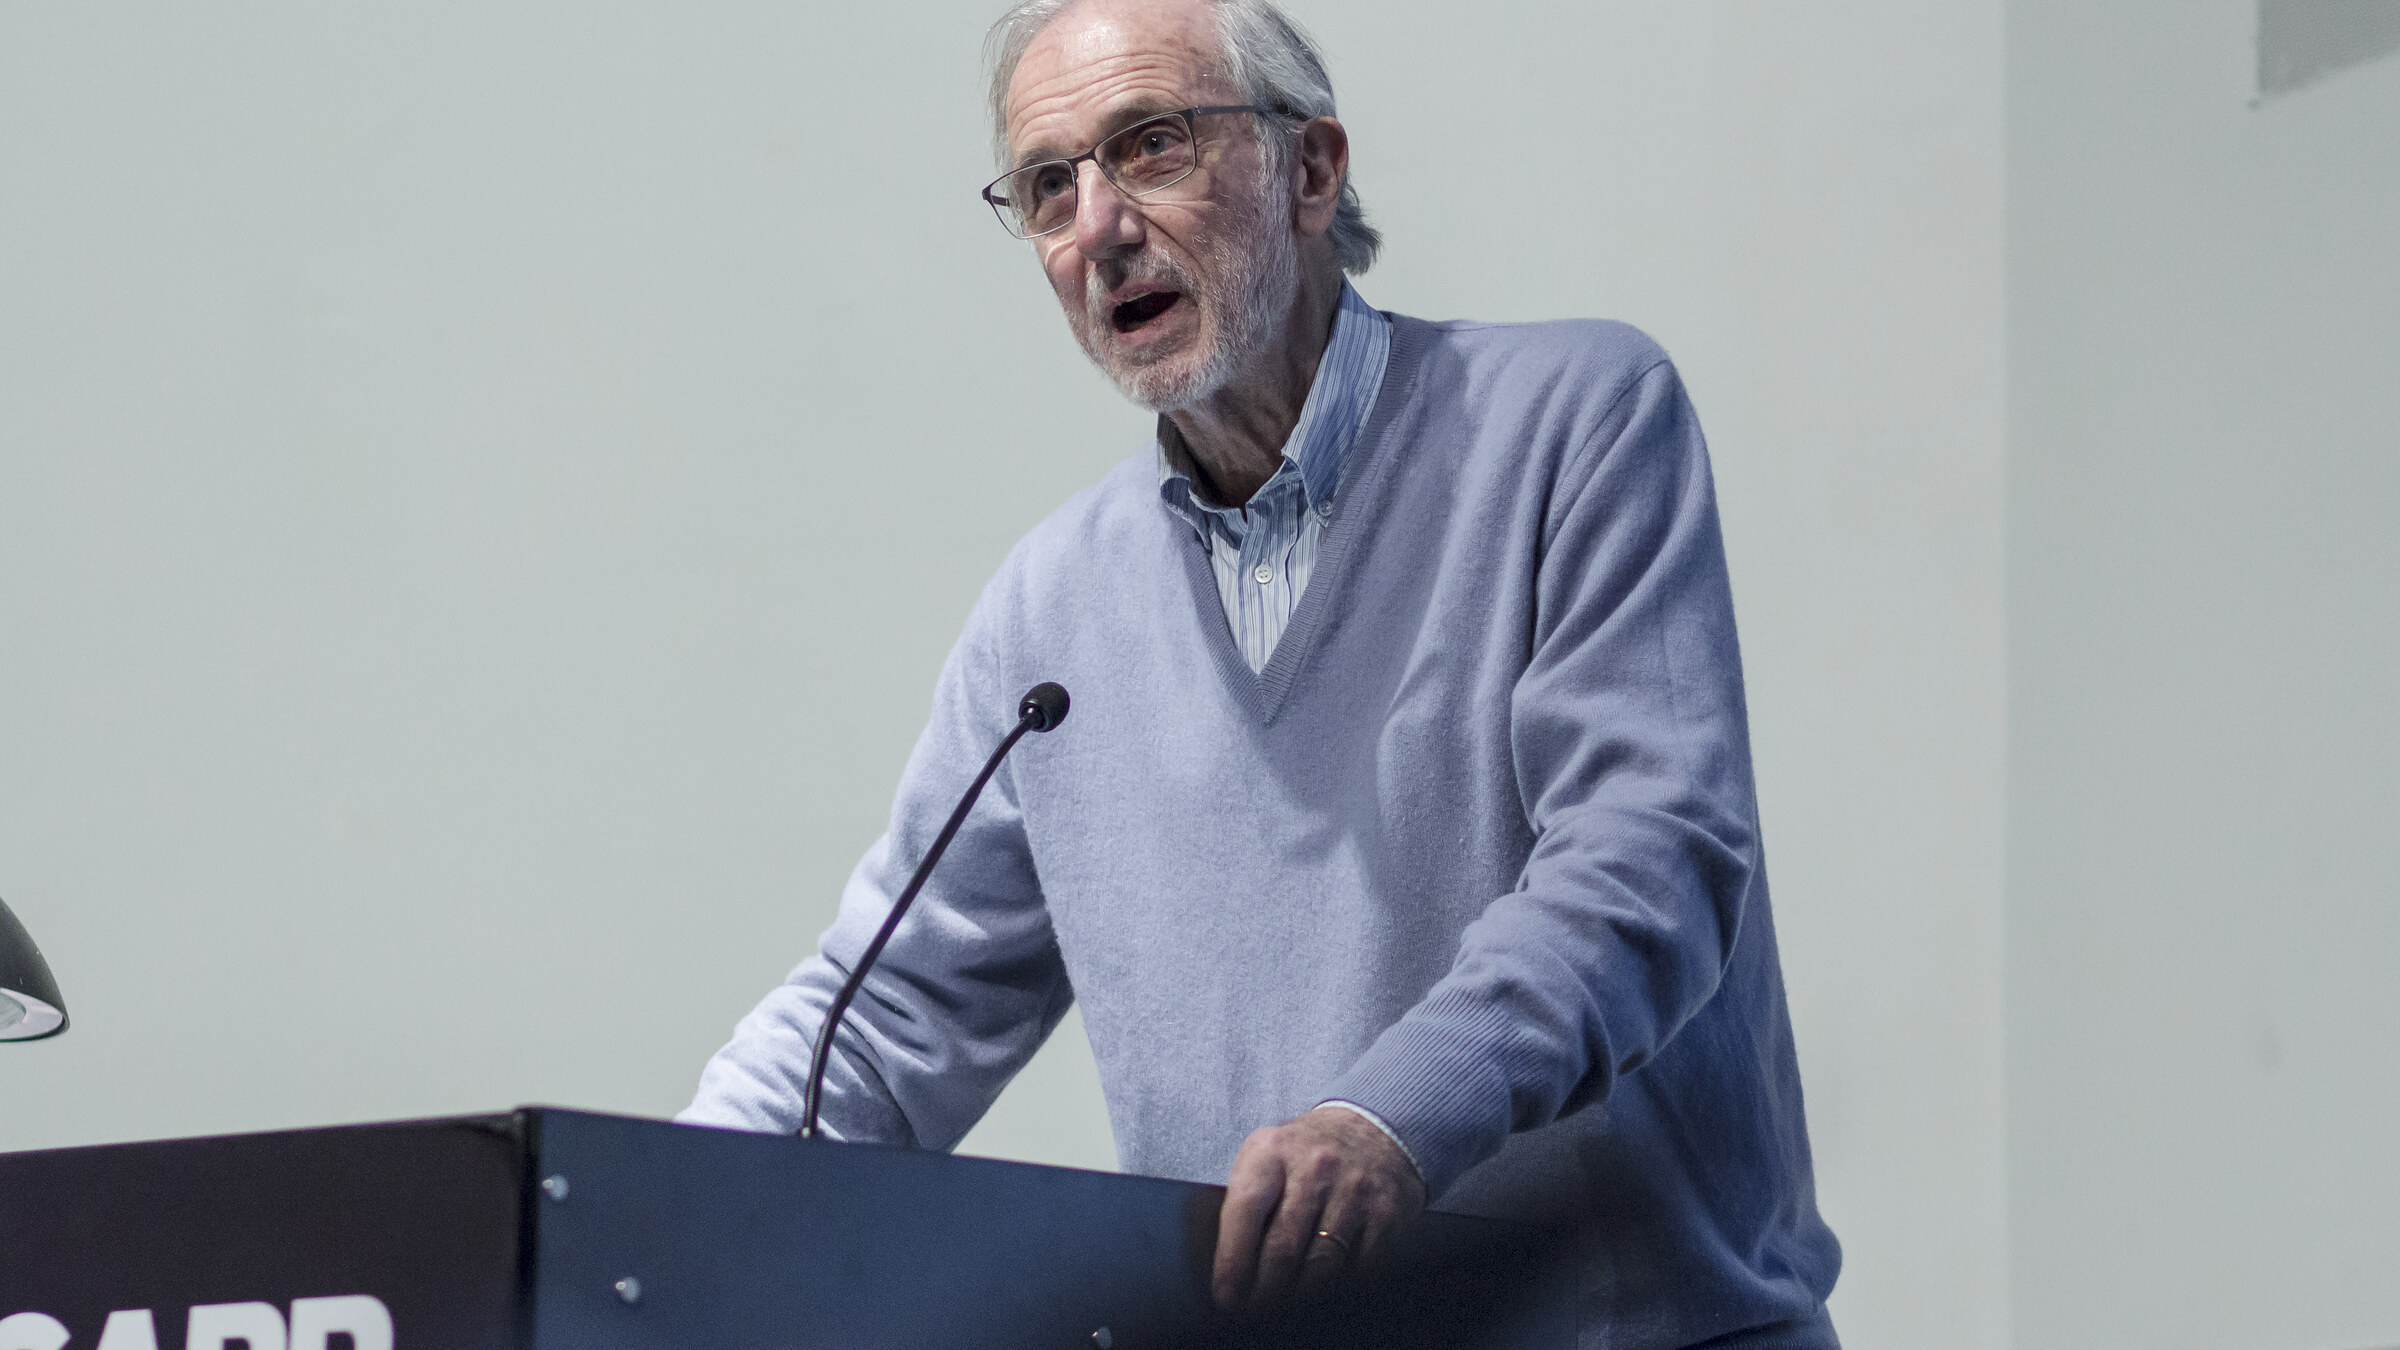
THE PEOPLE WHO SHAPED FRANCE | ARCHITECTURE SEASON
The building Paris once dismissed as an oil refinery became one of its great democratic spaces. Behind it was a young Genoese architect who would spend five decades making technology feel lighter, culture less intimidating and architecture more humane.
By Osama Samaha | Editor-in-Chief, oui stars Travel
Paris First Saw a Refinery. Renzo Piano Saw a Public Room.
In July 1971, Renzo Piano stood before a hostile Parisian crowd and attempted an acceptance speech in imperfect French. He and Richard Rogers had just won the international competition for a new cultural centre at Beaubourg. The audience called their proposal a refinery. Tomatoes were thrown. Piano continued speaking. He was 33.
The architects had challenged almost every expectation of a museum. Structure, escalators and mechanical services moved outside. Vast interiors remained open and adaptable. Half the site became a sloping public square.
The building turned movement, pipes and steel into theatre, yet refused to behave like a palace. Piano and Rogers wanted culture without intimidation, a place where someone might climb an escalator for the view of Paris and unexpectedly encounter modern art.
Today, the historic building is undergoing a major renovation. Its closure offers a rare chance to look beyond the familiar colours. Centre Pompidou was not simply a provocative object dropped into old Paris. It was an argument that architecture could make culture more public.
The Builder’s Son Who Watched Ships Move
Renzo Piano was born in Genoa in 1937 into a family of builders. His father brought him to construction sites as a child. On Sundays they went to the harbour, where liners, cranes and immense machines appeared capable of movement.
Those worlds stayed with him. Construction taught him craft and the intelligence of making. The Mediterranean port inspired his fascination with lightness, movement and structures that seem prepared to sail.
Piano studied at the Politecnico di Milano, worked for Franco Albini and formed Piano & Rogers in London in 1971. He later collaborated closely with engineer Peter Rice. In 1981, he established the Renzo Piano Building Workshop, with offices in Genoa and Paris.
“Workshop” is deliberate. His buildings emerge through sketches, models, engineering tests and conversation rather than the performance of a solitary genius. That approach brought the Pritzker Architecture Prize in 1998, but Pompidou remained the work that changed his life, and Paris.
Five Ideas That Define Renzo Piano’s Architecture
- People come first. A piazza, garden or shaded threshold can matter as much as the enclosed building.
- Light is a material. Filtered daylight and changing reflections shape his museums more deeply than decoration.
- Technology serves experience. Exposed services free Pompidou’s interiors; Kansai’s roof helps distribute air.
- Lightness is ethical as well as physical. Piano tries to let buildings touch their settings with delicacy.
- Context matters more than a signature style. The recurring identity lies in attention to place, detail and public life.
The Night Parisian Culture Turned Inside Out
The Centre Pompidou competition attracted 681 submissions. Piano and Rogers entered with Gianfranco Franchini and the engineers of Ove Arup & Partners.
Their proposal occupied half of the two-hectare site. The rest became a piazza sloping toward the entrance, a radical choice for a monumental institution. Inside, 48-metre steel trusses free enormous floor plates from conventional columns. Escalators, lifts and utilities sit outside, leaving adaptable spaces.
The colour system makes the infrastructure readable: blue for air, green for water, yellow for electricity and red for vertical circulation. “Inside out” describes the appearance, not the full idea. Moving fixed systems outward created a building unfinished in spirit and open to changing art forms.
Its transparency was social as well as technical. Visitors crossed the facade inside the transparent Chenille escalator, making the city and its people part of the museum’s image.
It took years for Paris to accept the result. Piano recalls “factory,” “culture supermarket” and “refinery” among the insults. Hostility gave way to affection as the square filled with residents, visitors and performers. A machine became a meeting place.
Beyond Beaubourg: The Architecture of Lightness
Pompidou could have trapped Piano inside an industrial style. Instead, his later work became quieter and more responsive to landscape.
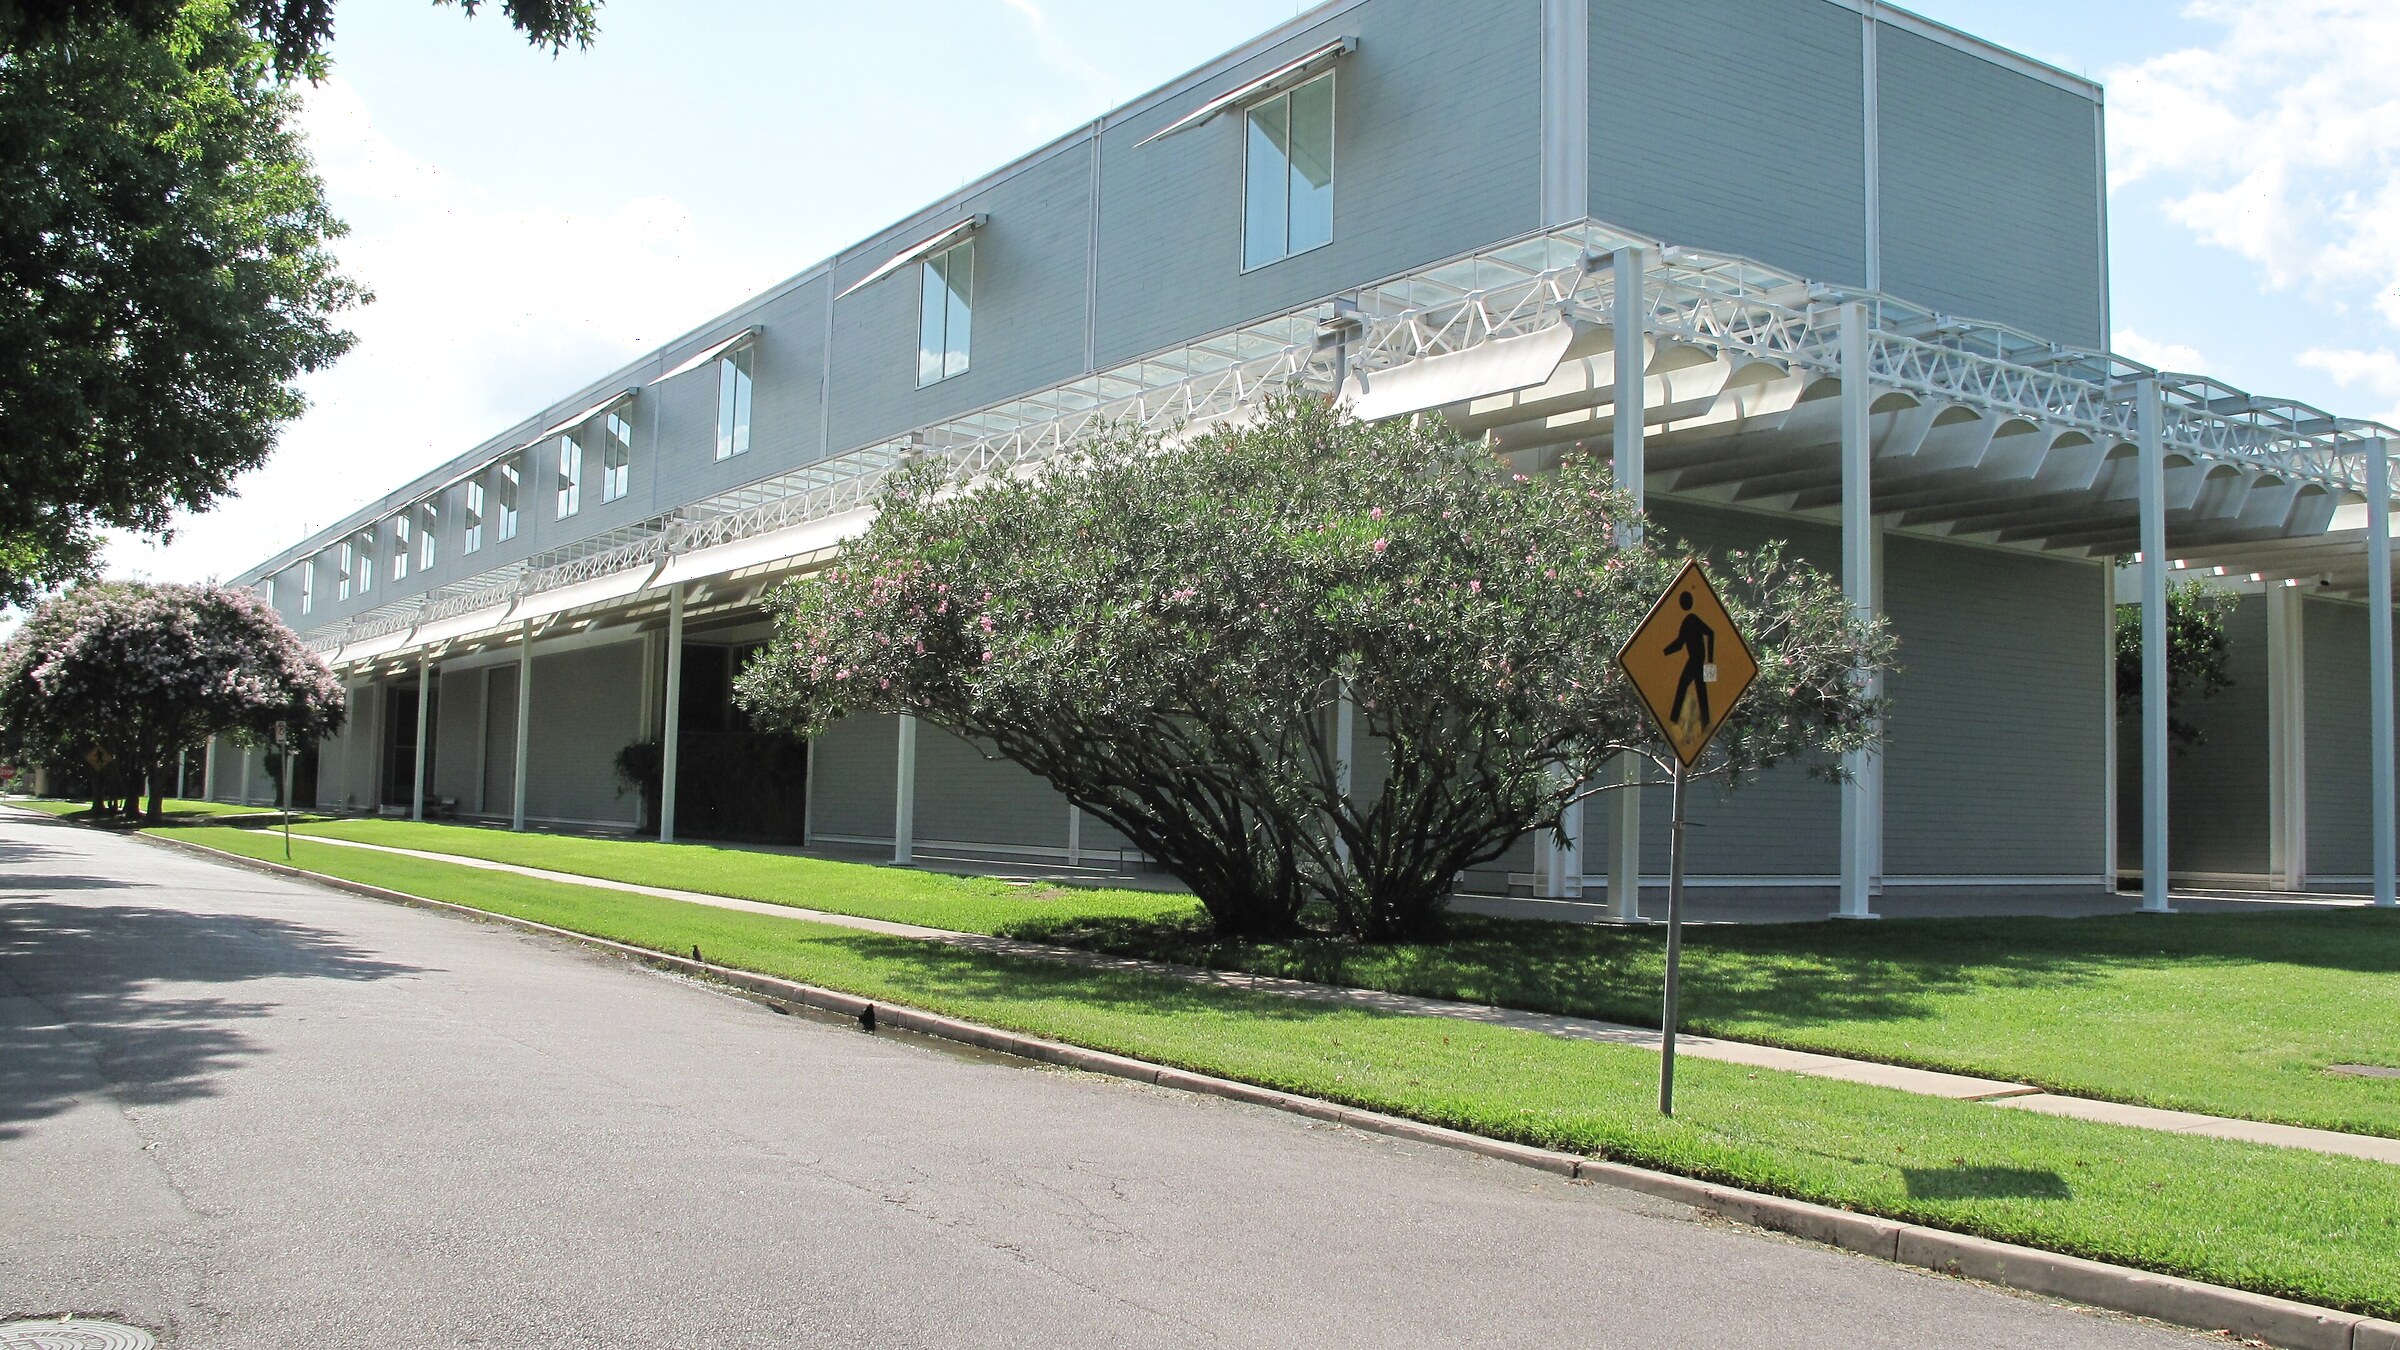
At the Menil Collection in Houston, completed in 1987, curved ferrocement roof elements filter daylight while protecting the art. Advanced technology produces a museum that feels calm, domestic and at home in its residential neighbourhood.
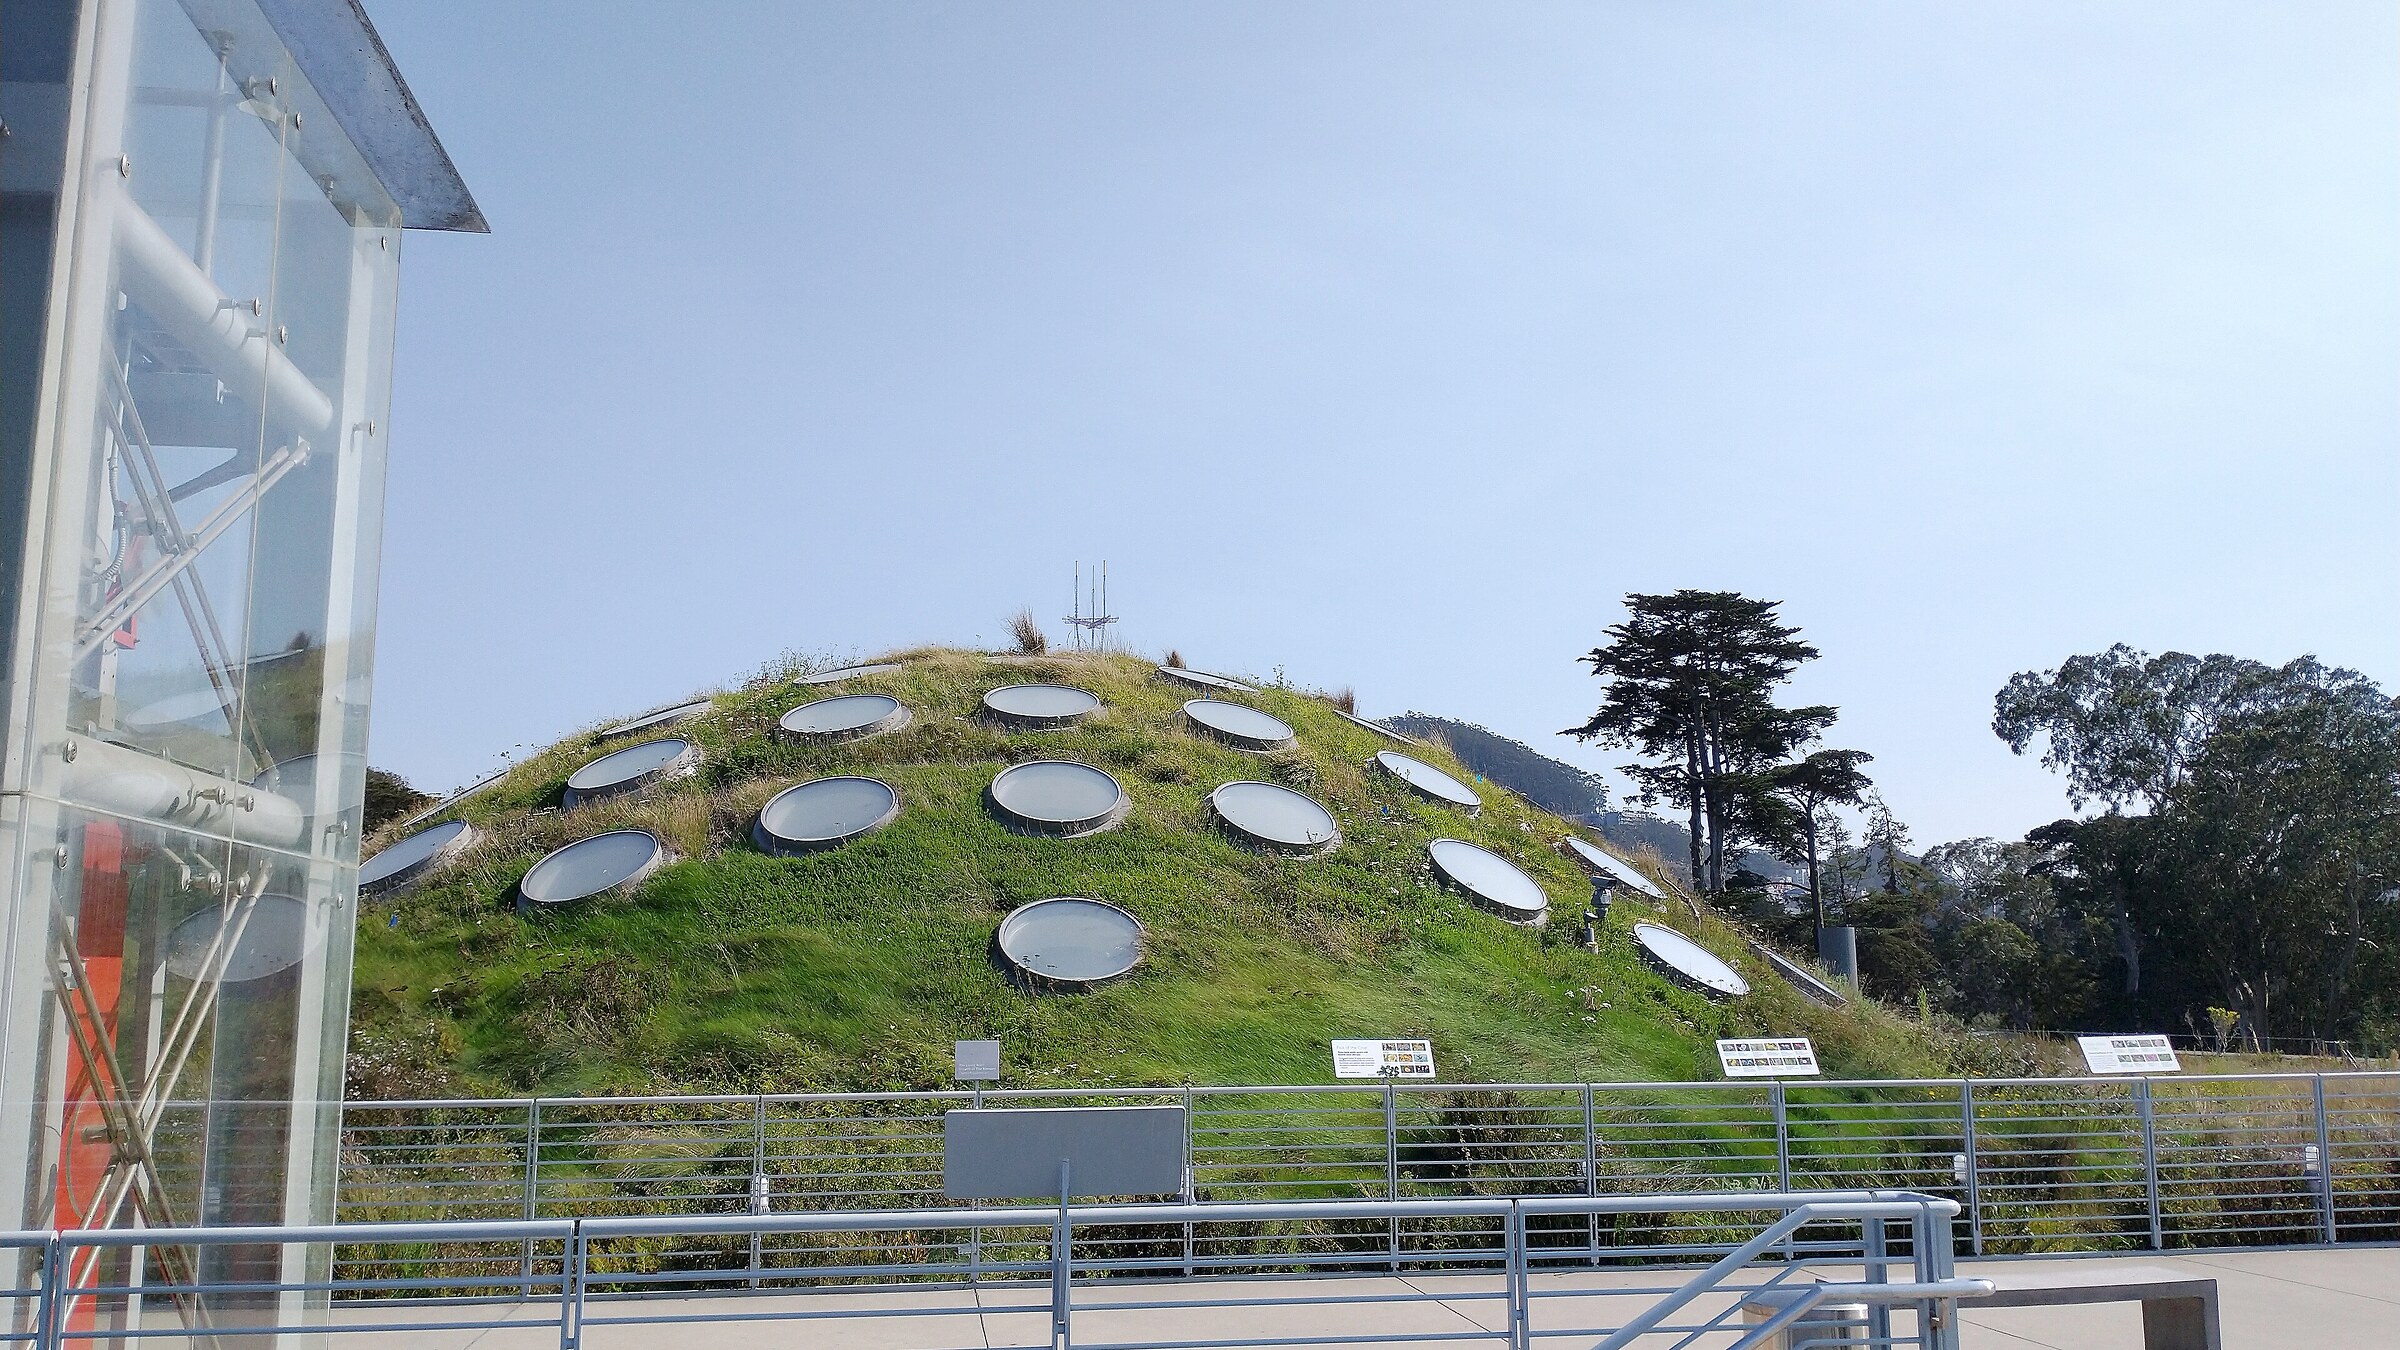
The California Academy of Sciences places a museum, aquarium, planetarium and research institute beneath a living roof. Ventilation, rainwater management and daylight belong to the architecture rather than arriving as technical additions.
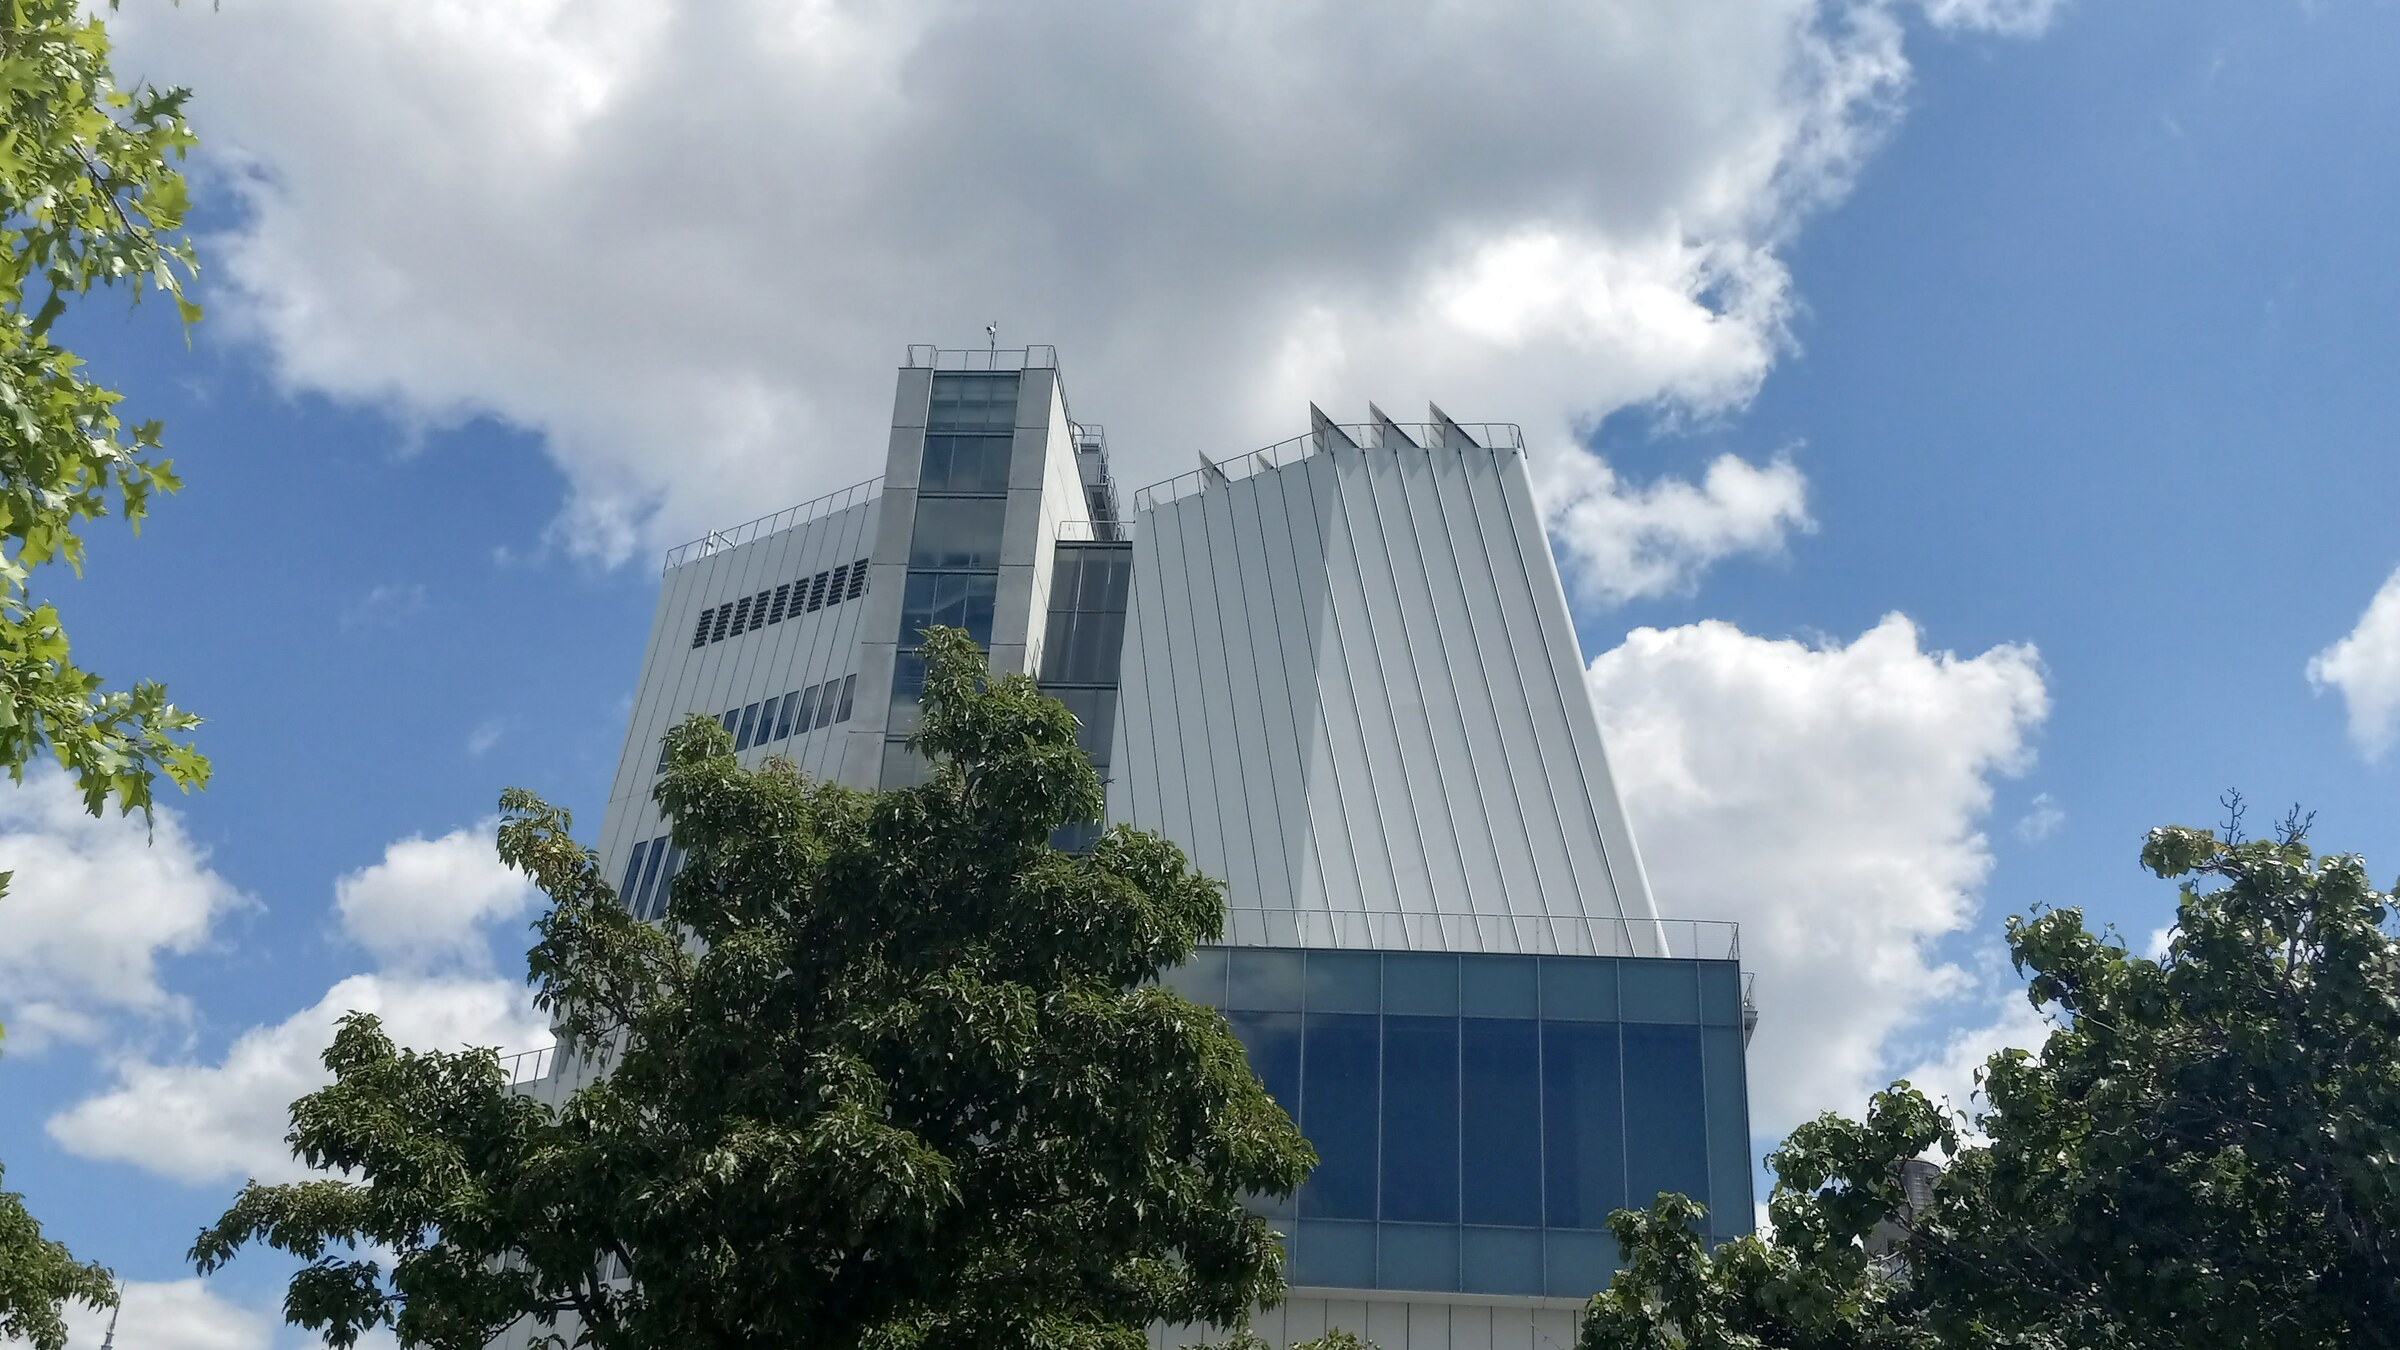
At New York’s Whitney Museum, terraces face the High Line, Hudson River and Meatpacking District. A sheltered public “largo” beneath the entrance means the museum begins before the ticket desk.
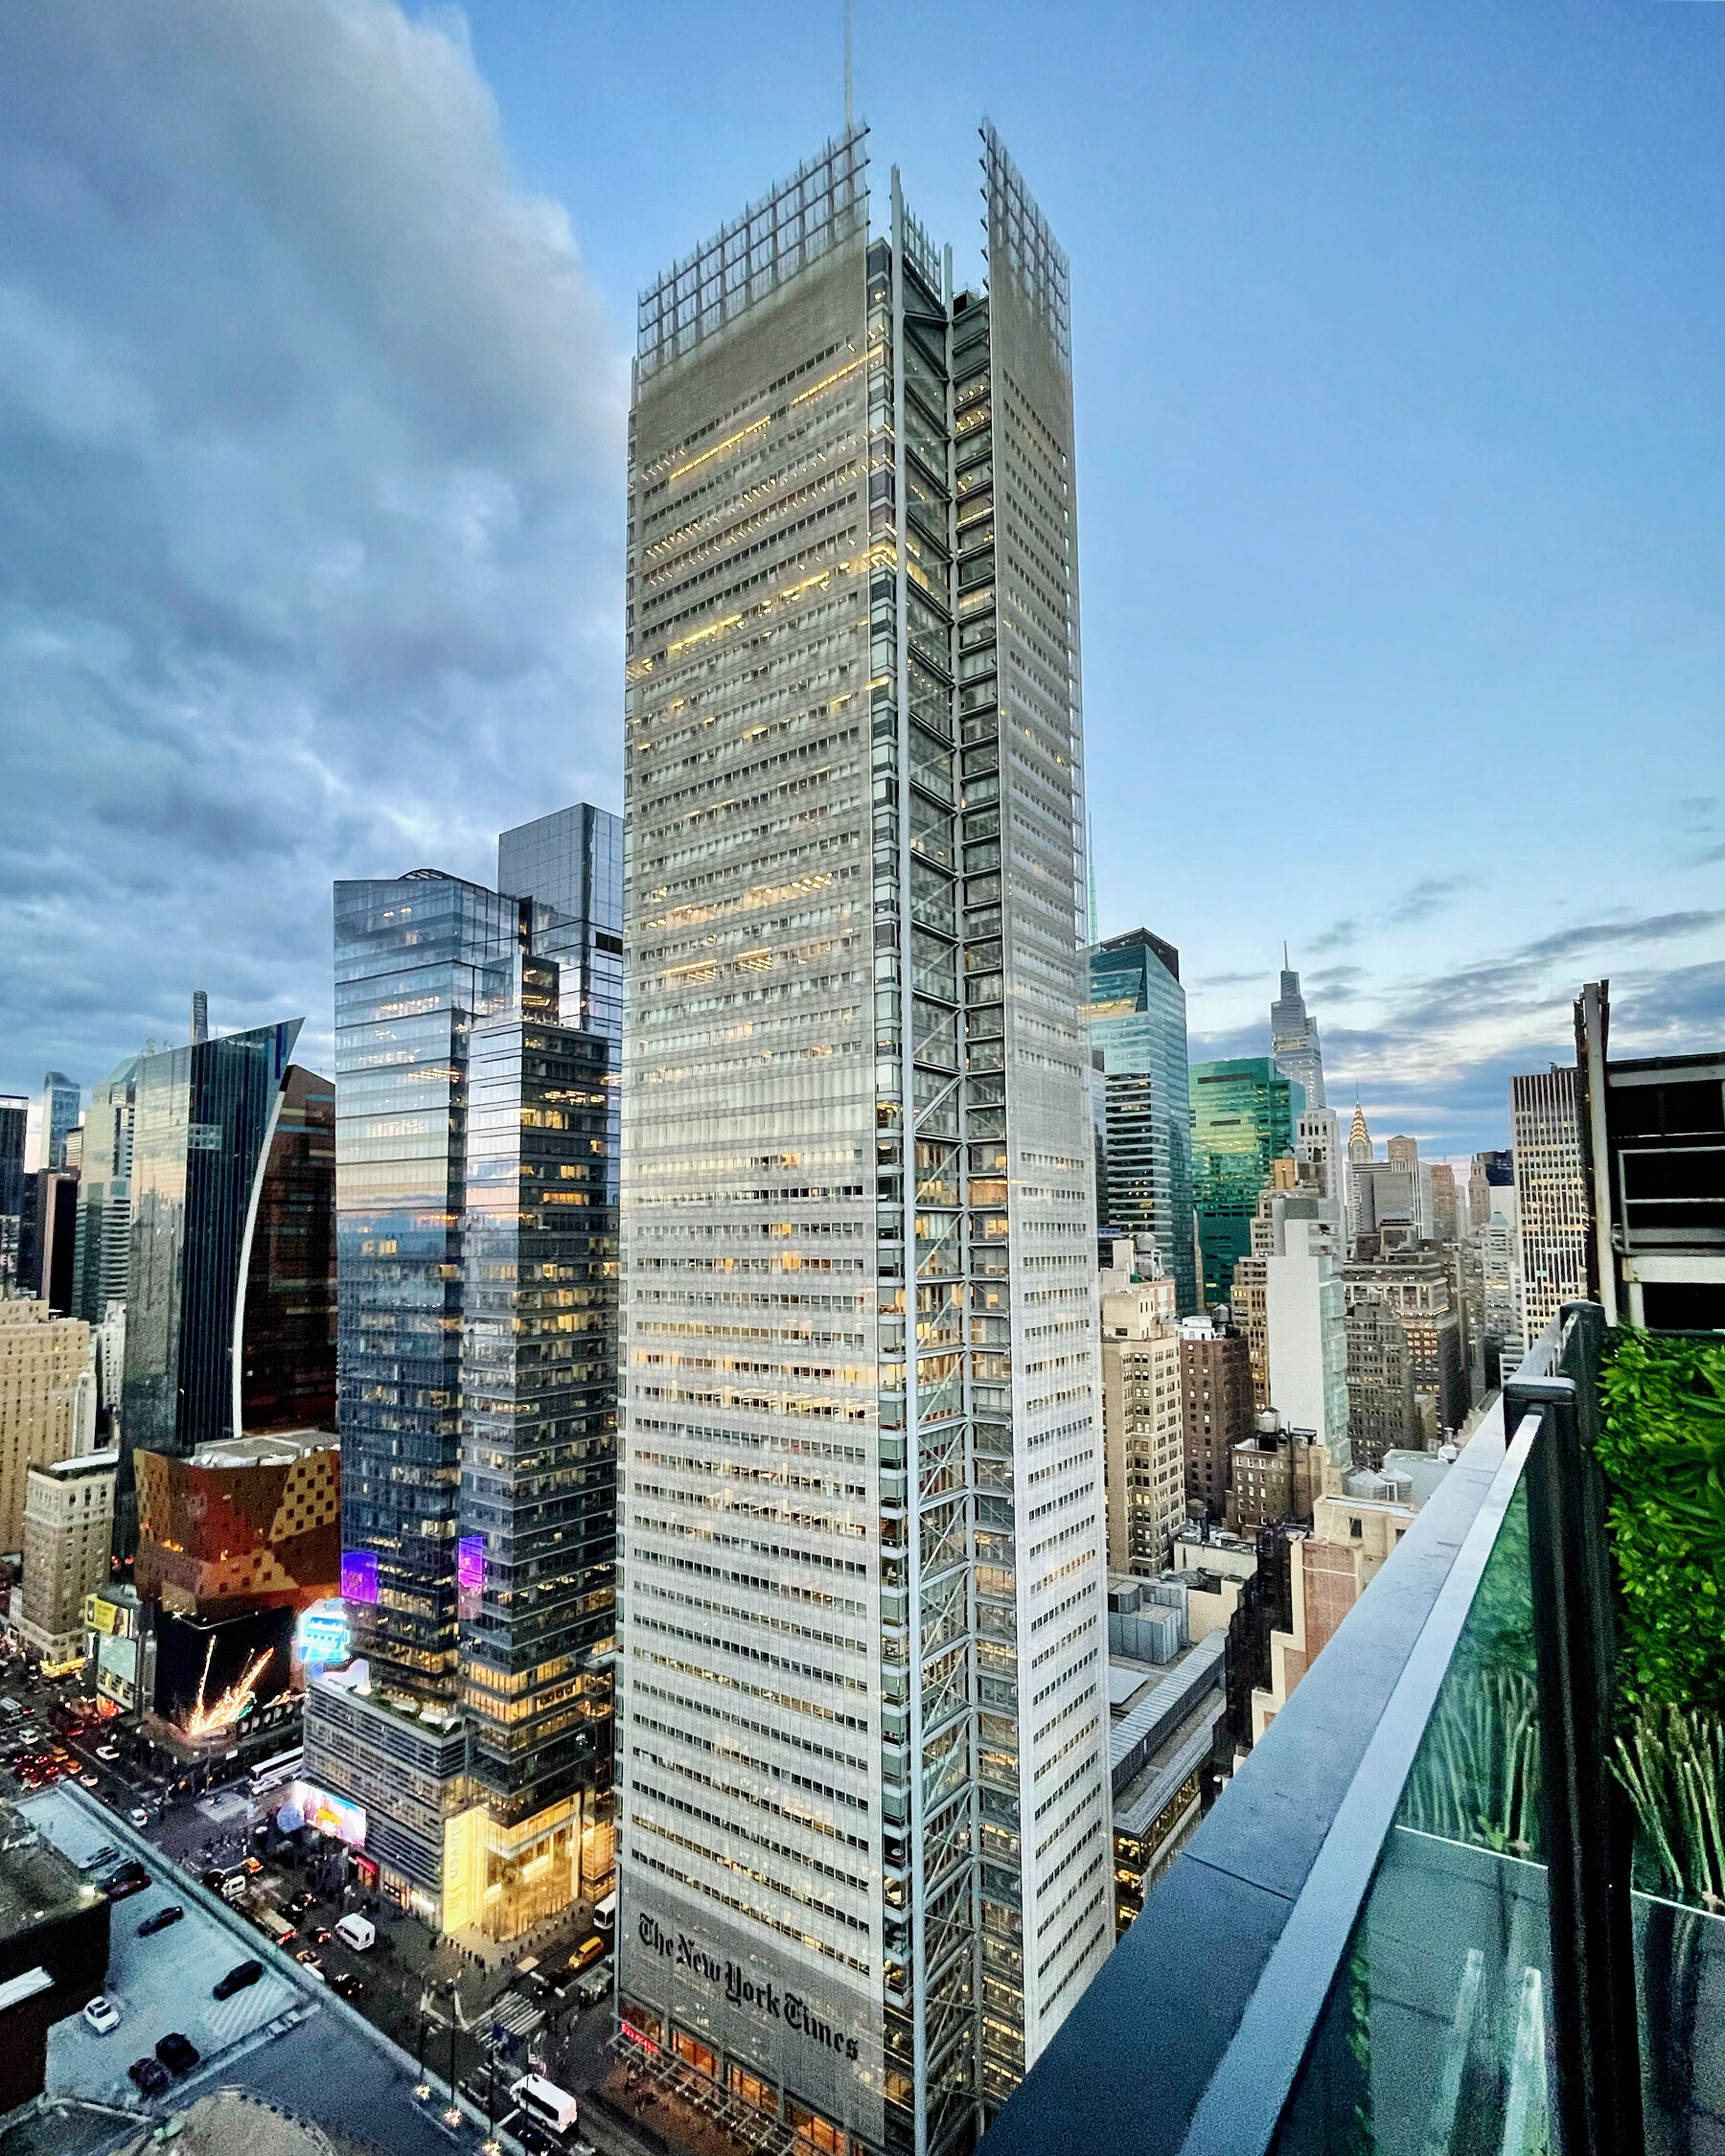
The New York Times Building makes a corporate tower an argument for openness. A ceramic-rod screen filters Manhattan light; a transparent base and central garden connect the newsroom to the city.
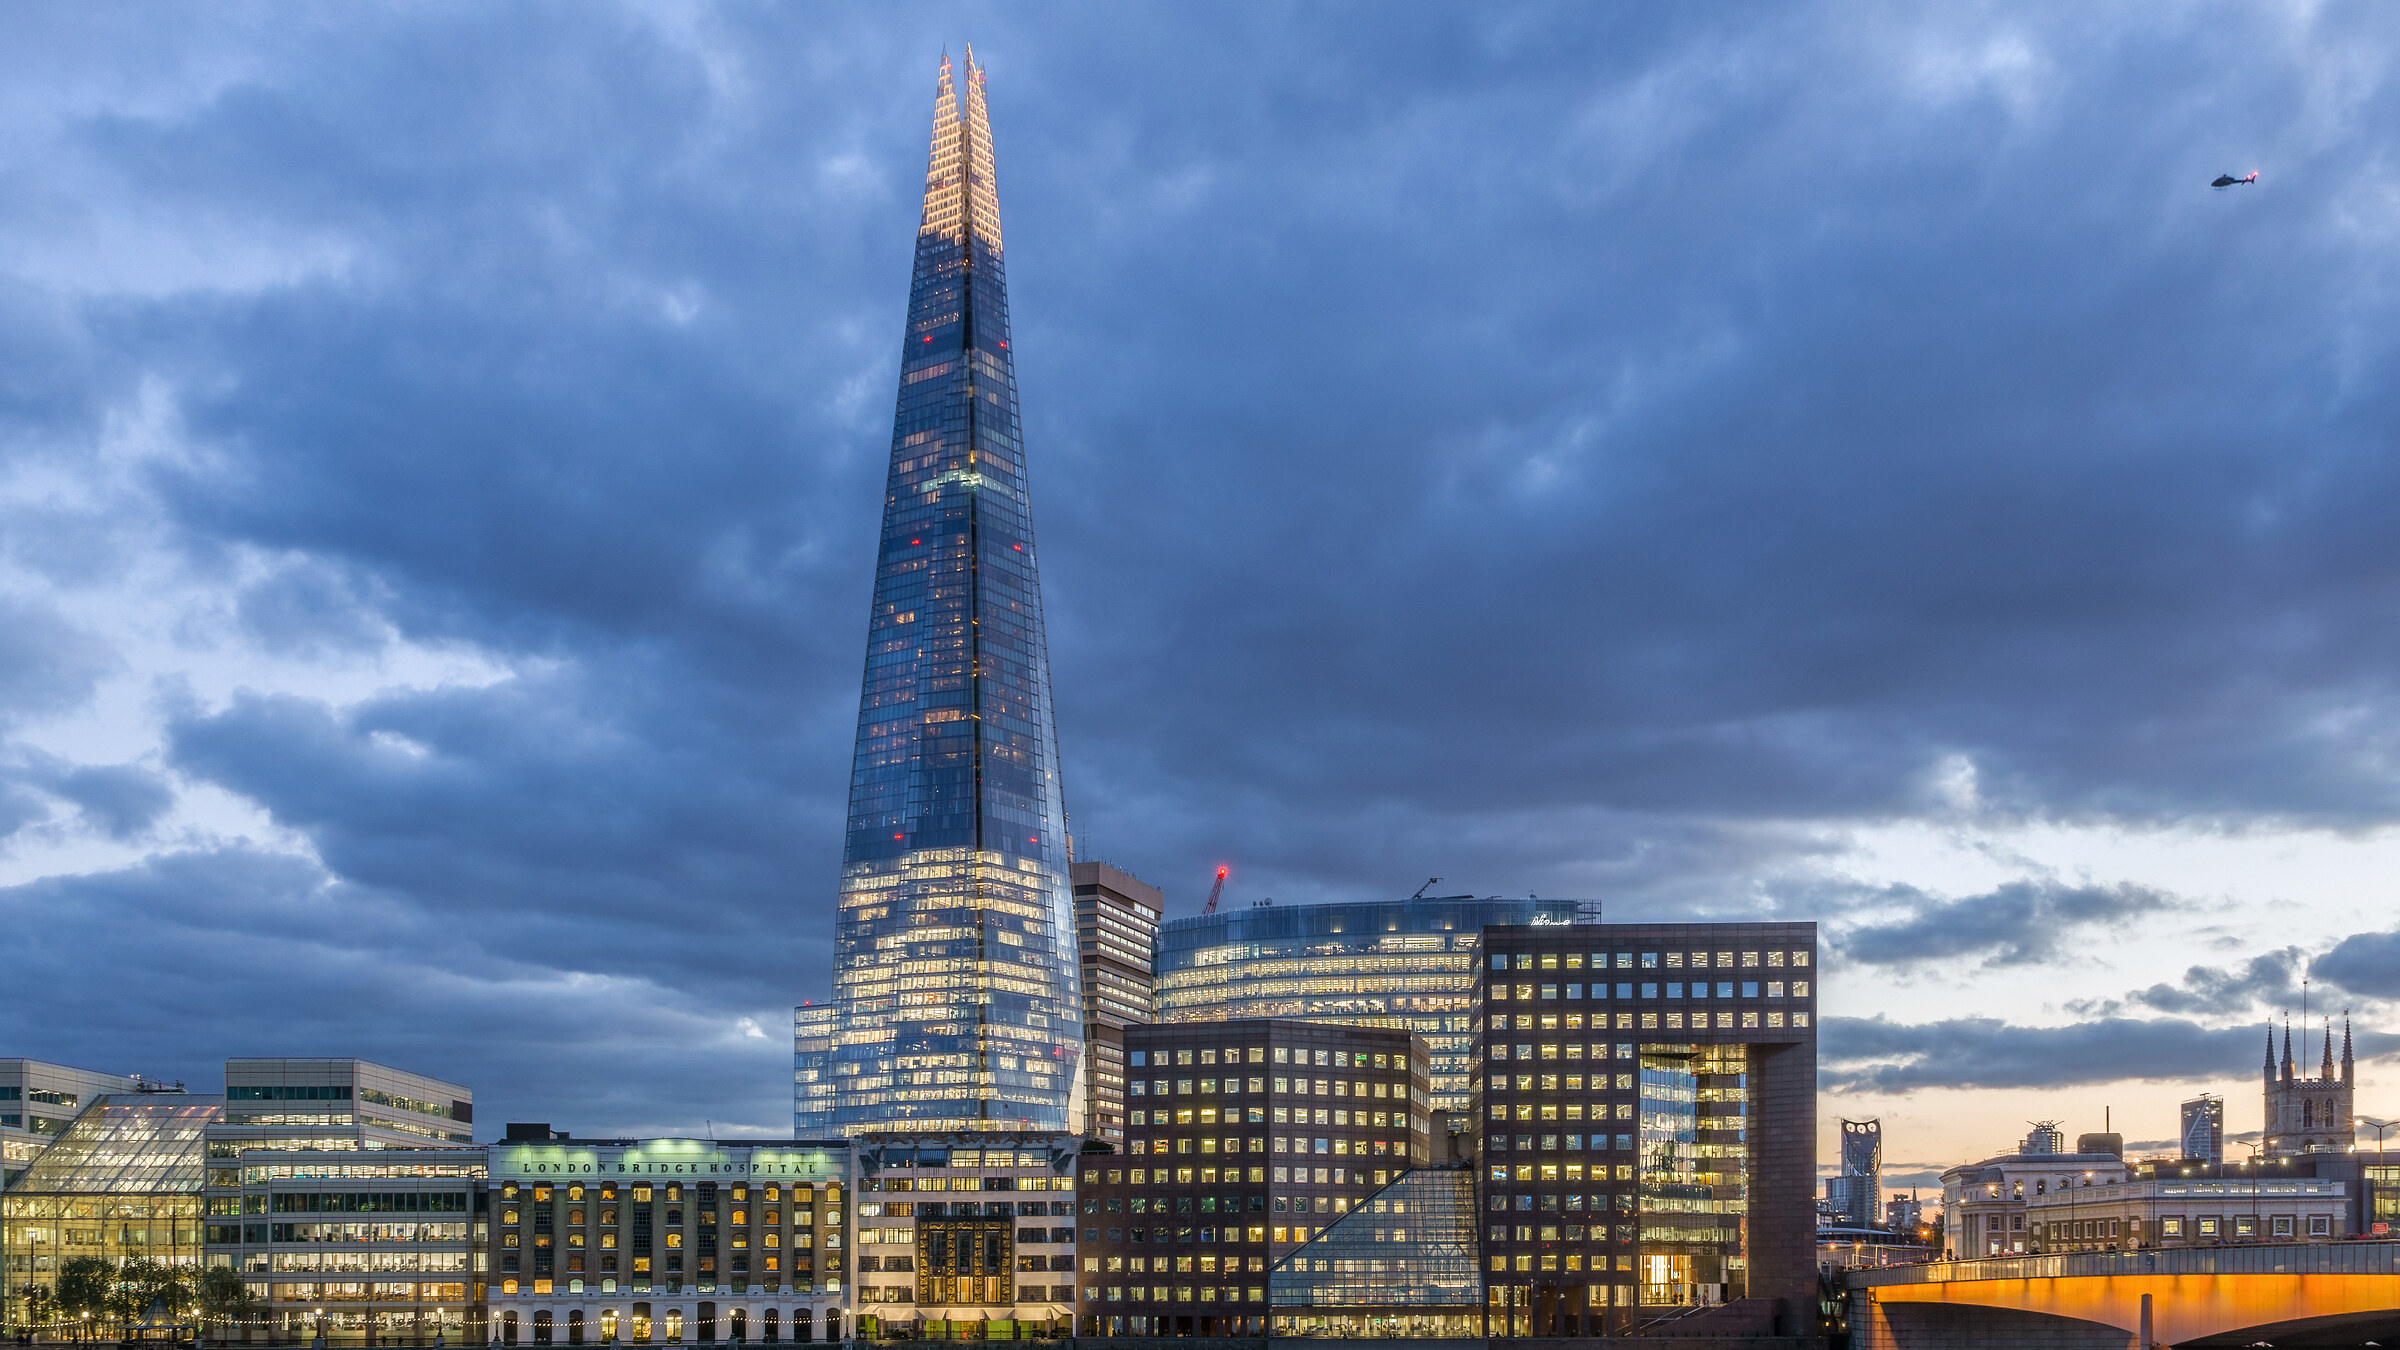
The Shard translates Piano’s search for lightness into a skyscraper. Tapering glass planes respond to the weather, while offices, a hotel, homes, restaurants and public viewing spaces form a vertical village beside a transport interchange.
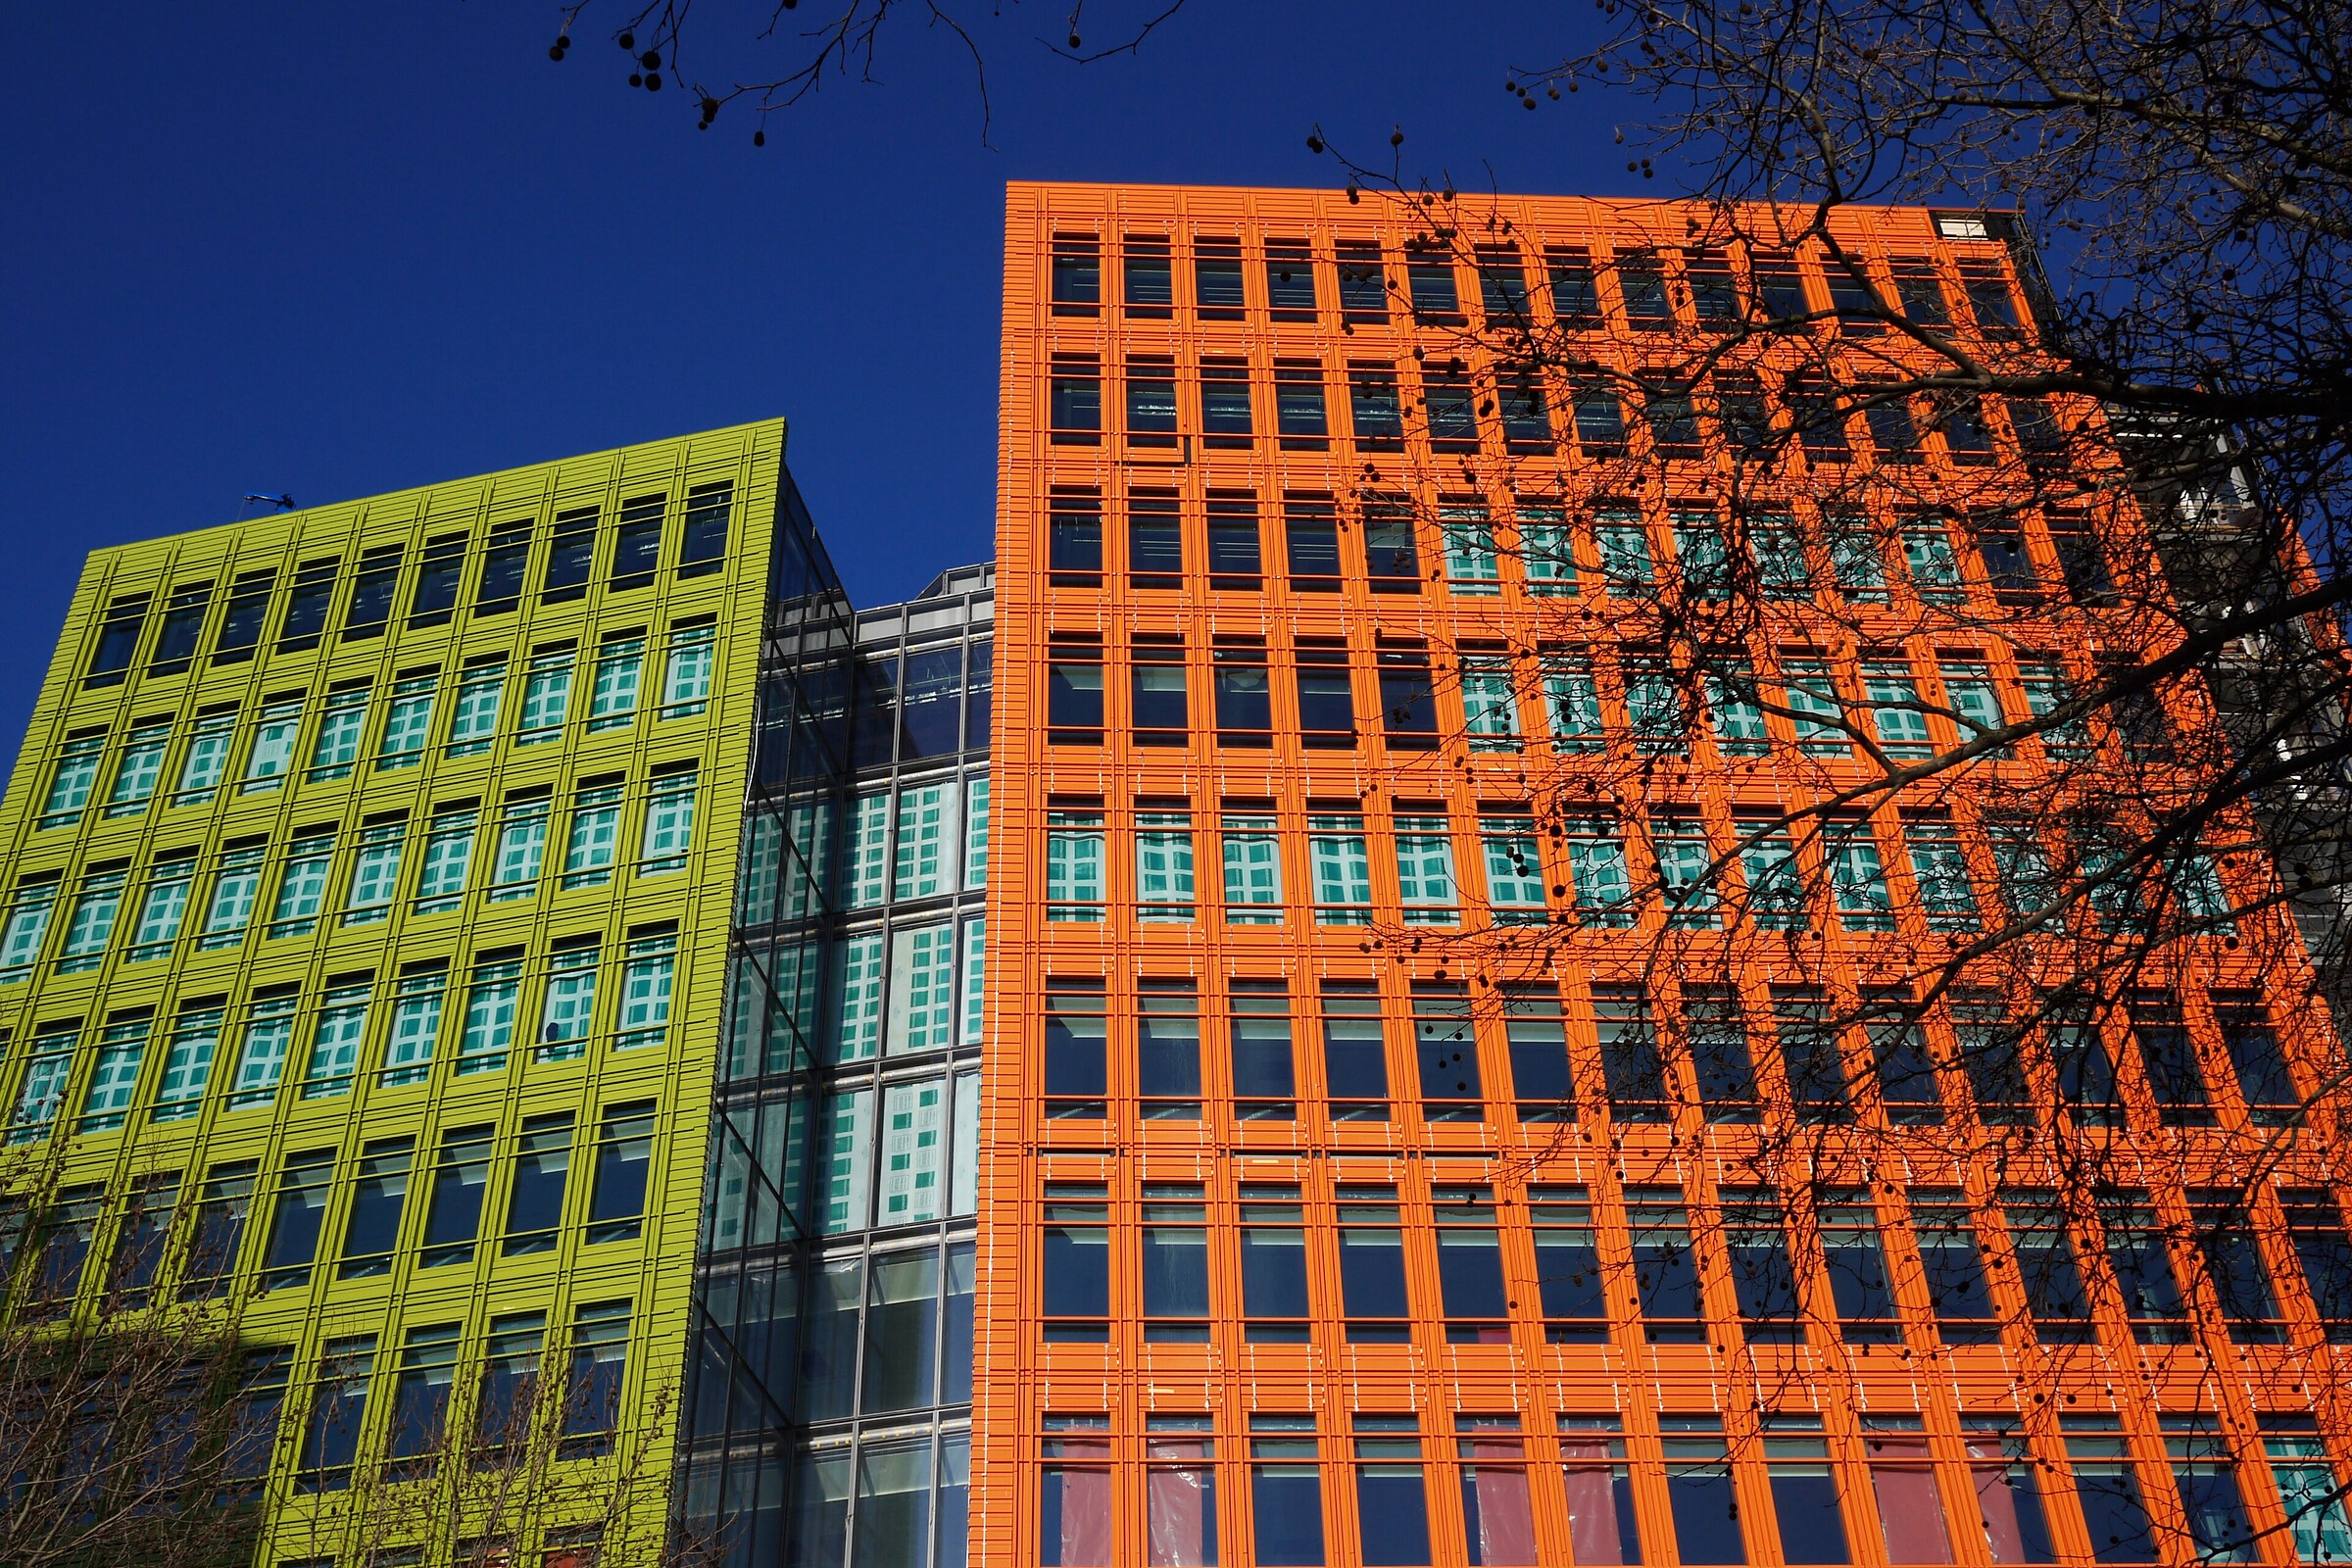
Central Saint Giles clusters bright ceramic volumes around a public courtyard, breaking a large mixed-use programme into pieces suited to the scale and energy of central London.
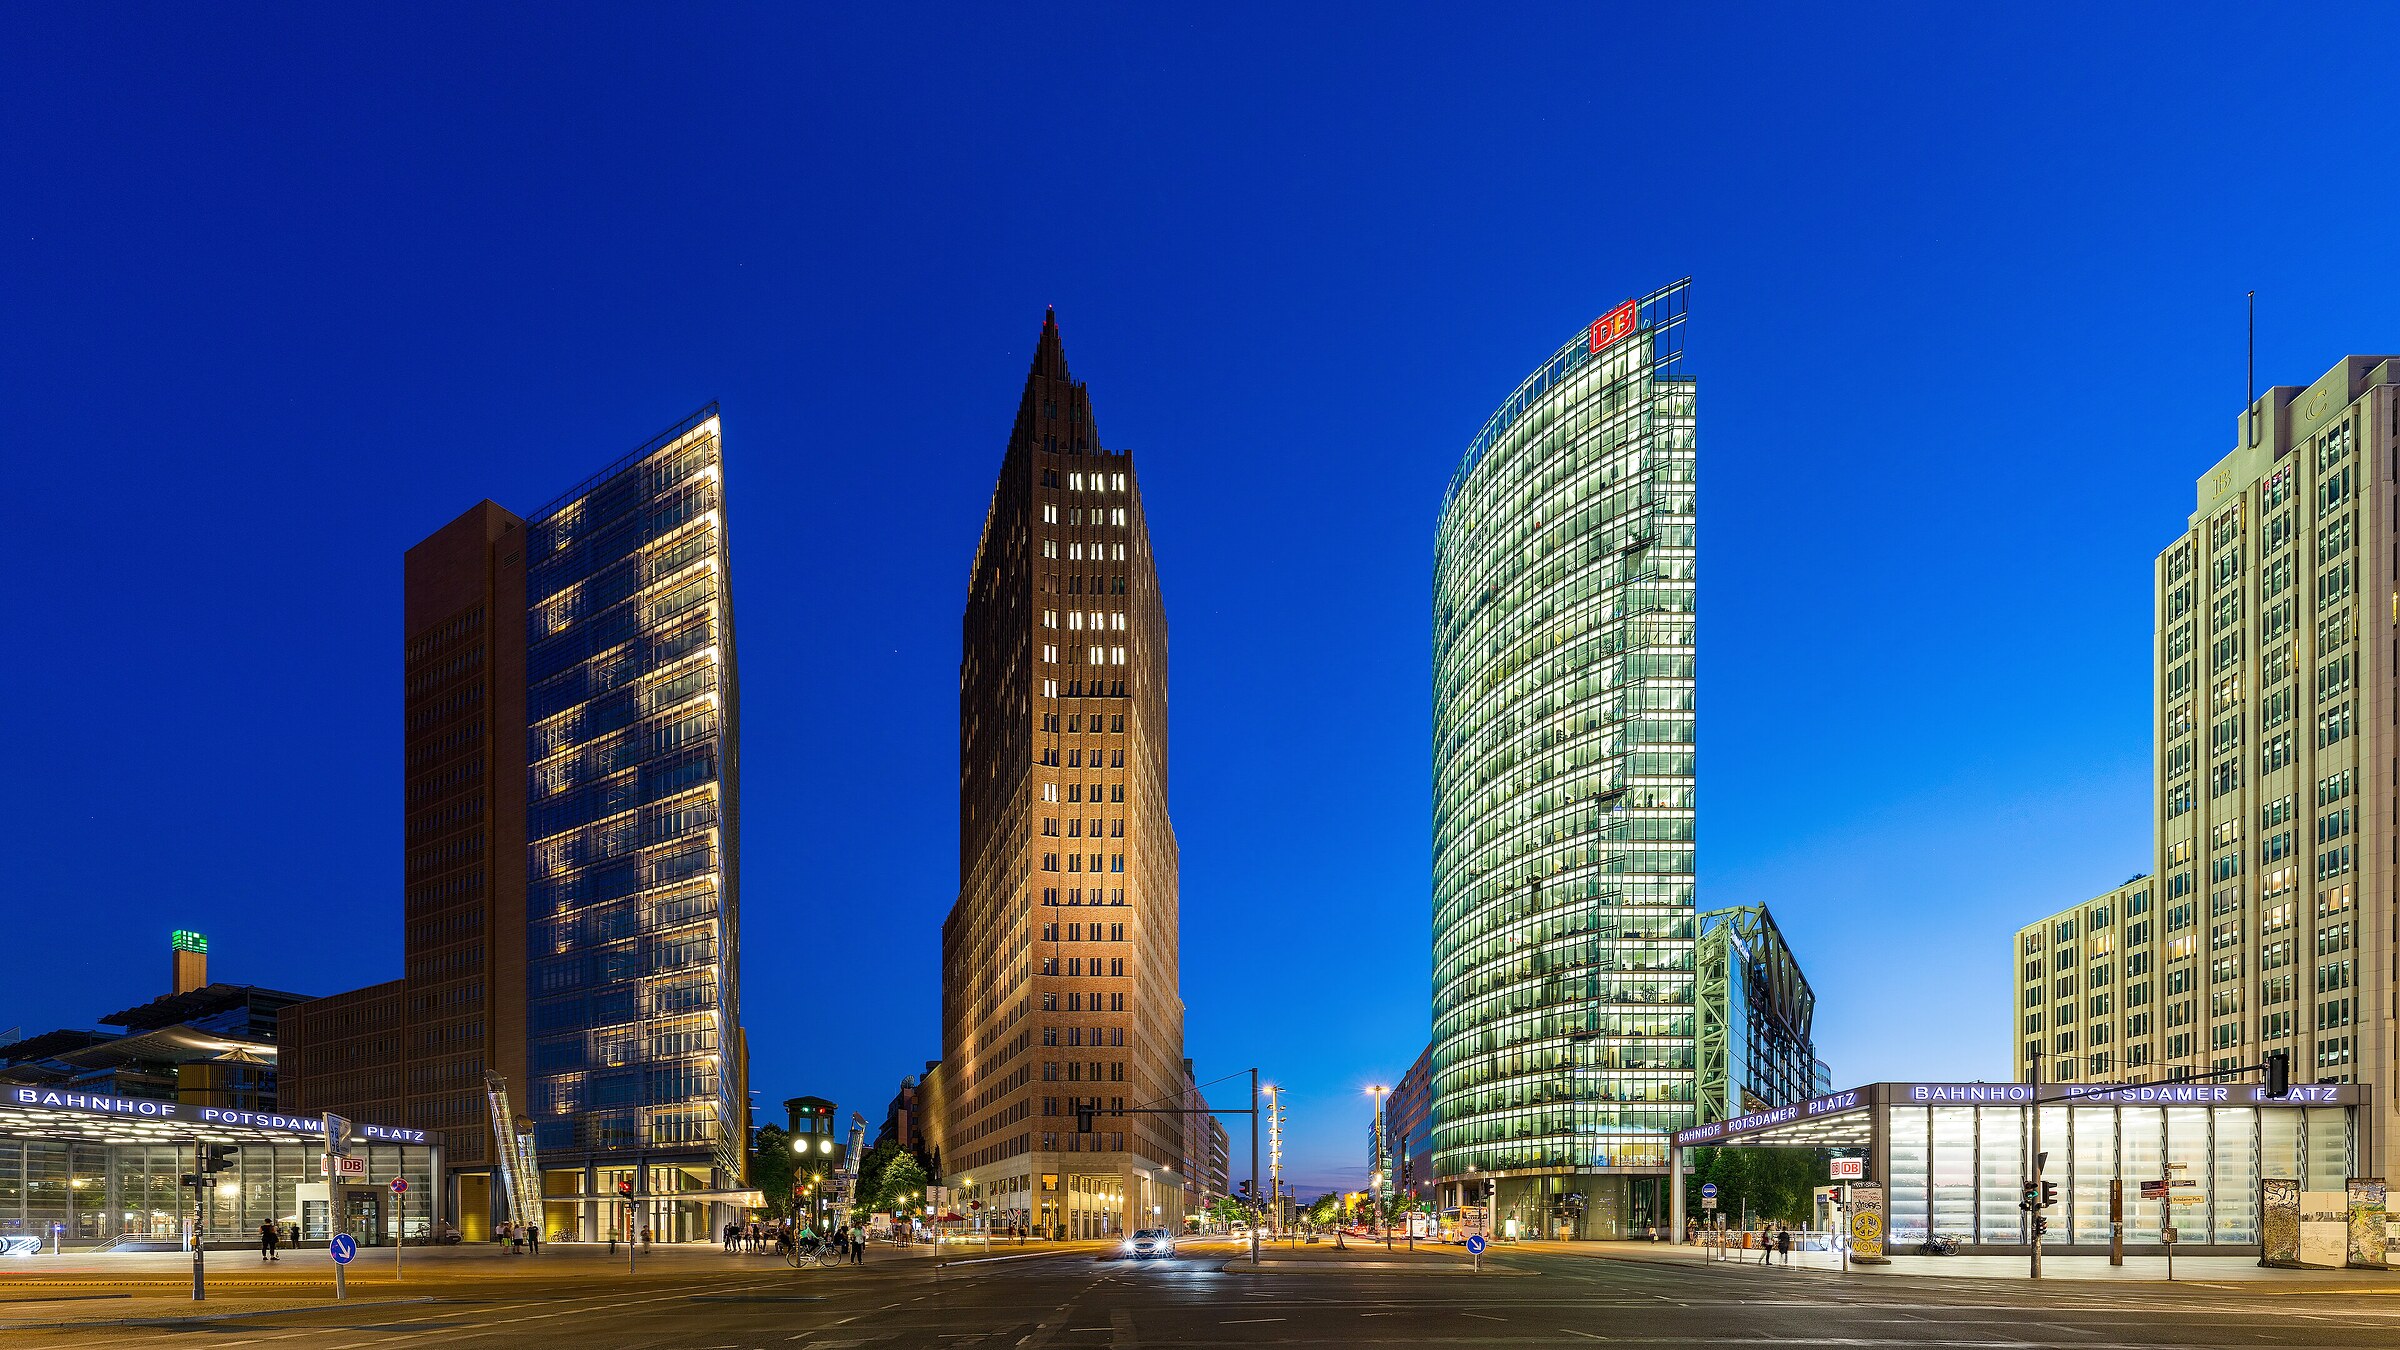
At Berlin’s Potsdamer Platz, Piano led a master plan for a district fractured by war and division. Streets and squares restore urban continuity instead of forming a sealed architectural enclave.
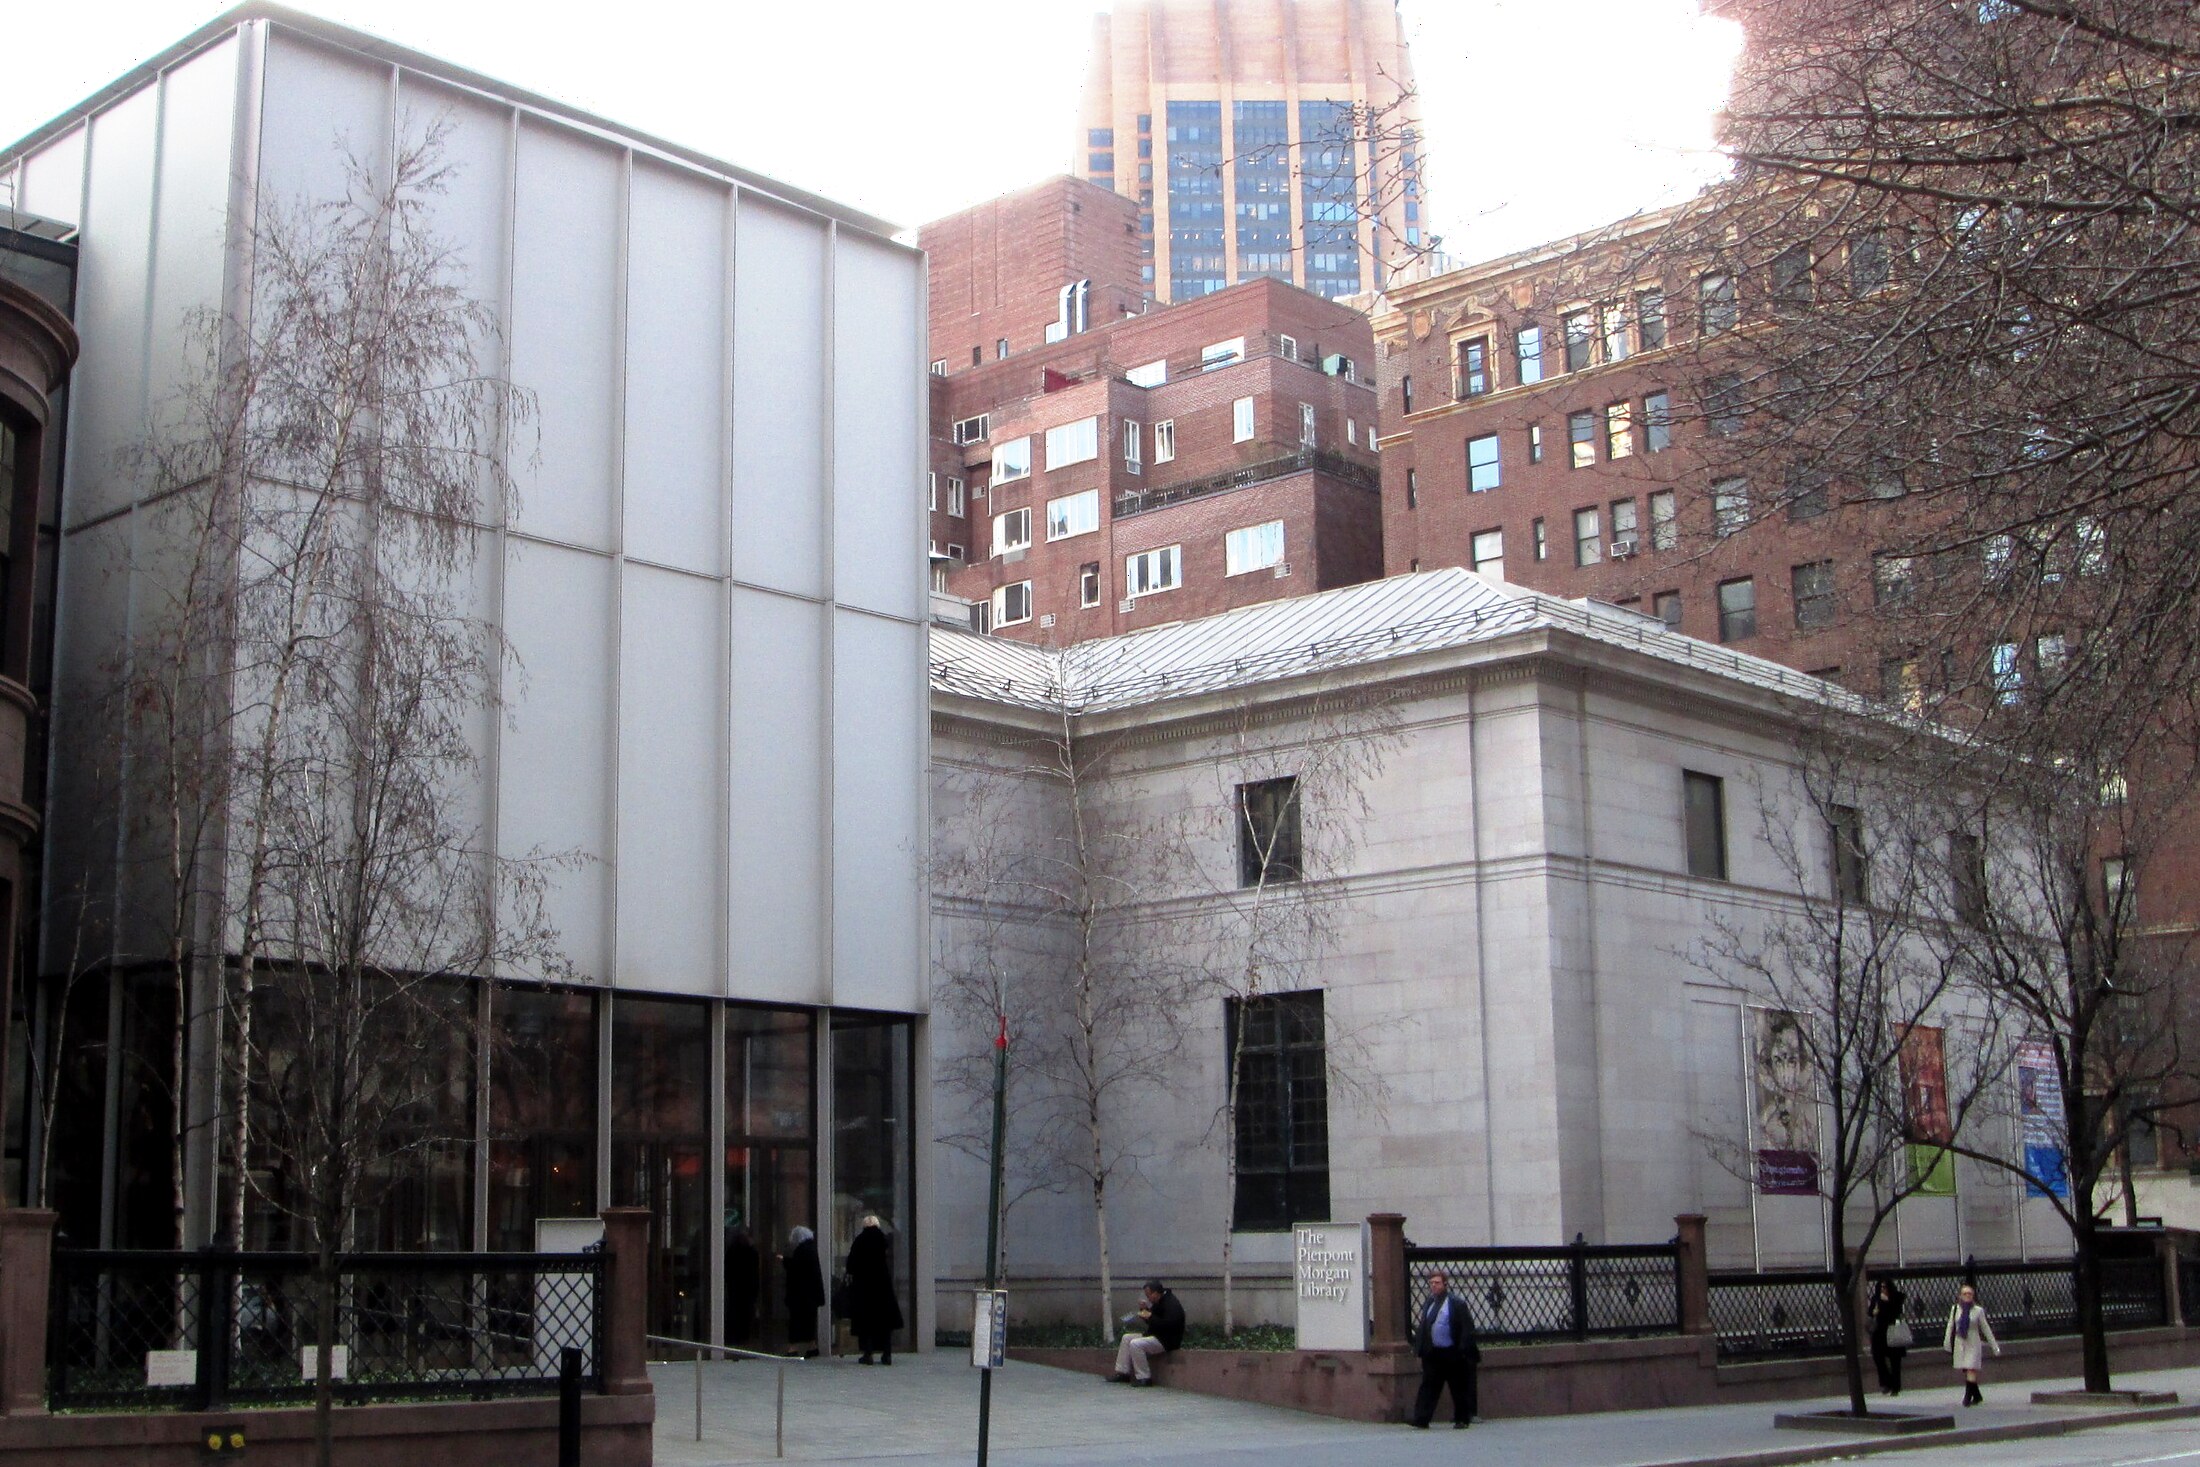
The Morgan Library expansion is almost the opposite of Pompidou’s extroversion. A discreet entrance unites historic buildings around a light-filled court without competing with them.
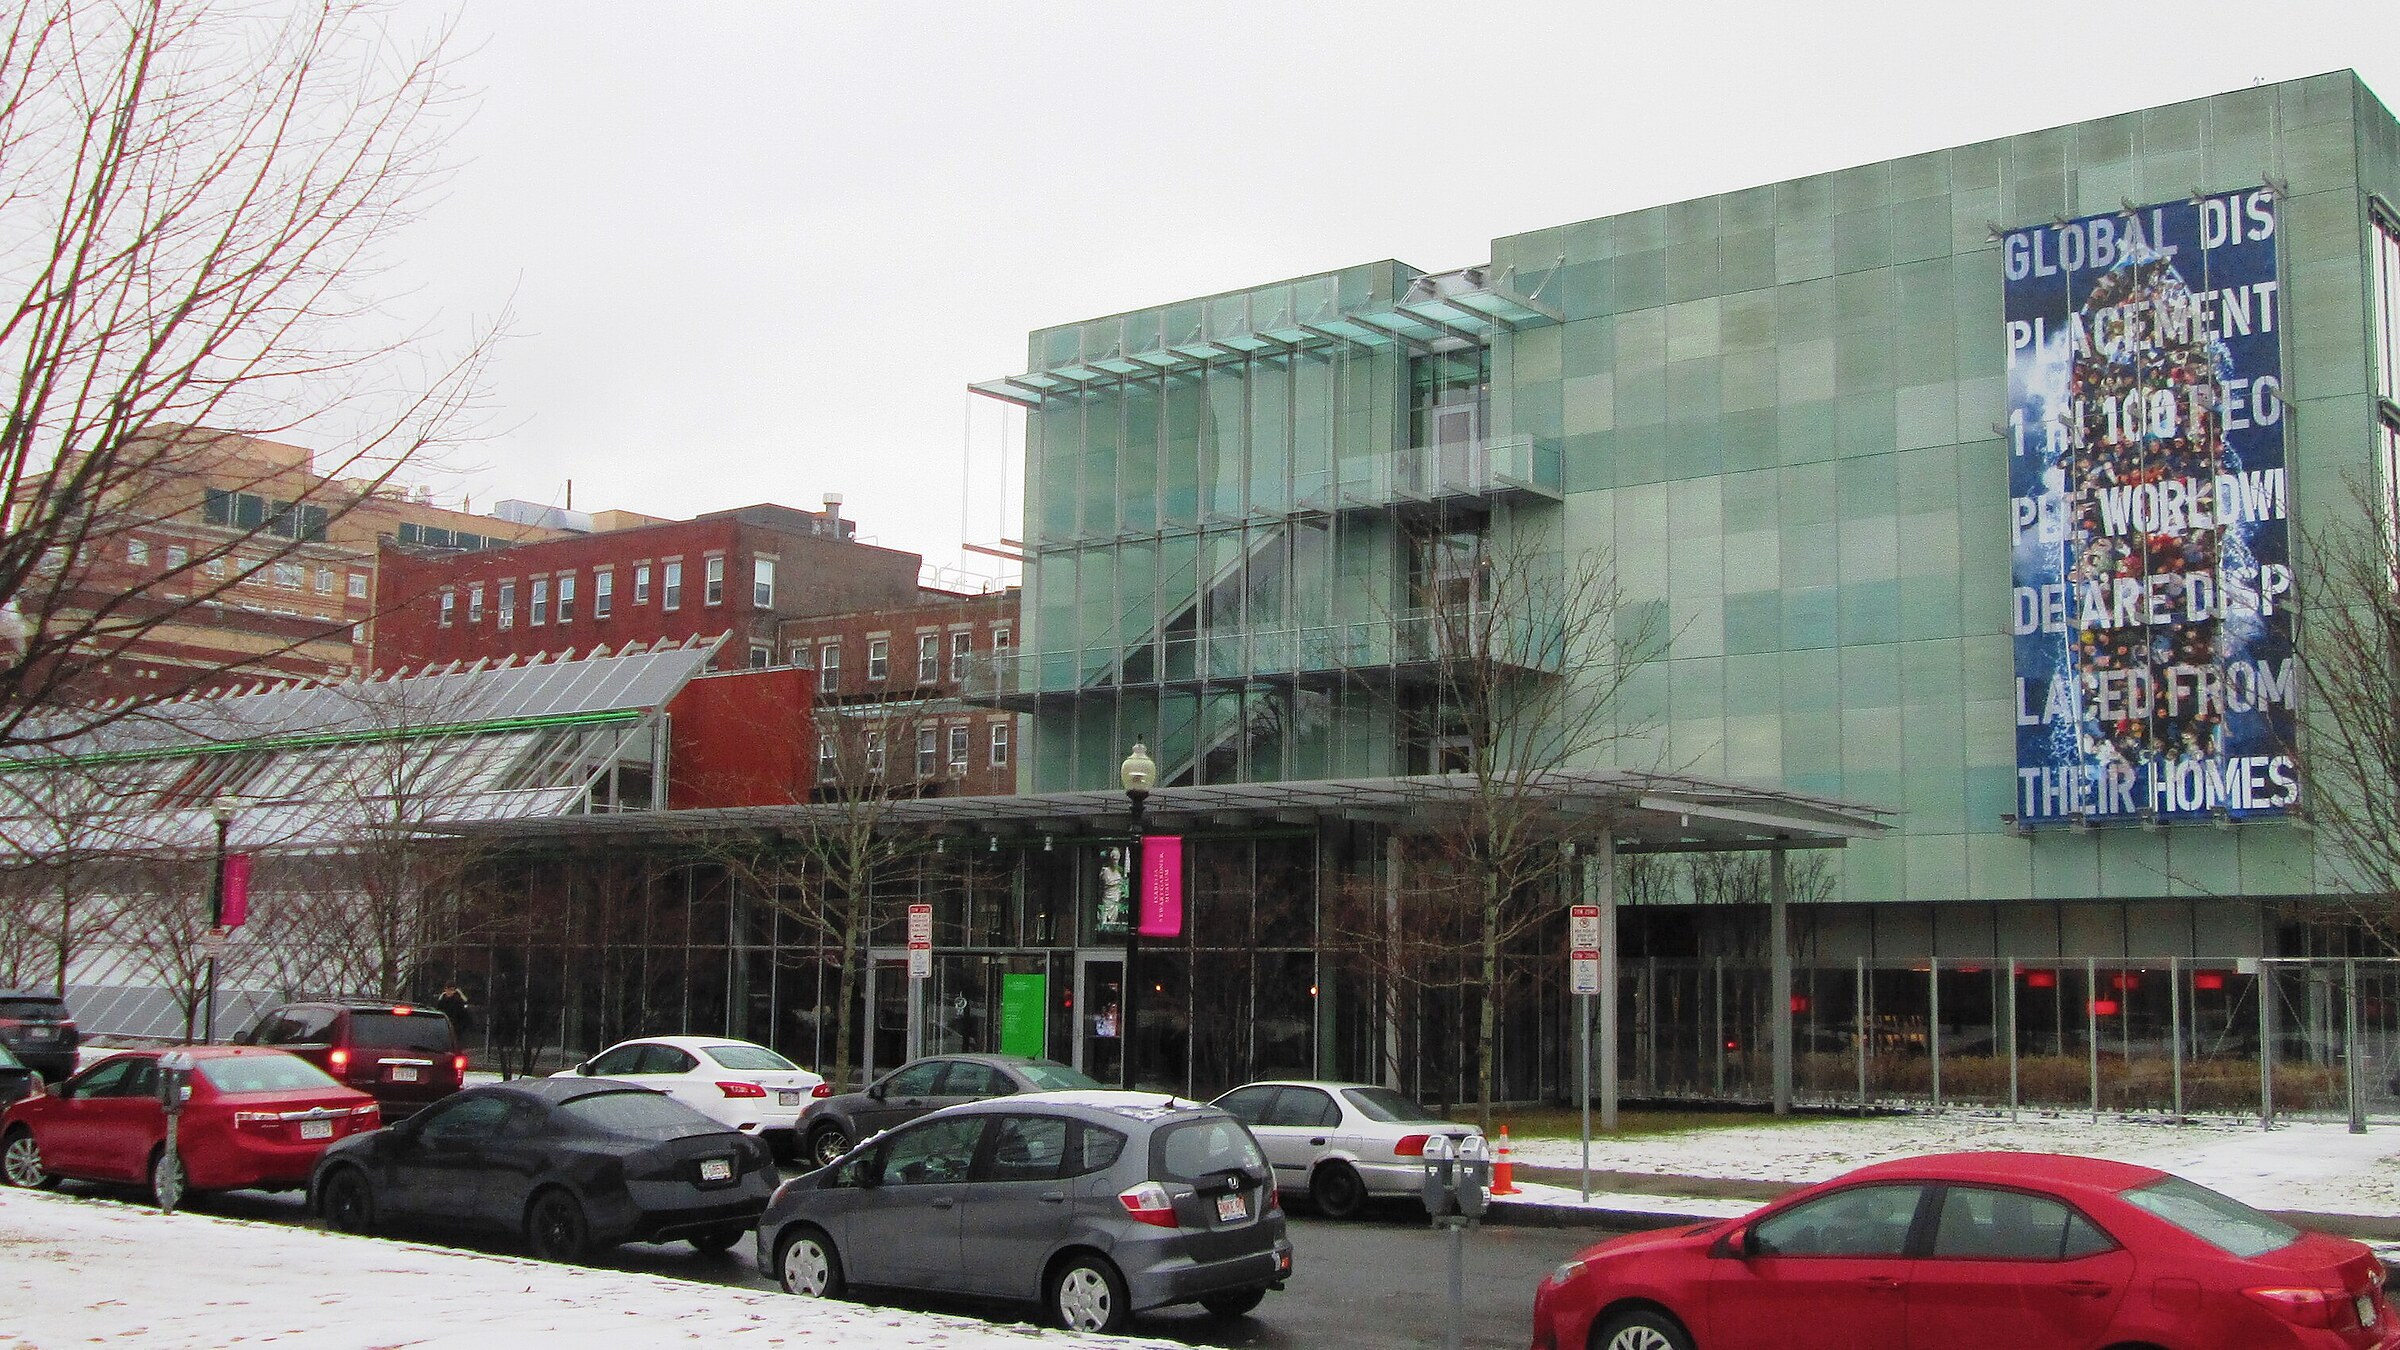
At Boston’s Isabella Stewart Gardner Museum, a glass link leads from the original palace to a restrained new wing for performance, conservation and visitor services.
Across these projects, the voice changes but the concerns remain: controlled light, intelligible structure, places to pause and a city invited to participate.
Where to See Renzo Piano’s Work in Paris
Centre Pompidou and the Piazza
Place Georges-Pompidou, 75004 Paris
The historic building has been closed to the public since 22 September 2025 for renovation and is expected to reopen in 2030. As of 24 September 2026, visitors cannot enter the museum. Views of the exterior and piazza may change as the worksite develops.
The programme includes facade asbestos removal, corrosion treatment, fire-safety and accessibility improvements, and energy upgrades. The cultural redesign is led by Moreau Kusunoki with Frida Escobedo Studio; AIA Life Designers leads the technical component. Piano is not the architect of this renovation.
Maison Pompidou
50 rue Rambuteau, 75003 Paris Open daily except Tuesday, 11:00 to 19:00 | Free admission
Maison Pompidou occupies the former Atelier Brancusi pavilion reconstructed by Renzo Piano Building Workshop. It now explains the transformation and hosts exhibitions, meetings and workshops. “La Bataille des couleurs,” through 13 December 2026, explores the debates behind Pompidou’s colour system. Some activities require reservations.
Fondation Jérôme Seydoux-Pathé
73 avenue des Gobelins, 75013 Paris
Behind a preserved nineteenth-century facade, Piano placed a curved volume containing cinema archives, exhibitions and a screening room. Verified hours on 24 September 2026: Tuesday 14:00 to 20:30; Wednesday and Thursday 14:00 to 19:00; Friday 14:00 to 20:30; Saturday 11:30 to 19:00; closed Sunday and Monday. Architecture tours are listed Saturdays at 12:00, with a €7 full-price building-tour ticket. Check availability before travelling.
Tribunal de Paris
29 to 45 avenue de la Porte de Clichy, 75017 Paris
The 160-metre courthouse is best viewed from Parvis Robert Badinter and Parc Martin-Luther-King. It is a working court, not a tourist attraction. Public reception operates Monday to Friday from 08:30 to 18:00, with security and access rules.
Pathé Palace
2 boulevard des Capucines, 75009 Paris
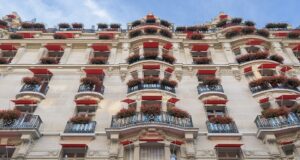
Completed in 2024, Piano’s transformation preserves the historic cinema’s Belle Époque facade and rotunda while introducing a glazed interior piazza and seven premium auditoriums. Visit with a cinema booking; screening times vary.
Rue de Meaux Housing
64 to 66 rue de Meaux, 75019 Paris
This 1991 development arranges 220 homes around a planted courtyard. The private residences should be viewed respectfully from the public street only.
Provocation, Maintenance and the Changing Skyline
Piano’s architecture has never escaped criticism. Pompidou’s industrial appearance seemed to violate central Paris, and its new model of cultural consumption led critics to call it a supermarket for art.
Its renovation now reveals the demands of maintaining a complex technological landmark. Asbestos, corrosion, accessibility, fire safety and energy performance must be addressed after half a century. That does not invalidate the founding idea. It shows that radical public architecture must be cared for and adapted.
The Shard produced another argument. English Heritage opposed the tower because of its effect on the Tower of London’s setting. UNESCO later asked authorities to control further tall development around it. The debate captures the tension between density, ambition and historic views.
Lightness does not make a large project neutral. A glass tower changes a skyline. A premium cinema can preserve heritage while raising questions about exclusivity. Beloved cultural architecture may still demand immense resources.
A Legacy Without a Signature Shape
Piano did not build a career by repeating Pompidou. His influence lies in the union of engineering intelligence, craft, environmental performance and public generosity.
He showed that a museum could behave like a square, an airport roof could reveal moving air and a cultural building could become landscape. His best work uses technology to make space lighter, clearer and more humane.
Paris once feared a machine invading the city. It eventually discovered that the machine had created a new kind of public life. That journey from provocation to belonging is Renzo Piano’s most important work.
Watch: Inside Renzo Piano Building Workshop
“Inside Renzo Piano Building Workshop (Trailer EN)” Published by the official Renzo Piano Building Workshop YouTube channel on 14 February 2023. Embed only. Do not download or re-host.
Continue the Architecture Season
- Gustave Eiffel: The Engineer Behind the Symbol of France
- I. M. Pei: How the Louvre Pyramid Changed Paris
- Baron Haussmann: The Man Who Remade Paris
Sources and Fact Checking
- https://www.rpbw.com/people/renzo-piano
- https://www.rpbw.com/workshop
- https://www.rpbw.com/project/centre-georges-pompidou
- https://www.centrepompidou.fr/en/pompidou-plus/magazine/article/renzo-piano-with-richard-rogers-an-intellectual-ping-pong-match-that-lasted-fifty-years
- https://www.centrepompidou.fr/en/pompidou-plus/magazine/article/from-pompidou-to-beaubourg-the-secret-history-of-renzo-pianos-and-richard-rogerss-architectural-project
- https://www.centrepompidou.fr/fr/le-centre-pompidou-se-metamorphose
- https://www.centrepompidou.fr/fr/lieu/maison-pompidou
- https://www.fondation-jeromeseydoux-pathe.com/cms/infos-pratique
- https://www.tribunal-de-paris.justice.fr/75/se-rendre-au-tribunal-de-paris
- https://www.pritzkerprize.com/laureates/1998
- https://whc.unesco.org/en/decisions/4752
- https://www.rpbw.com/journal/documentary-inside-renzo-piano-building-workshop
- https://www.rpbw.com/projects



.jpg)


.jpg)

