



THE PEOPLE WHO SHAPED FRANCE · ARCHITECTURE 8/8
He raised houses on pilotis, turned roofs into gardens and imagined apartment corridors as streets in the sky. His architecture transformed the twentieth century; his urban dreams and political choices still demand difficult questions.
At Villa Savoye, the most radical thing is not its white geometry. It is the way the building takes possession of your movement. A ramp draws you from the shadow beneath the house towards the light, the landscape and finally the open sky. You do not simply look at the architecture; you perform it.
That carefully directed journey contains much of Le Corbusier’s ambition. He wanted to redesign the ordinary rituals of waking, eating, walking, resting and meeting other people. The house, the apartment block and the city were not separate problems. They were different scales of one immense question: how should modern life be organised?
Who was Le Corbusier?
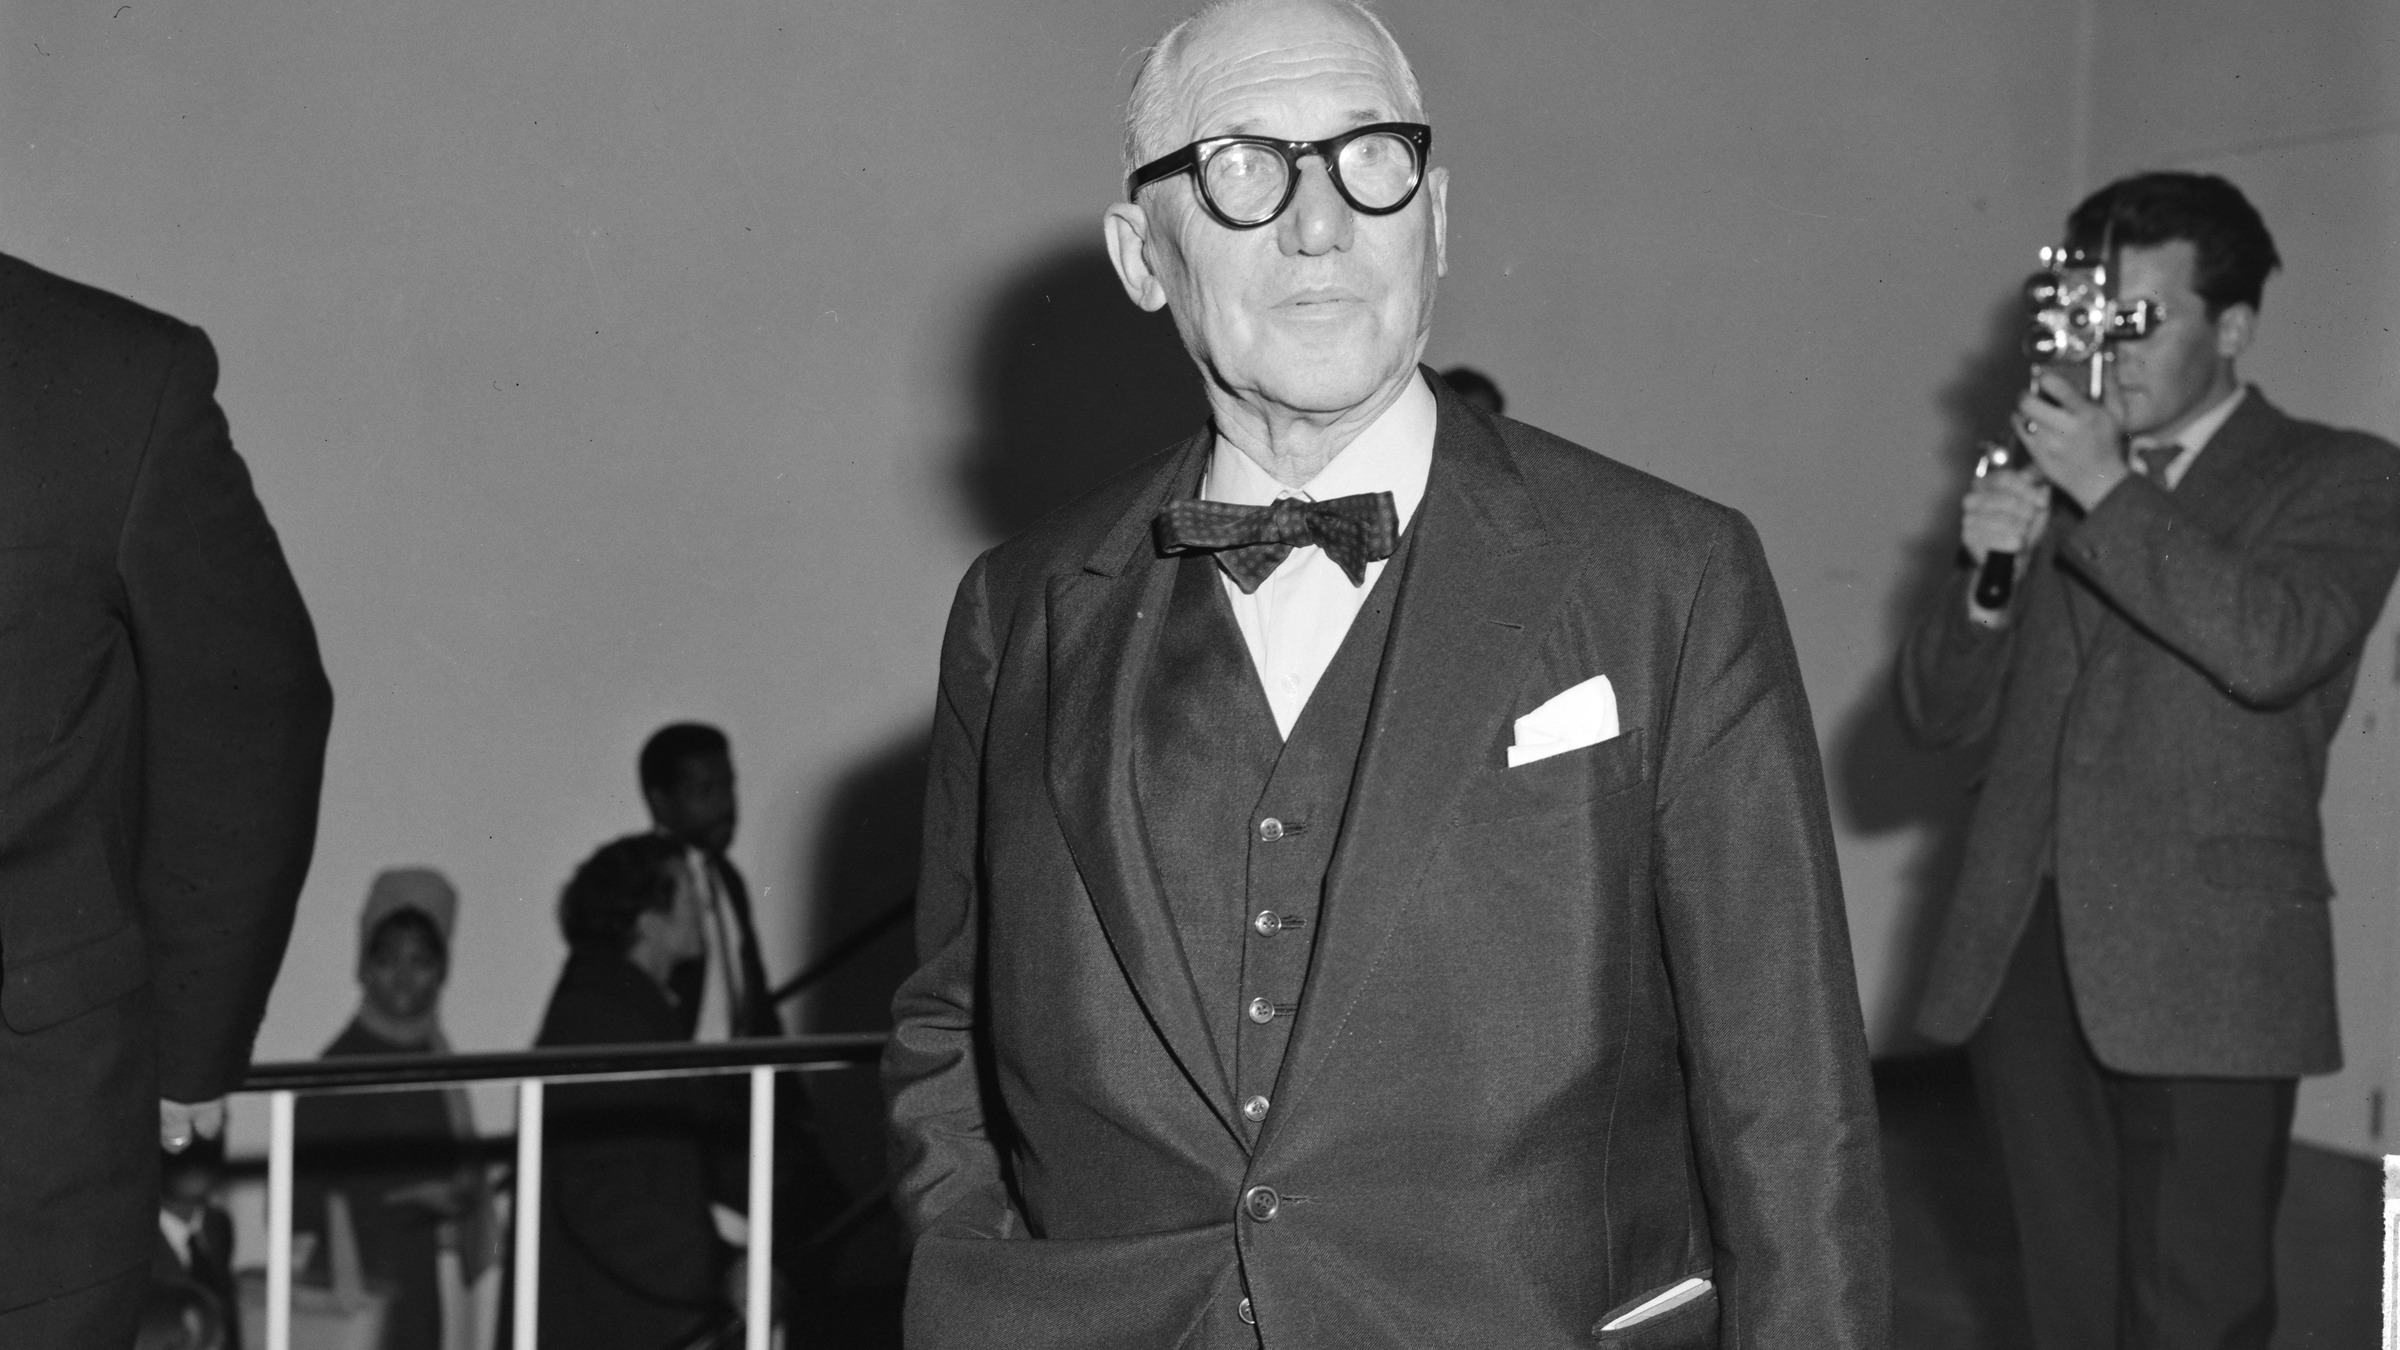
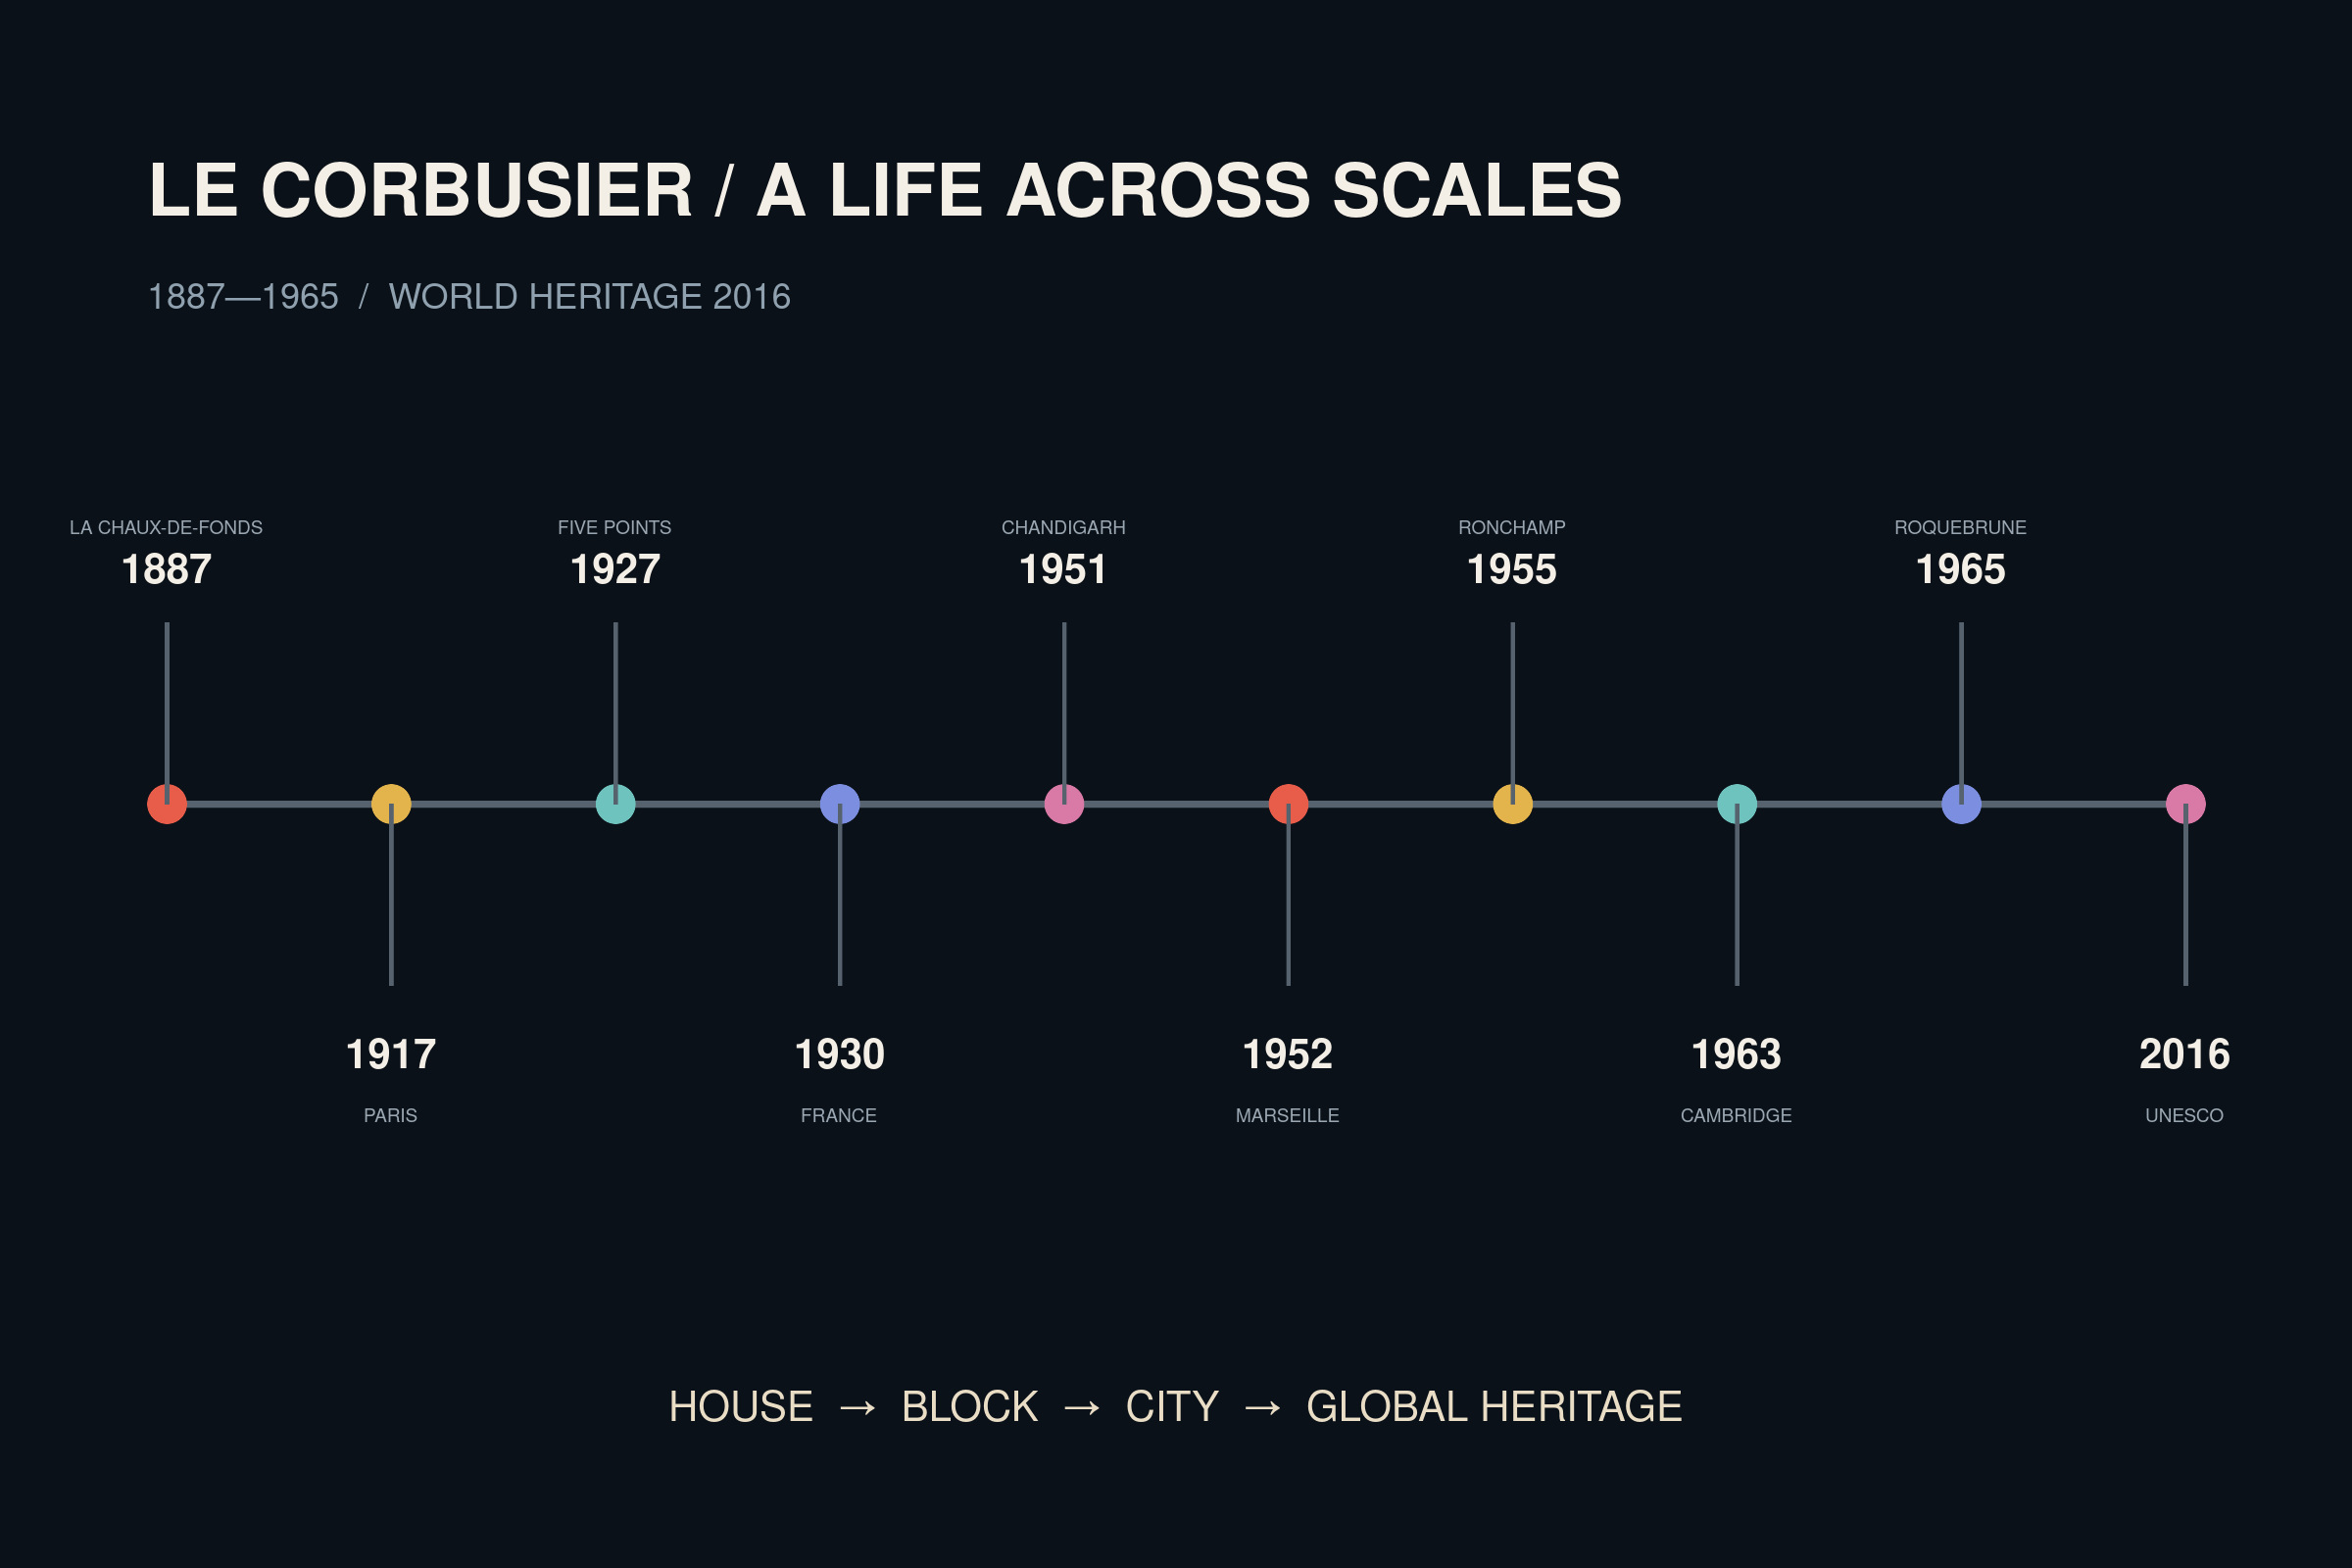
He was born Charles-Édouard Jeanneret on 6 October 1887 in La Chaux-de-Fonds, a Swiss town shaped by watchmaking and precision. He trained in decorative arts and learned architecture through travel, drawing and practice rather than through a conventional architectural diploma. His formative journeys took him across Europe and the eastern Mediterranean, where monasteries, vernacular houses, ancient ruins and carefully framed landscapes entered a visual memory he would revisit for decades.
Jeanneret settled permanently in Paris in 1917. With the painter Amédée Ozenfant, he helped establish the Purist movement and the magazine L’Esprit Nouveau. In 1920 he adopted the name Le Corbusier for his architectural writing; in 1930 he became a French citizen.
He was architect, urban planner, painter, writer, furniture designer and an exceptionally gifted promoter of his own ideas. Books such as Vers une architecture made architecture feel urgent to readers far beyond the profession. His famous machine metaphor was never only about efficiency: behind it stood a desire to reconcile industry with proportion, sunlight, air, landscape and emotion.
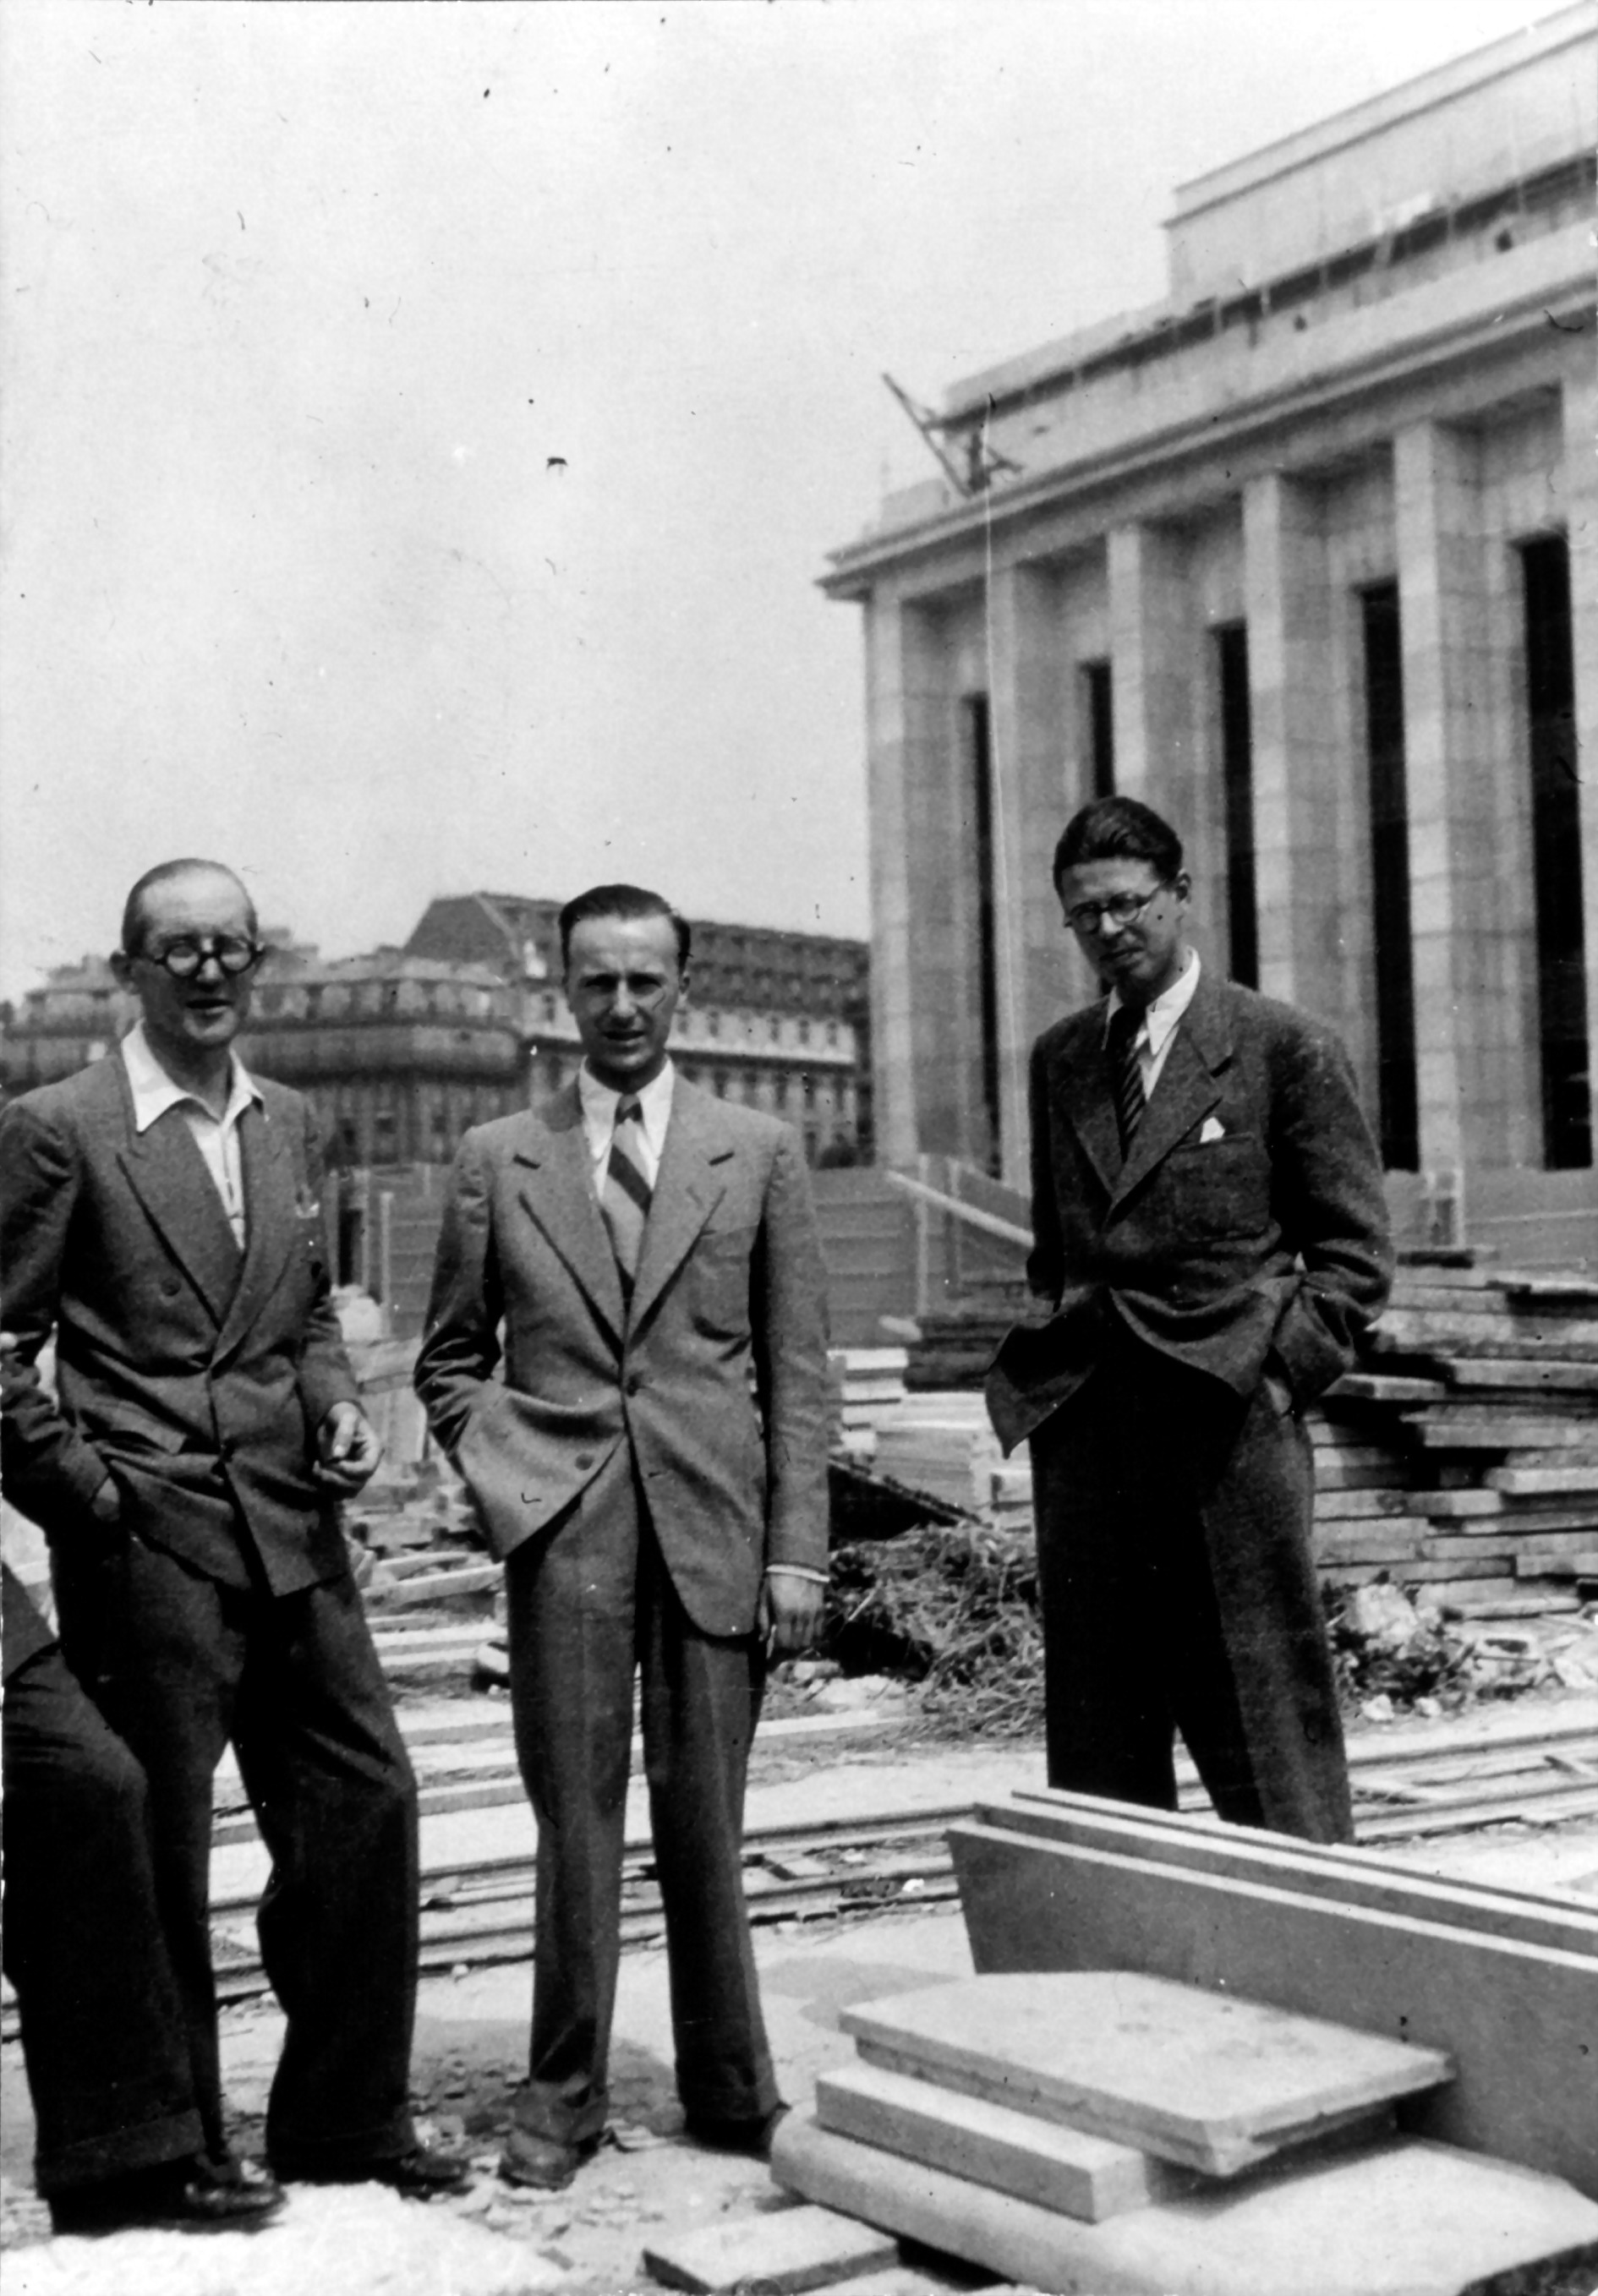
The career was also profoundly collaborative. Pierre Jeanneret, his cousin and long-term partner, helped develop many early houses and later played a decisive role in Chandigarh. Charlotte Perriand transformed the atelier’s approach to furniture, equipment and interiors. André Wogenscky directed major projects. Iannis Xenakis connected architecture, mathematics and music. At Chandigarh, Jane Drew, Maxwell Fry and a substantial team of Indian architects converted a monumental vision into an inhabited city. The mythology of the solitary master conceals an international atelier.
The five ideas that rewired modern architecture
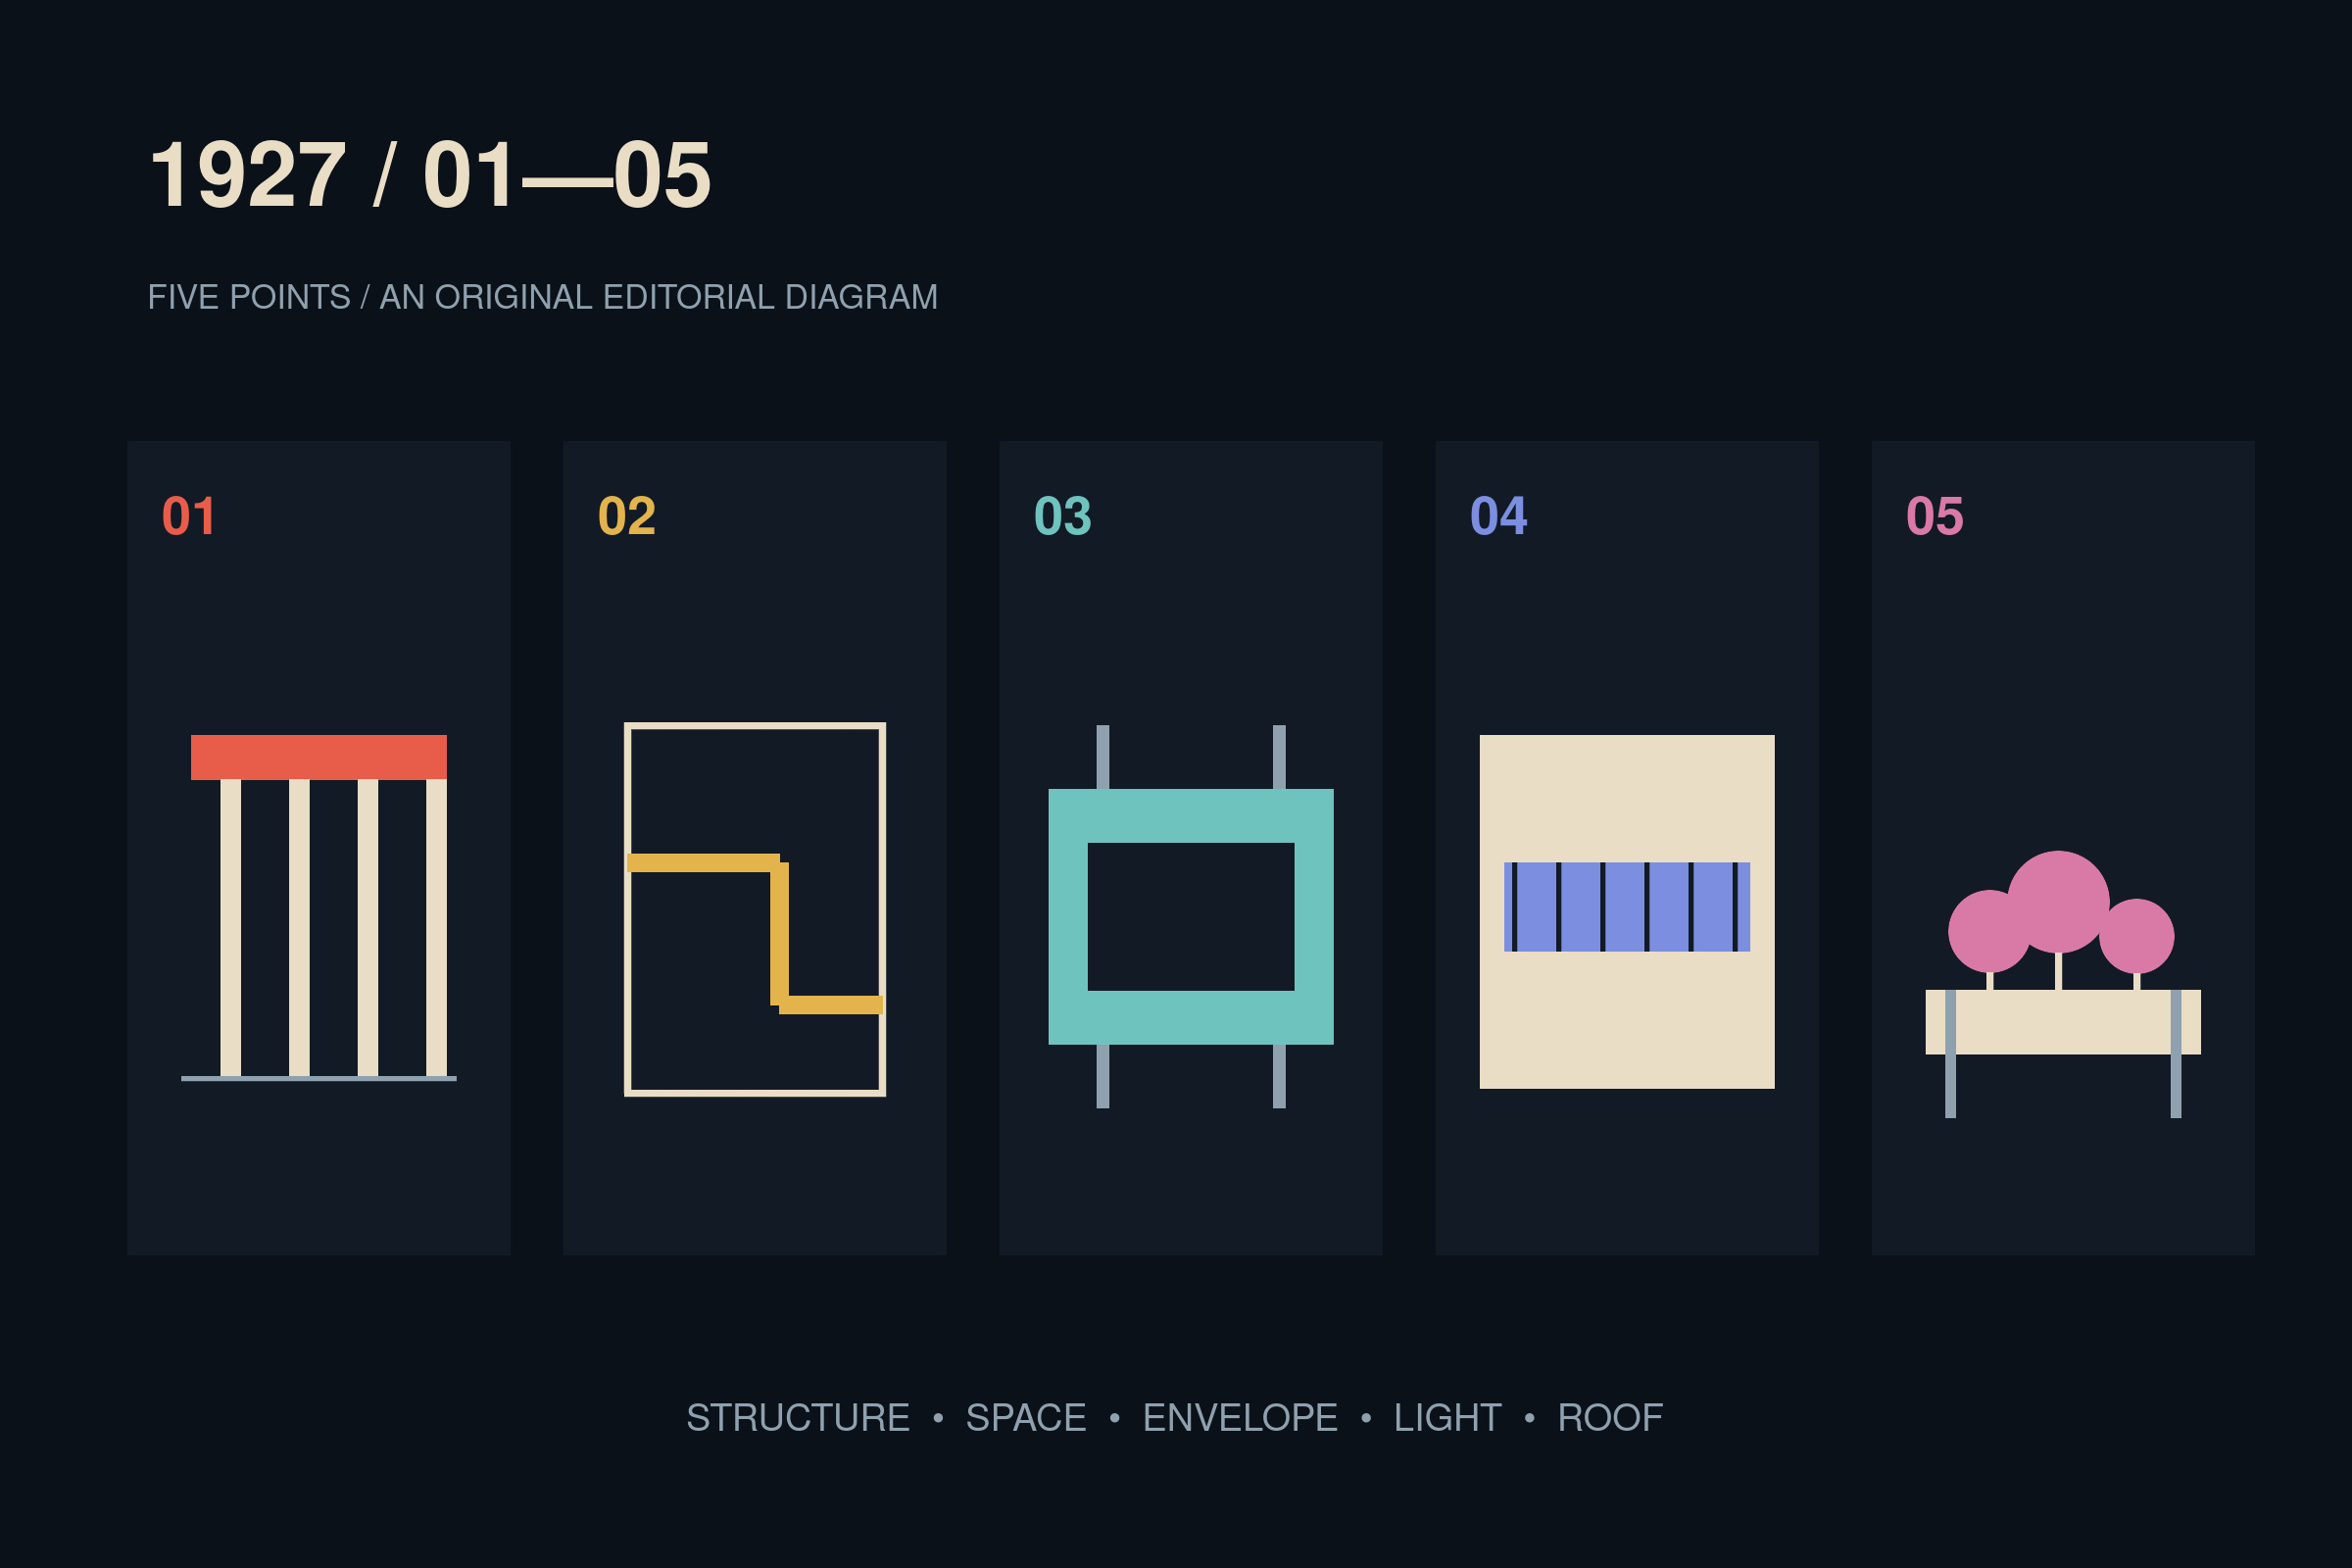
Le Corbusier codified his Five Points of a New Architecture in 1927:
- Pilotis lift the building and free the ground beneath it.
- The free plan separates spatial organisation from load-bearing walls.
- The free façade allows the exterior to be composed independently of the structure.
- Ribbon windows pull daylight and a continuous horizon across the rooms.
- The roof garden returns the roof to human use and vegetation.
Reinforced concrete made the system possible, but the result was more than an engineering formula. The open structure allowed rooms to flow into one another. Windows stretched vision across the landscape. Architectural colour altered the apparent depth of walls. Ramps produced what Le Corbusier called an architectural promenade—a building understood through time and movement.
Maison La Roche in Paris tested this language with colour, changing levels and a gallery made for walking. Villa Savoye at Poissy turned it into a manifesto. These houses still feel startling because their order is never static: the body is always being invited forwards.
From white villas to raw concrete
After the Second World War, the scale changed. France faced an acute housing crisis, and Le Corbusier’s Unité d’habitation in Marseille became a laboratory for collective life. Duplex apartments, internal “streets,” shops, services and a communal roof were compressed into a vast concrete structure raised above a park.
The building was not conceived simply as a tower. It was a vertical neighbourhood intended to balance privacy with shared life. Its rough concrete, coloured loggias and monumental silhouette helped shape what became known as Brutalism. Yet the term can be misleading: the building’s central concern is not brutality, but the possibility of dignity, sunlight and collective amenity within dense housing.
Then came works that refused the idea that modernism had to remain a white rectangular box. At Notre-Dame-du-Haut in Ronchamp, walls curve and daylight enters like a physical substance. At Sainte-Marie-de-La-Tourette, raw concrete, silence and precisely controlled openings turn a Dominican monastery into an instrument of contemplation. At the tiny Cabanon beside the Mediterranean, an entire dwelling is compressed into a 3.66-metre square.
Chandigarh expanded the argument to the scale of a capital. Le Corbusier revised an earlier plan by Albert Mayer and designed the Capitol Complex, but the city was a collective undertaking. Pierre Jeanneret, Jane Drew, Maxwell Fry and Indian architects produced most of its housing and public buildings. Remembering that collaboration makes the achievement more accurate, not less extraordinary.
Major works: a life in buildings and ideas
- Maison Dom-Ino, 1914 — an unbuilt structural prototype that separated concrete frame from walls.
- Maisons La Roche and Jeanneret, Paris, 1923–1925 — an early architectural promenade and Purist interior.
- Plan Voisin for Paris, 1925 — the unbuilt urban proposal that became both icon and warning.
- Villa Savoye, Poissy, 1928–1931 — the most complete early statement of the Five Points.
- Immeuble Molitor and apartment-studio, Paris, 1931–1934 — glass façades, home, studio and roof garden.
- Unité d’habitation, Marseille, 1947–1952 — the vertical city and the most influential realised housing experiment.
- Chandigarh and the Capitol Complex, India, from 1951 — monumental government architecture within a collaboratively made capital.
- Cabanon, Roquebrune-Cap-Martin, 1951–1952 — minimum dwelling measured through the Modulor.
- Notre-Dame-du-Haut, Ronchamp, 1950–1955 — a sculptural reinvention of sacred space.
- Sainte-Marie-de-La-Tourette, Éveux, 1953–1960 — concrete, rhythm, shadow and monastic life.
- Carpenter Center for the Visual Arts, Cambridge, Massachusetts, 1961–1963 — his only completed building in the United States.
The Modulor: when one body became “universal”
Le Corbusier wanted proportion to connect architecture, mathematics and the human body. Developed principally between 1943 and 1950, his Modulor system used a 1.83-metre male figure whose raised arm reached 2.26 metres. It informed dimensions at Marseille and elsewhere and remains one of architecture’s most recognisable diagrams.
Its elegance should not disguise its limitation. A tall, able-bodied male figure cannot stand for humanity as a whole. Researchers have criticised the Modulor for excluding women, children, shorter bodies and people with disabilities. Today it is useful both as a design experiment and as a warning: whenever architecture claims to be universal, ask whose body became the standard.
The city of order—and what it could erase
The unbuilt Plan Voisin of 1925 proposed replacing a large area of historic central Paris with cruciform towers, open land and major traffic routes. It promised air, sunlight, greenery and efficiency. It also treated the existing city—its streets, memories, businesses and irregular human life—as material that could be cleared.
Later tower-in-a-park planning borrowed this vocabulary worldwide. Critics from Jane Jacobs onward argued that such systems sacrificed mixed streets, small-scale exchange and the informal vigilance of daily urban life. Not every failed housing estate can fairly be blamed on Le Corbusier: finance, maintenance, government policy and diluted construction all mattered. Yet the authoritarian confidence of the master plan remains inseparable from his legacy.
The Unité in Marseille complicates the caricature. Its apartments, amenities, colour and inhabited roof are richer than the anonymous slabs later built in modernism’s name. The tension between the seductive diagram and life as actually lived is precisely why his work still matters.
Politics cannot be a footnote
Le Corbusier moved in technocratic circles that included figures associated with the far right and eugenics. His private correspondence contains antisemitic remarks. In 1941–1942 he spent roughly eighteen months in Vichy trying to persuade the regime to adopt his planning ideas.
Historians continue to debate whether the single label “fascist” adequately describes his changing political positions. The archives do not show that he held an official architectural post under the Vichy regime, and none of the planning programme he promoted there was realised. They also do not permit this chapter to be dismissed as innocent professional opportunism. His attraction to authority and social engineering must be read alongside the architecture.
Authorship raises another ethical question. At E-1027—principally designed by Eileen Gray, with Jean Badovici contributing technical elements—Le Corbusier painted murals after Badovici invited him, but without Gray’s consent, according to the Getty conservation record. The episode has become part of a wider reassessment of power, gender and attribution within modern design.
A World Heritage legacy that is still alive—and still at risk
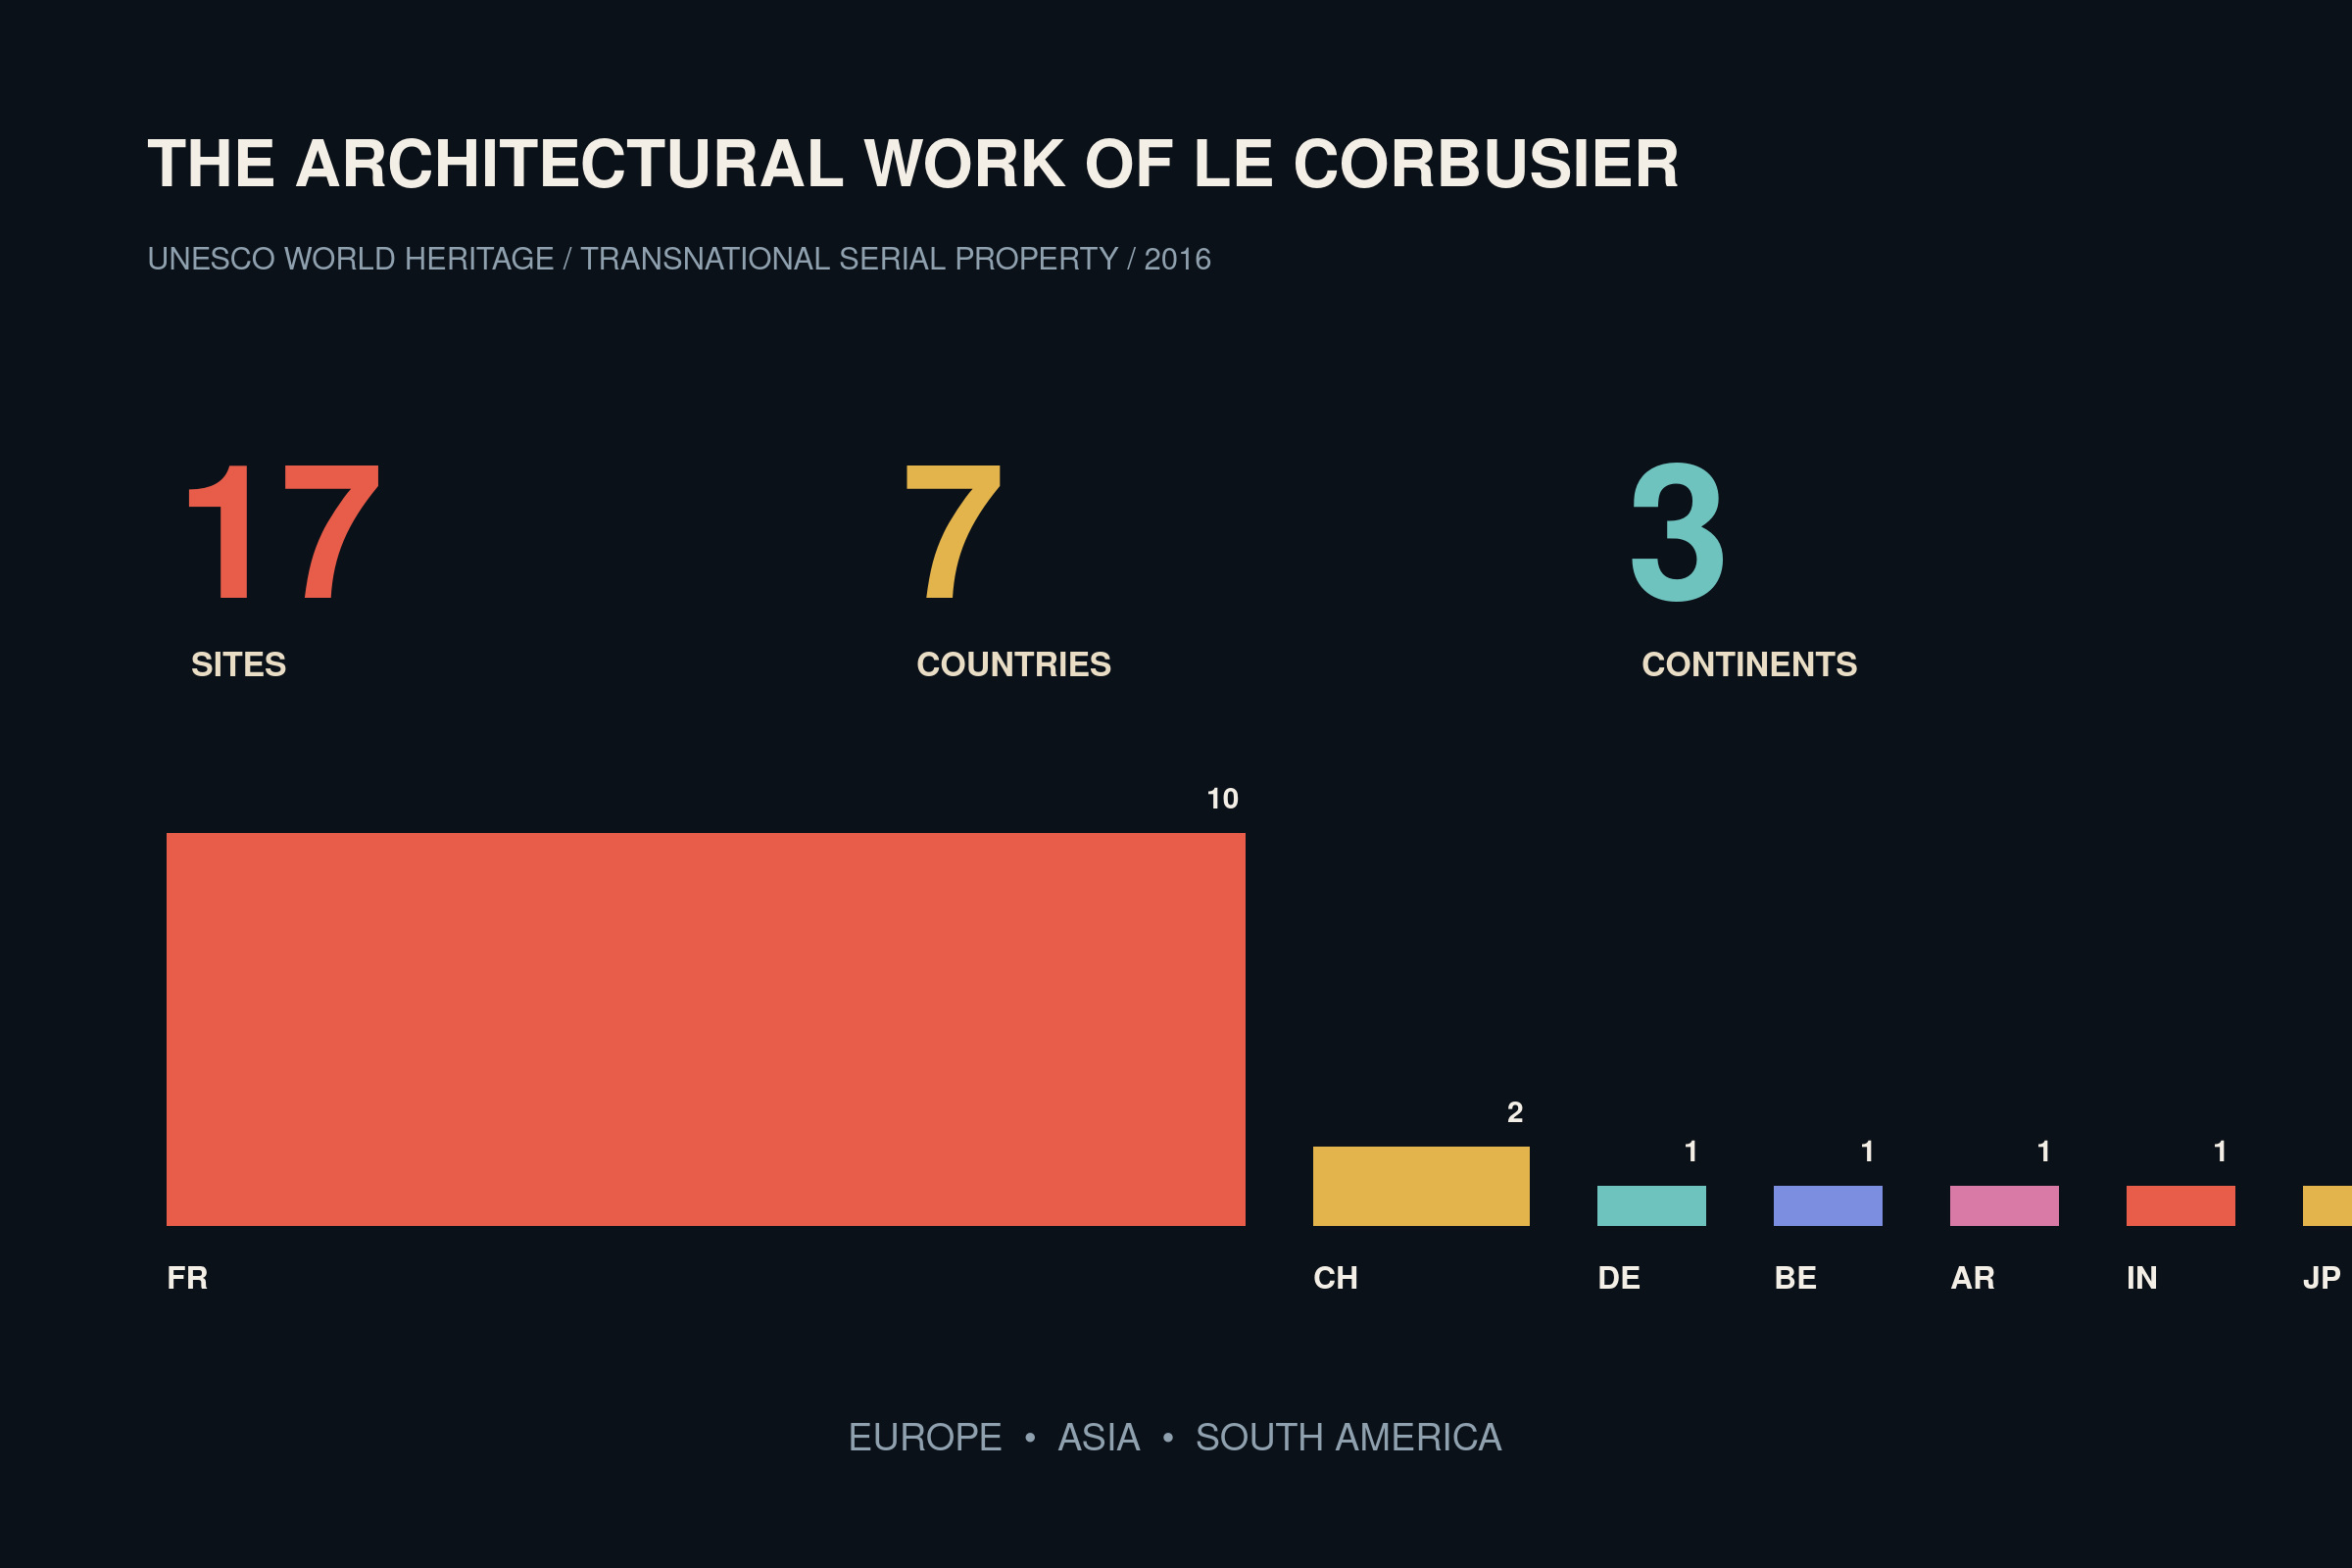
In 2016 UNESCO inscribed 17 Le Corbusier sites across seven countries as one transnational World Heritage property. Together they trace the passage from Purism to Brutalism and sculptural architecture, while showing how modern practice became international.
Recognition did not freeze the buildings in time. They remain houses, apartments, religious places and civic buildings exposed to weather, surrounding development and changing needs. In 2025 UNESCO requested revised impact assessments for projects at Chandigarh and asked that permitted demolitions affecting elements of the Manufacture in Saint-Dié not be implemented. The debate is no longer simply whether Le Corbusier was a genius. It is how to conserve experimental buildings without turning them into lifeless relics—and how to adapt them without erasing the ideas that made them significant.
Contemporary architecture still speaks his vocabulary: flexible plans, sun control, roof gardens, collective amenities, expressive concrete and buildings understood through movement. It also asks questions he too often suppressed: whose body is represented, whose street survives and who has the right to decide how other people should live?
Le Corbusier gave modernity a grammar. The task today is not to repeat it obediently, but to test its beauty against lived experience—and to revise its ethics.
Where to see Le Corbusier’s work
Visitor information checked 28 September 2026. Confirm live hours and reserve through the official site before travelling.
Paris and Île-de-France
- Maison La Roche — 10 square du Docteur Blanche, 75016 Paris; visitor entrance at 55 rue du Docteur Blanche. Tuesday–Saturday, 10:00–18:00. Online booking mandatory. Official information
- Apartment-studio, Immeuble Molitor — 24 rue Nungesser-et-Coli, 75016 Paris. Thursday–Friday, 13:30–18:00; Saturday, 10:00–13:00 and 13:30–18:00. Booking mandatory; stairs limit accessibility. Official information
- Pavillon Suisse — 7K boulevard Jourdan, 75014 Paris. Public areas and a model room are normally accessible daily, 10:00–12:00 and 14:00–17:00. Official information
- Cité de l’architecture et du patrimoine — 1 place du Trocadéro et du 11 Novembre, 75116 Paris. The permanent collection includes a full-size reconstruction of a Marseille Unité apartment. Closed Tuesdays. Official collection
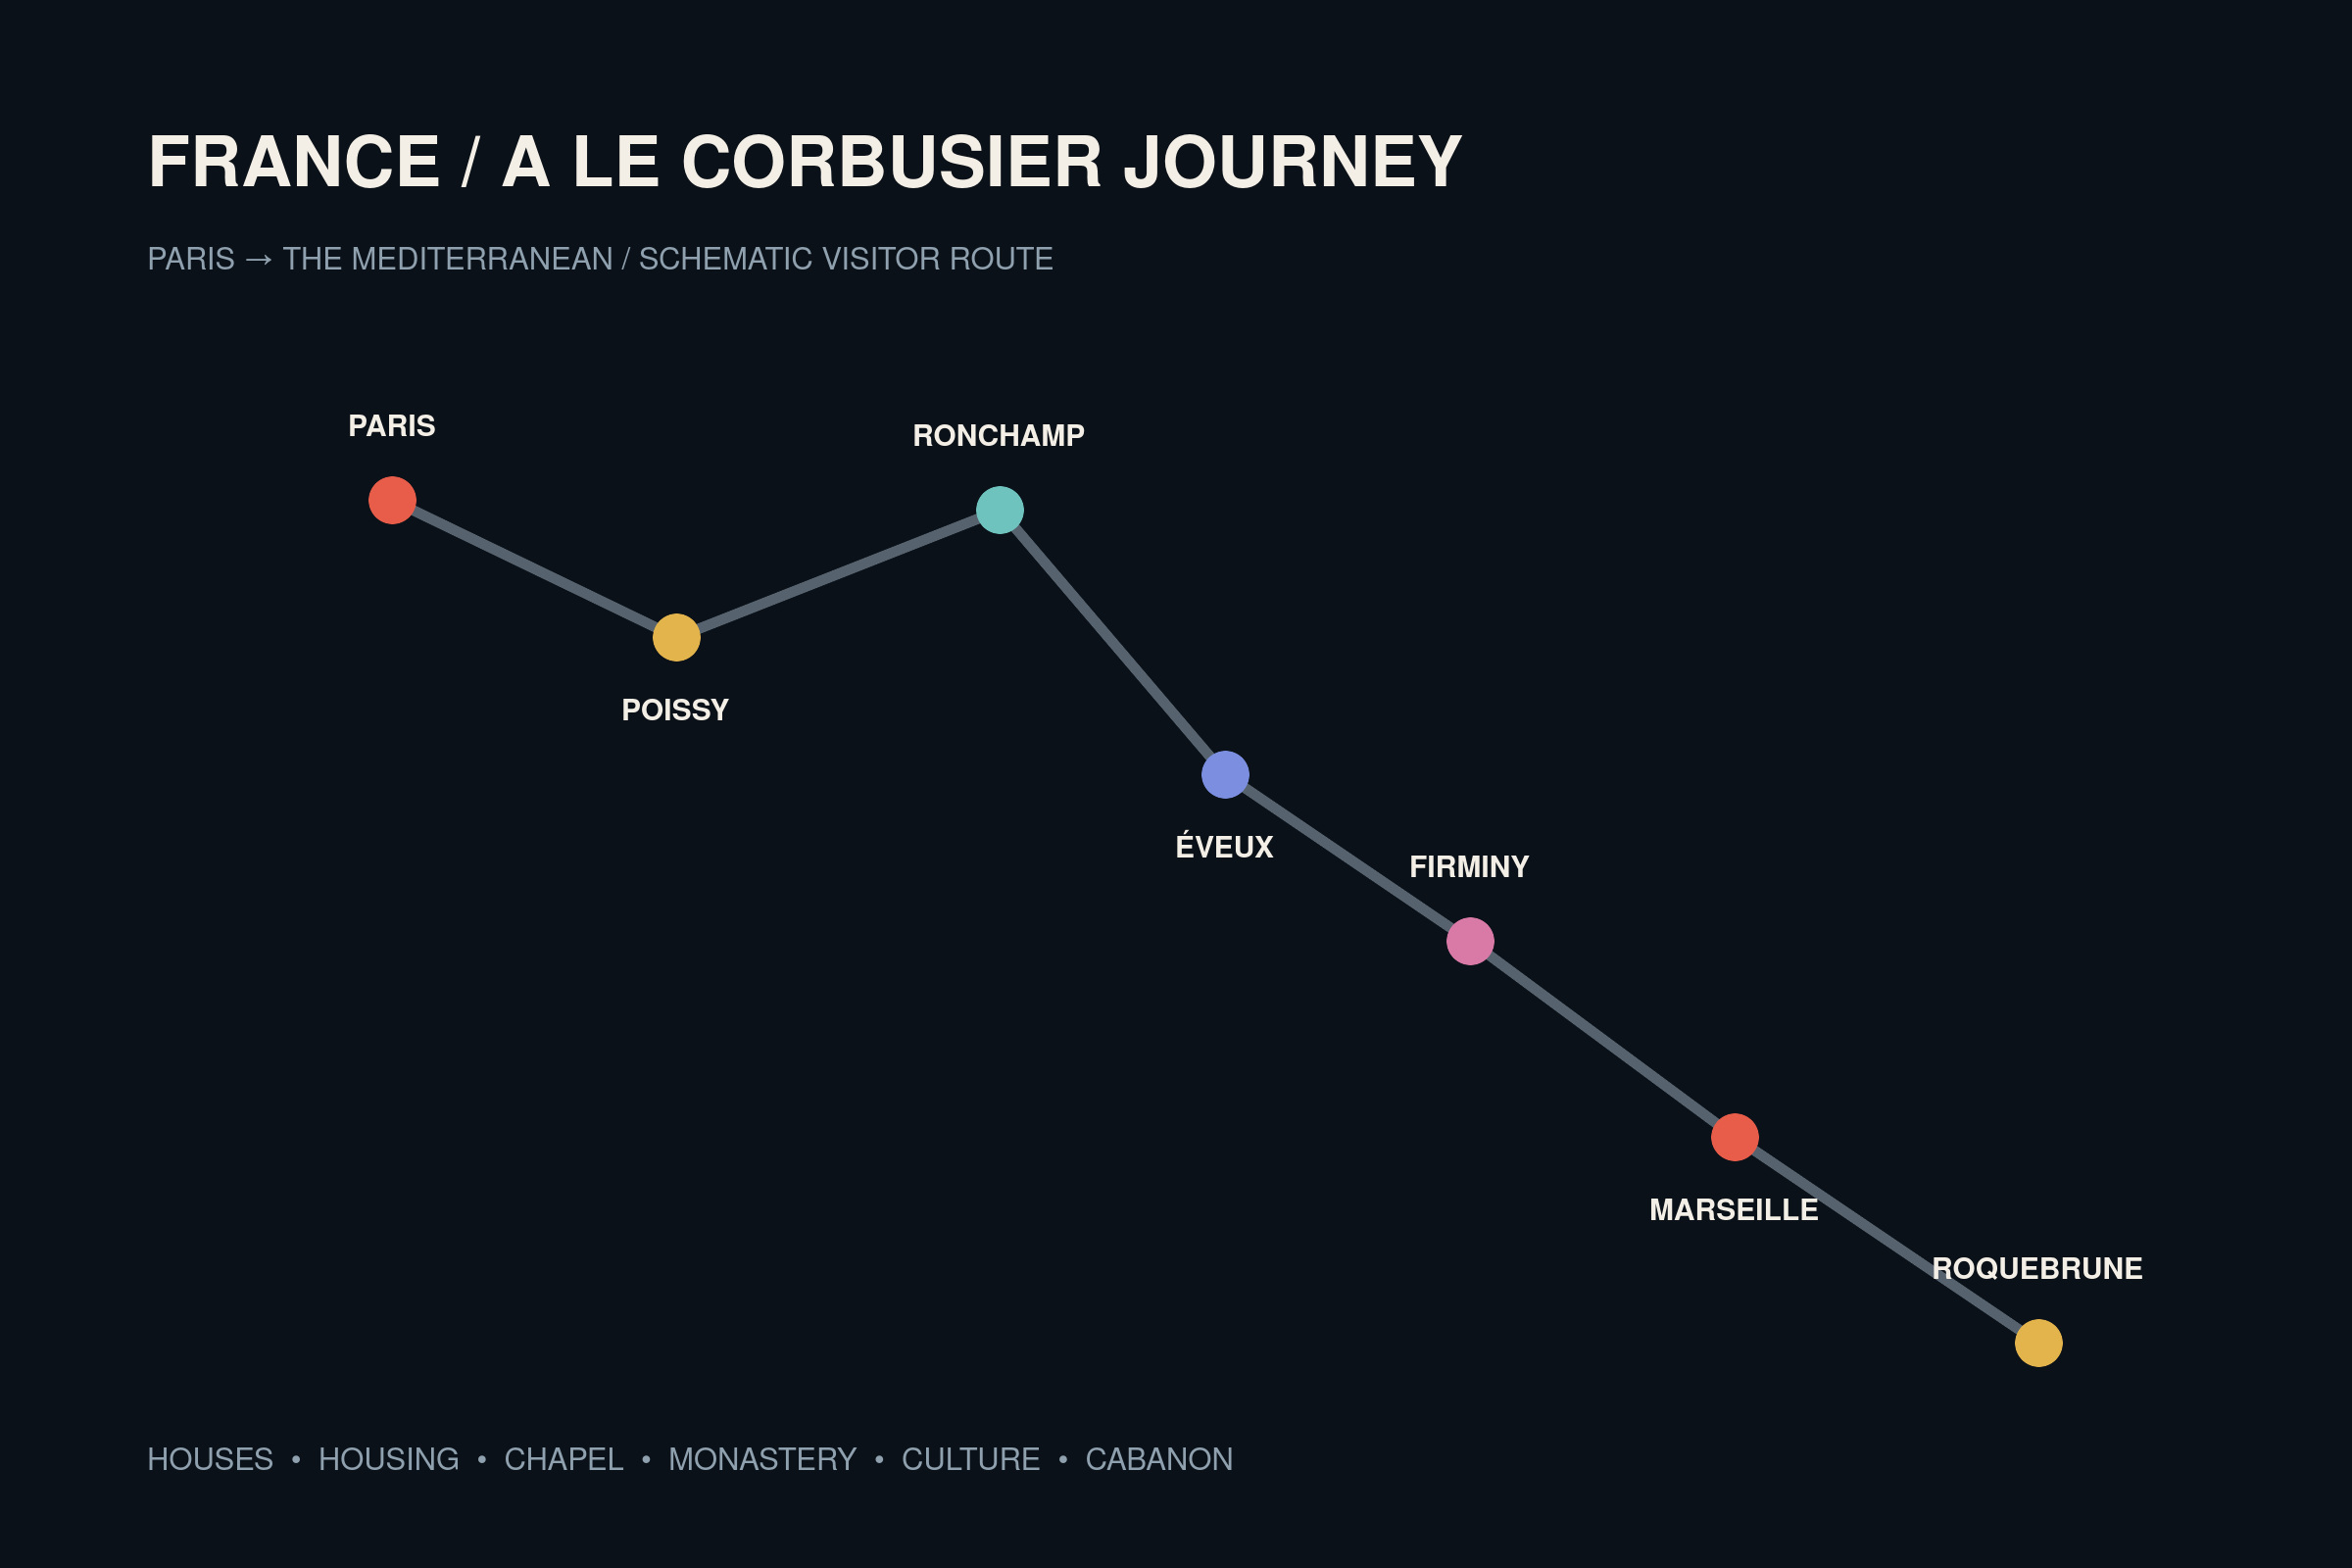
- Villa Savoye — 82 rue de Villiers, 78300 Poissy. September–April, 10:00–17:00; May–August, 10:00–18:00; closed Mondays. Official information
Across France
- Cité radieuse — 280 boulevard Michelet, 13008 Marseille. It remains a private residence; use the official guided visit for access to the protected apartment and respect residents’ privacy. Official tours
- Notre-Dame-du-Haut — 13 rue de la Chapelle, 70250 Ronchamp. On 28 September 2026 the site is open 10:00–18:00, with last admission at 17:30. Official site
- La Tourette — 760 route de La Tourette, 69210 Éveux. Interior access is by guided visit with advance booking; overnight stays are possible. Official booking
- Firminy-Vert — boulevard Eugène Claudius-Petit, 42700 Firminy. The Maison de la Culture and Saint-Pierre church allow independent visits; the inhabited Unité requires a reserved guided tour. Official information
- Cap Moderne and the Cabanon — avenue Le Corbusier, 06190 Roquebrune-Cap-Martin. Guided visit only; online booking required. Official information
Watch: the vertical city in Marseille
This official film from the Le Corbusier World Heritage network enters the Unité d’habitation in Marseille, where apartments, internal streets and a communal roof were assembled into a new model of collective living.
Official watch URL: https://www.youtube.com/watch?v=GlS338oMQx4
A note on image rights
Under OUISTARS Travel’s licensing standard, this feature omits exterior and interior photographs of Le Corbusier’s protected buildings unless the rights dossier documents the photographer’s copyright and any applicable separate rights attached to the architecture, artworks, murals, furniture or venue. The Fondation Le Corbusier states that online availability or an agency listing does not by itself establish permission for commercial editorial reproduction, social promotion or future print use.
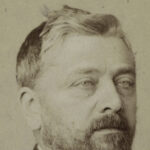
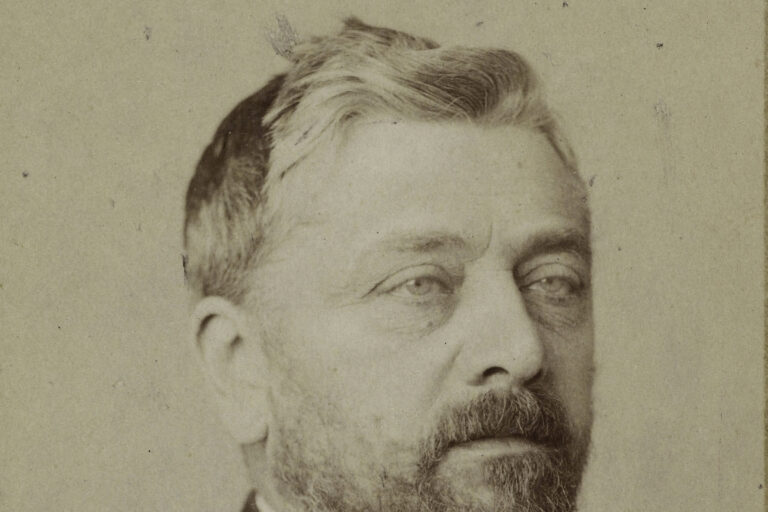
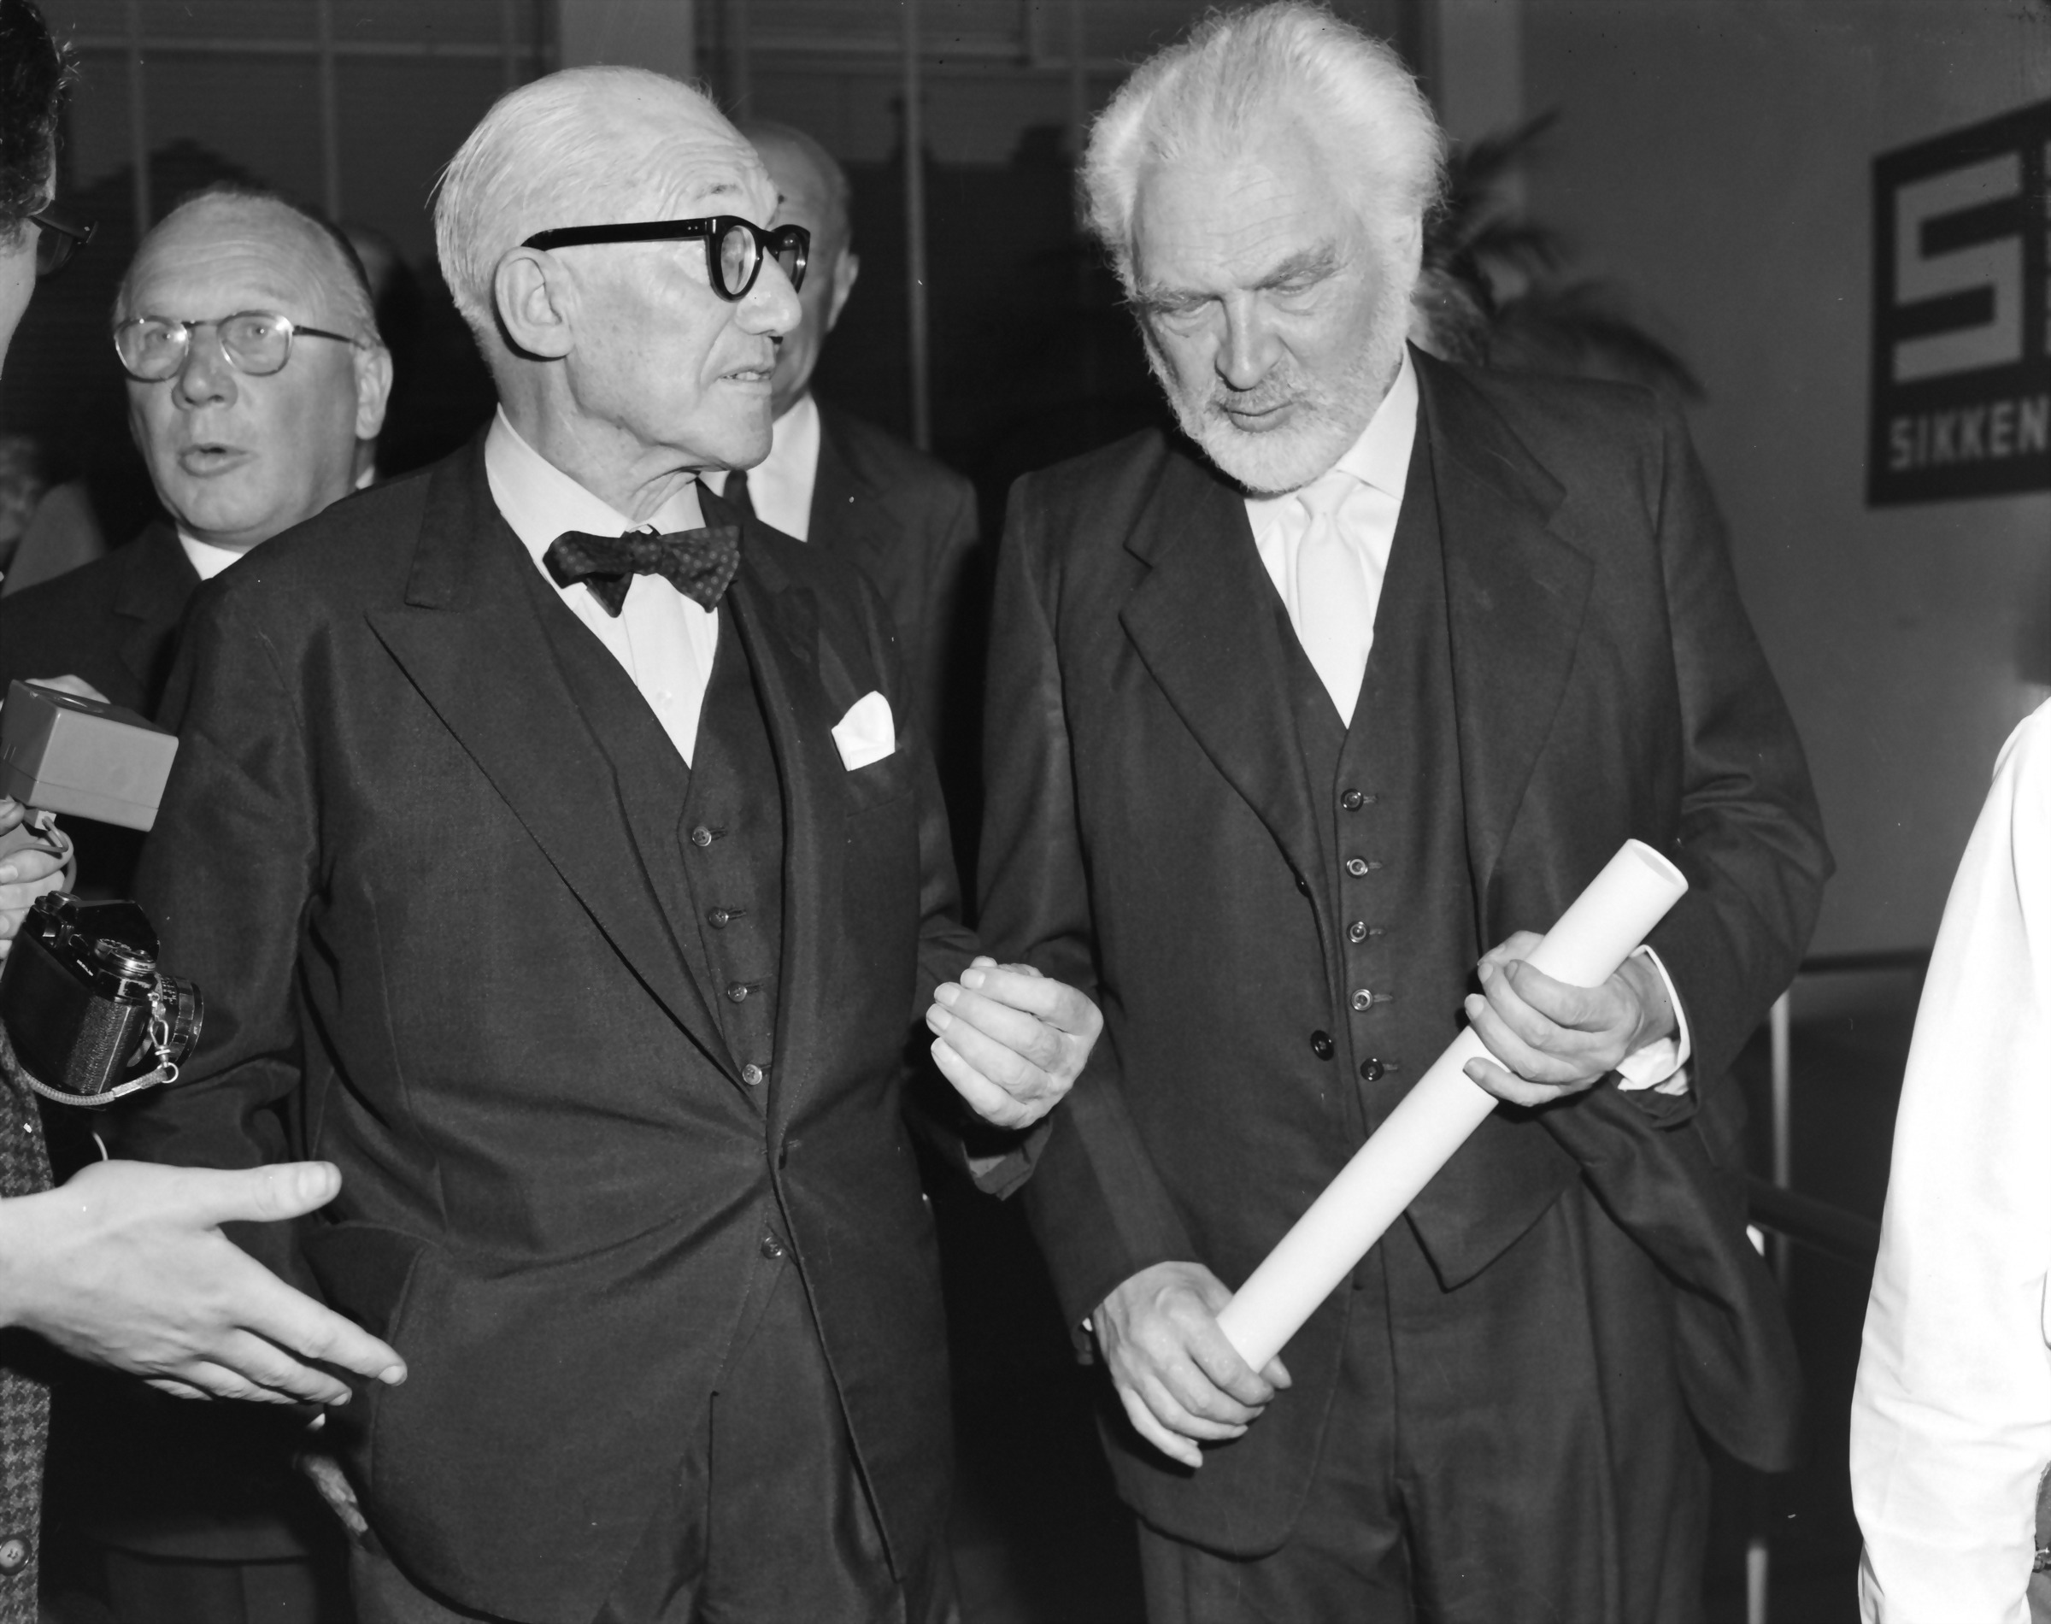
The visual programme therefore relies on separately cleared archival photographs of people and original explanatory graphics. The archival portraits received only faithful cropping, tonal repair, dust cleanup and conservative sharpening—never invented detail or altered identity.
Frequently asked questions
What are Le Corbusier’s Five Points of Architecture?
Pilotis, a free plan, a free façade, ribbon windows and a roof garden. Together they used a concrete structural frame to liberate walls, circulation, light and the roof from traditional construction.
Which Le Corbusier building is easiest to visit from Paris?
Maison La Roche and the apartment-studio are inside Paris. Villa Savoye in Poissy is the essential day trip and is reachable by train or RER followed by local transport.
Why is Le Corbusier controversial?
His vast clearance-based urban plans subordinated existing streets and communities to expert order. His private correspondence contains antisemitic language, he sought work from the Vichy regime, and historians continue to debate his relationships with authoritarian and far-right milieus.
How many Le Corbusier sites are on the UNESCO World Heritage List?
Seventeen component sites in seven countries form one transnational World Heritage property, inscribed in 2016.
Continue the Architecture Season
- How Haussmann remade Paris
- Christian de Portzamparc and the open city
- Renzo Piano and the radical architecture of the Centre Pompidou
- Jean Nouvel and contemporary Paris
Sources and fact-checking
- Fondation Le Corbusier — complete biography
- Fondation Le Corbusier — Corbusean vocabulary: Five Points, Modulor and Brutalism
- UNESCO — The Architectural Work of Le Corbusier
- UNESCO — 2025 state-of-conservation decision
- MoMA — Le Corbusier collection biography
- Fondation Le Corbusier — Unité d’habitation, Marseille
- Fondation Le Corbusier — Sainte-Marie-de-La-Tourette
- Fondation Le Corbusier — Notre-Dame-du-Haut, Ronchamp
- Chandigarh Administration — historical background and project team
- Fondation Le Corbusier — biography, 1939–1946
- MIT Press — From the Radiant City to Vichy
- Jean-Louis Cohen — Le Corbusier, les Juifs et les fascismes
- Getty Foundation — E-1027 conservation report
- Cité de l’architecture — full-size Marseille apartment
- Official Le Corbusier World Heritage video collection
- Fondation Le Corbusier — rights management