





The People Who Shaped France | Architecture Season
By Osama Samaha, Editor-in-Chief, oui stars Travel
Christian de Portzamparc’s most consequential design may not be a concert hall or a Manhattan tower. It is the space he left between buildings: a carefully opened void where daylight, views, gardens and difference could enter the modern city.
Walk into Rue des Hautes-Formes in Paris’s 13th arrondissement and the idea appears without ceremony. Housing blocks pull apart. A small street enters ground that a conventional perimeter block would have sealed. Windows look in more than one direction; volumes vary; the sky becomes part of the composition. Begun in the 1970s with architect Georgia Benamo, this modest social-housing project was the first convincing draft of an idea Portzamparc would spend a career refining: the îlot ouvert, or open block.
There is an uncomfortable coda. The passage that once made Les Hautes-Formes feel porous is now gated. That change does not erase the project’s significance. It makes the story more honest. Portzamparc has repeatedly designed openings–between street and courtyard, audience and stage, the individual building and the collective city–while politics, ownership, security and daily management have decided how open they remain.
From painting to architecture: the making of Christian de Portzamparc
Born in Casablanca on 5 May 1944, Christian de Portzamparc first imagined himself as an artist. A drawing by Le Corbusier, encountered in adolescence, suggested that a line on paper might become a place large enough to inhabit. He entered the École des Beaux-Arts in Paris in 1962, studying with Eugène Beaudouin and later Georges Candilis, but the profession did not immediately seduce him. Architecture seemed burdened by bureaucracy, rigid doctrine and the heroic promises of postwar Modernism.
In 1966 he left for New York, spending nine months in Greenwich Village among artists and writers. The detour mattered. It loosened architecture from the certainty of a single school and returned him to it through observation rather than faith. After graduating in 1969, he worked with sociologists and psychosociologists, speaking with residents about why neighbourhoods succeeded or failed in ordinary life. The lesson was deliberately modest: architecture could not remake society, but it could make situations more generous.
That conviction separated him from both nostalgia and tabula-rasa planning. He did not want to reconstruct the closed European city block as a historical image. Nor did he accept the Modernist formula of isolated slabs floating in residual space. His career would develop in the tension between those models–between the street as a civic room and the freestanding building as a source of light and freedom.
Portzamparc founded his studio in 1980. Fourteen years later, at 50, he became the first French architect to receive the Pritzker Architecture Prize. The timing is revealing: the public Cité de la Musique had not yet opened. The prize recognised not a late-career catalogue of icons, but an architectural intelligence already visible in housing, urban research and buildings experienced as sequences. The Pritzker jury described him as a poet of form and a creator of eloquent spaces; his own emphasis was less romantic. A building, he argued, is always part of the city’s collective performance.
His defining idea: opening the city block
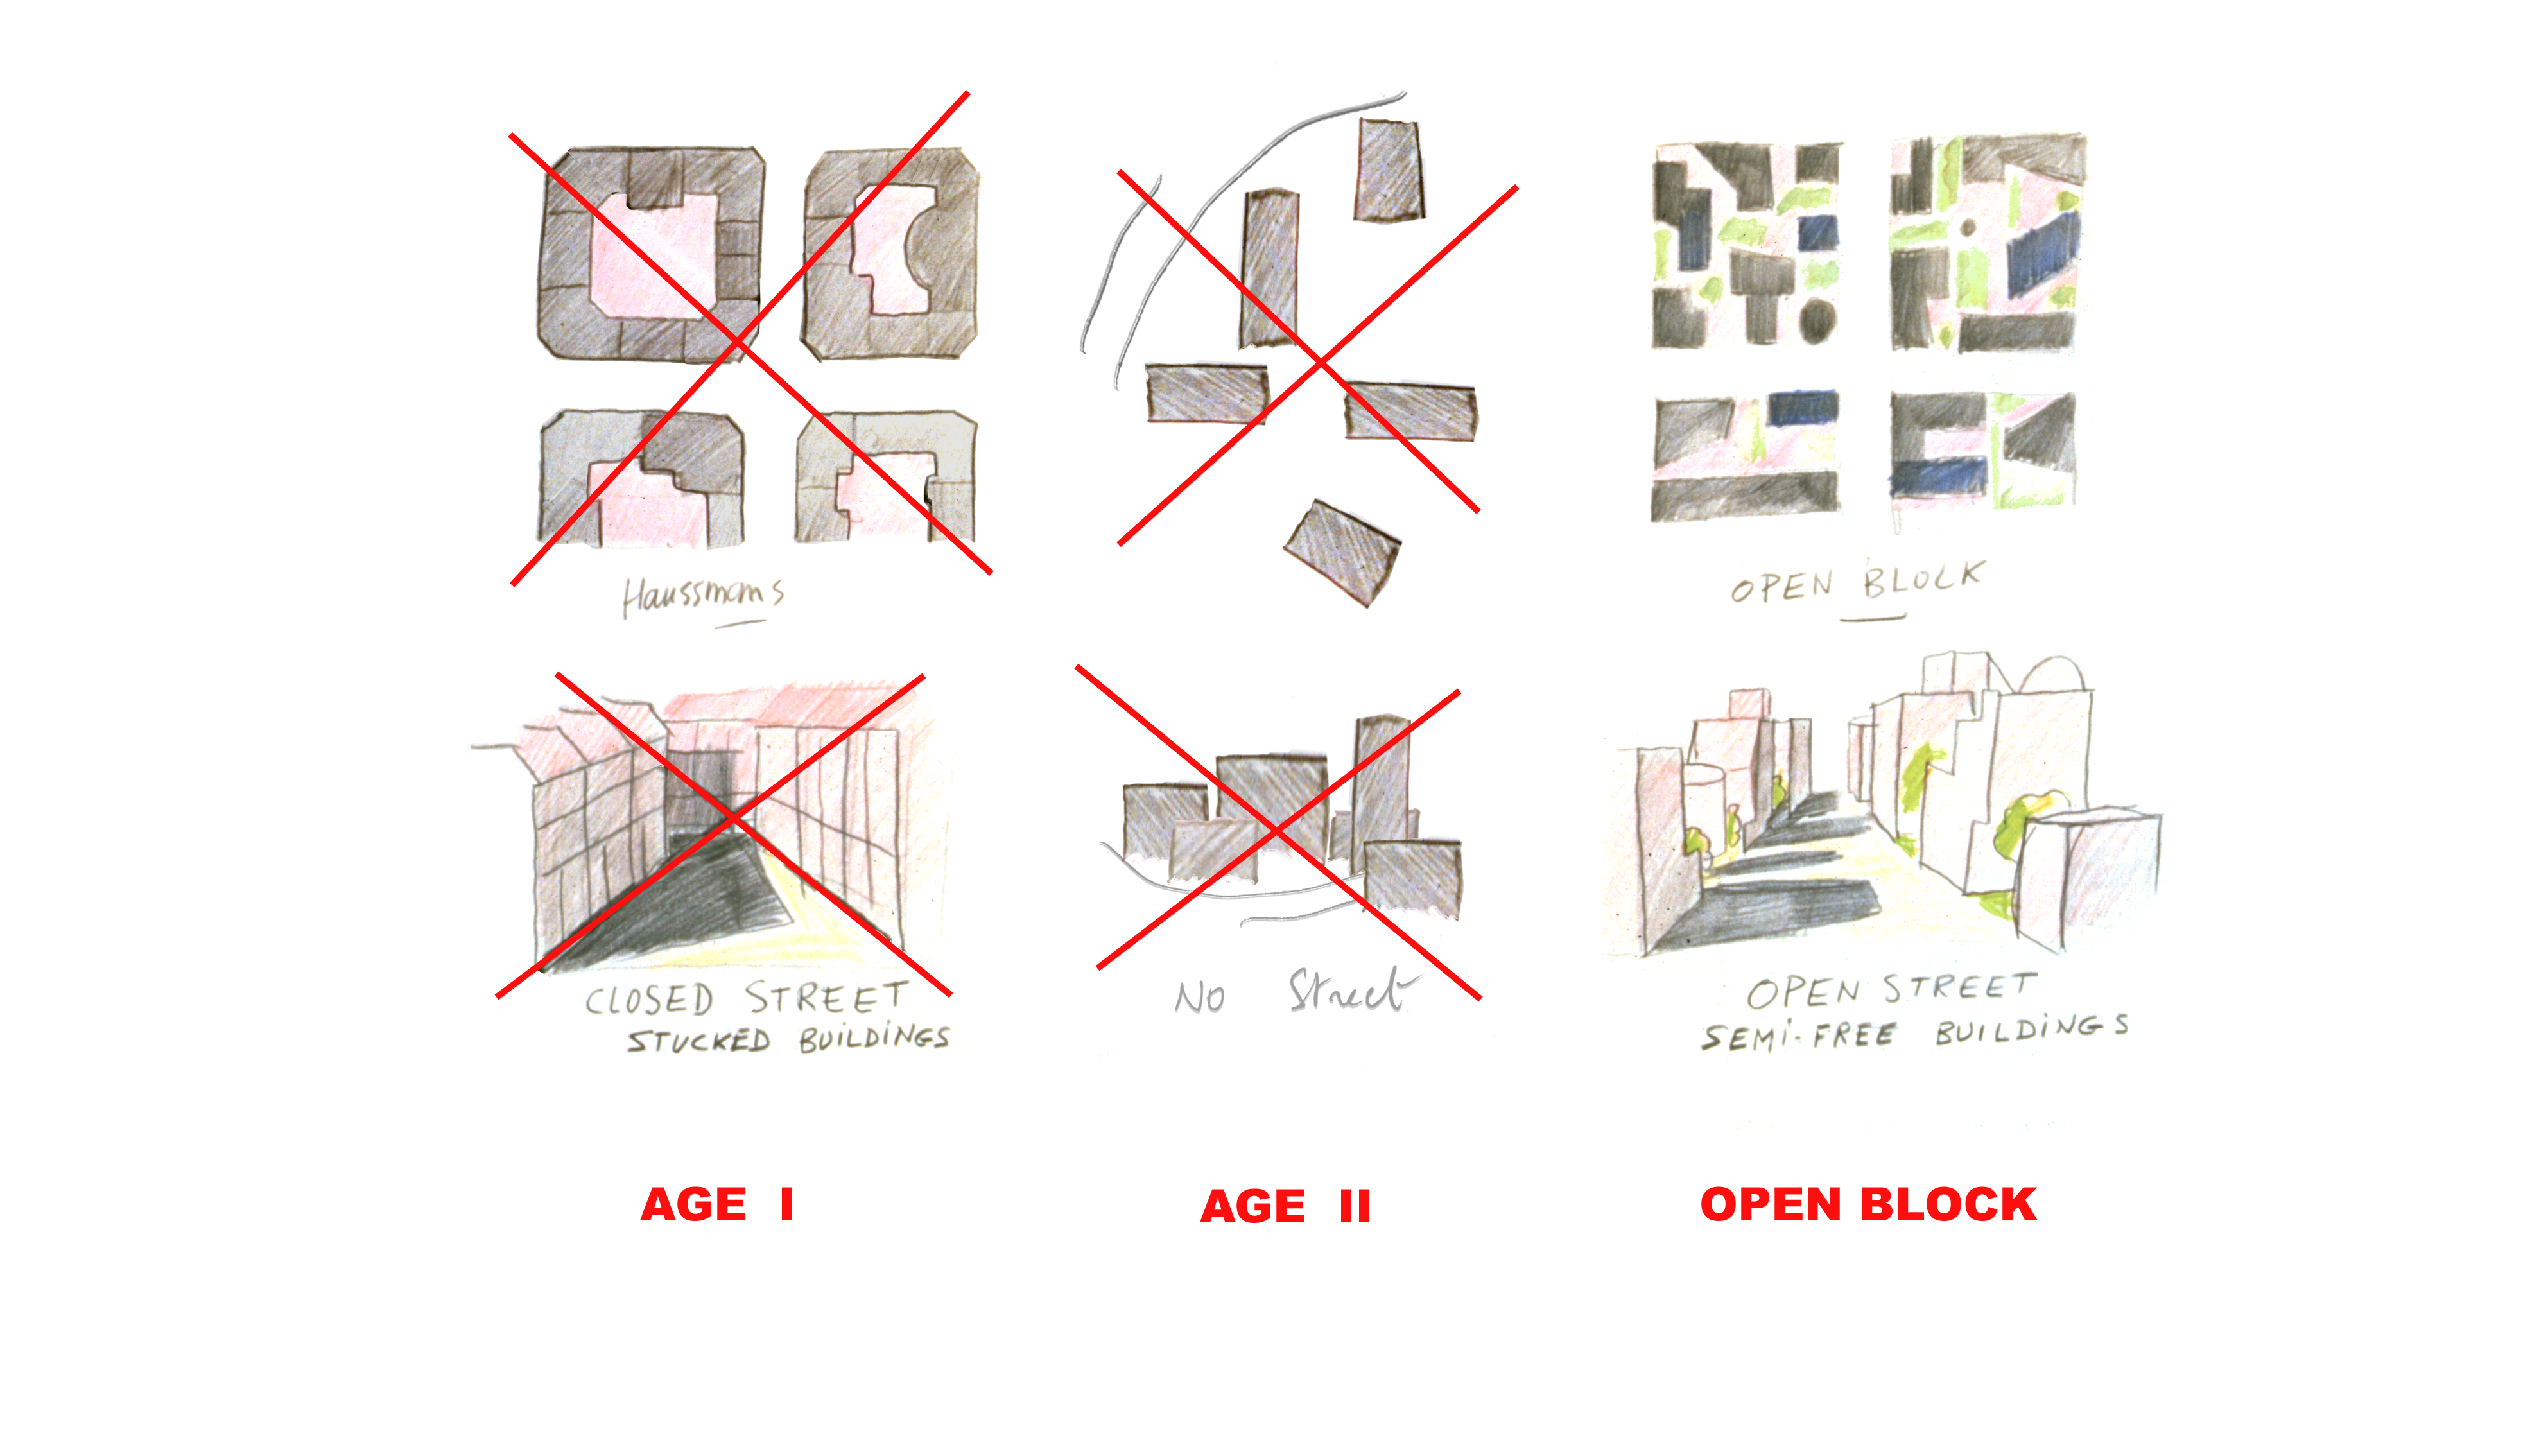
Portzamparc sometimes describes urban history through three ages. The first is the continuous city of streets, squares and perimeter blocks. The second is the Modernist city of autonomous objects, set apart for sun, air and movement. His “third age” tries to keep the intelligence of both: a legible street and address, but buildings separated enough to admit daylight, views, gardens and multiple orientations.
The open block is therefore not a signature silhouette. It is a negotiating framework. Buildings can differ in height, author, material and programme, yet still form a coherent urban ensemble. They meet the street without joining into an unbroken wall. Their gaps reveal planted interiors. Their separations allow façades to receive light from more than one side. Density remains, but sameness is not compulsory.
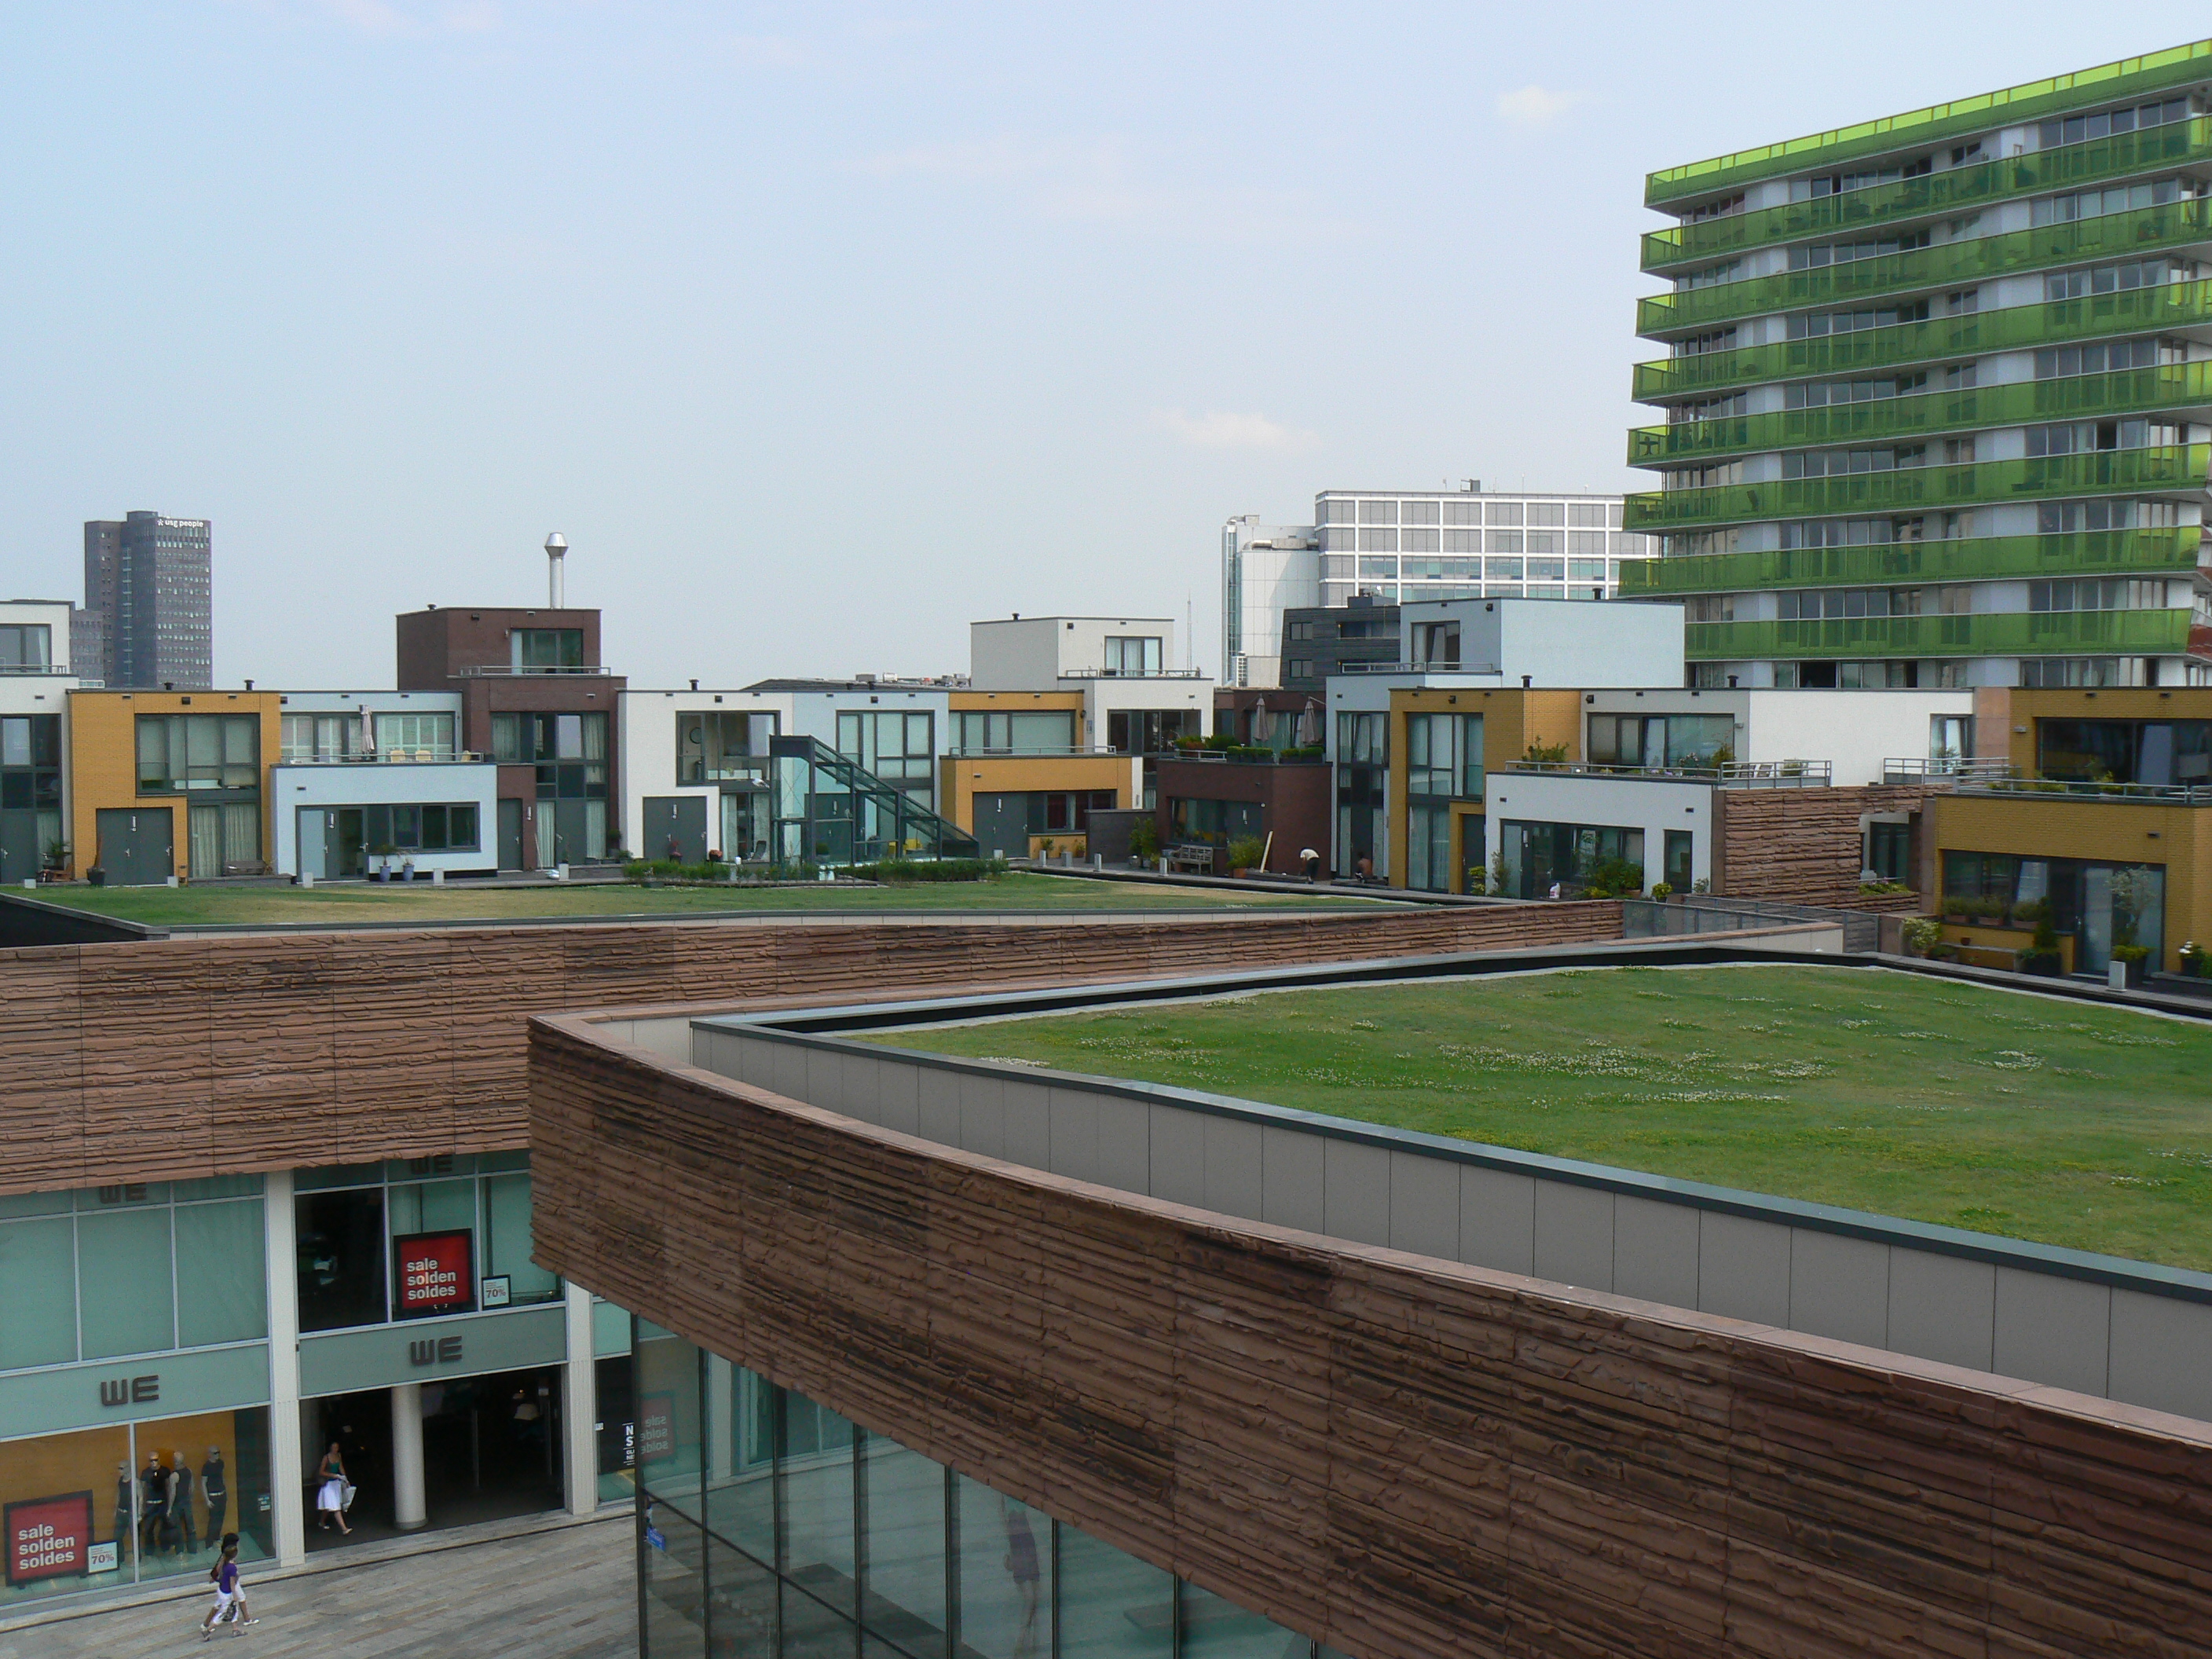
This distinction matters because Portzamparc’s urban influence is easily mistaken for style. The open block is valuable precisely when no single architect controls every object. In the Masséna-Nord district of Paris Rive Gauche, begun in the mid-1990s, he supplied rules rather than a frozen master image. Different practices could design different buildings inside a shared grammar. The result became one of contemporary Paris’s most studied experiments: recognisably urban, often dense, yet resistant to the sealed block.
It is also a response to the city remade by Baron Haussmann. Where Haussmann gave Paris continuity, alignment and monumental perspective, Portzamparc asked how those civic virtues might survive without uniform façades or dark interior courtyards. His answer was not to abolish the street, but to make its edges breathe.
Paris as a laboratory: Les Hautes-Formes, Masséna and the Cité de la Musique
Les Hautes-Formes: a street where a tower was expected
Designed from 1975 and completed in 1979, Les Hautes-Formes replaced the logic of a planned high-rise with six varied residential buildings and 209 social homes. Portzamparc and Georgia Benamo created a new internal street and a small central place. The achievement was not picturesque charm. It was the recovery of human scale and urban address without returning to a continuous block.
The project’s later gate is a warning against architectural determinism. A drawing can propose permeability; it cannot guarantee future management. Yet the original spatial proposition remains legible from the public realm, and its influence can be traced through French housing and urban plans far beyond this quiet corner of the 13th.
The Cité de la Musique: a building composed as a city
At La Villette, Portzamparc turned the same urban instinct inward. The Cité de la Musique, developed from the 1984 competition and opened to the public in 1995, is less a single object than a compact city of halls, passages, stairs, foyers and places to pause. Architecture is encountered in time: a narrow route releases into a larger volume; a stair changes the direction of movement; light marks a threshold. Portzamparc has compared that unfolding experience to music, which cannot be grasped from one fixed viewpoint.
The distinction is important for visitors. Jean Nouvel designed the large Philharmonie de Paris that opened nearby in 2015. Portzamparc designed the earlier Cité de la Musique–sometimes called “Philharmonie 2”–and the Conservatoire de Paris across the ensemble. Together his buildings treat circulation not as leftover infrastructure but as a social score.
The Paris Opera Ballet School in Nanterre, opened in 1987, makes movement even more explicit. Studios, teaching spaces and residences become distinct bodies connected by a transparent entrance. A tall spiral stair turns the dancers’ daily circulation into visible choreography. The building does not merely contain dance; it learns from dance how to organise bodies in space.
Architecture composed like music
Concert halls became one of Portzamparc’s most persuasive building types because they unite three scales he has always pursued. They are gathering places for a public, acoustic instruments tuned around a performer, and urban figures that must address a larger district. Their architecture begins before a listener reaches a seat: in the approach, the foyer, the glimpse across a balcony and the interval when strangers share a room.
At the Philharmonie Luxembourg, completed in 2005, a screen of 827 slender vertical elements wraps the building like a luminous filter. Beyond it, balcony “towers” gather listeners around the Grand Auditorium. The exterior is neither a conventional façade nor a sealed icon; it is a threshold whose density changes as one moves. The concert experience is similarly layered, with architecture and acoustics bringing the audience close to the musical centre.
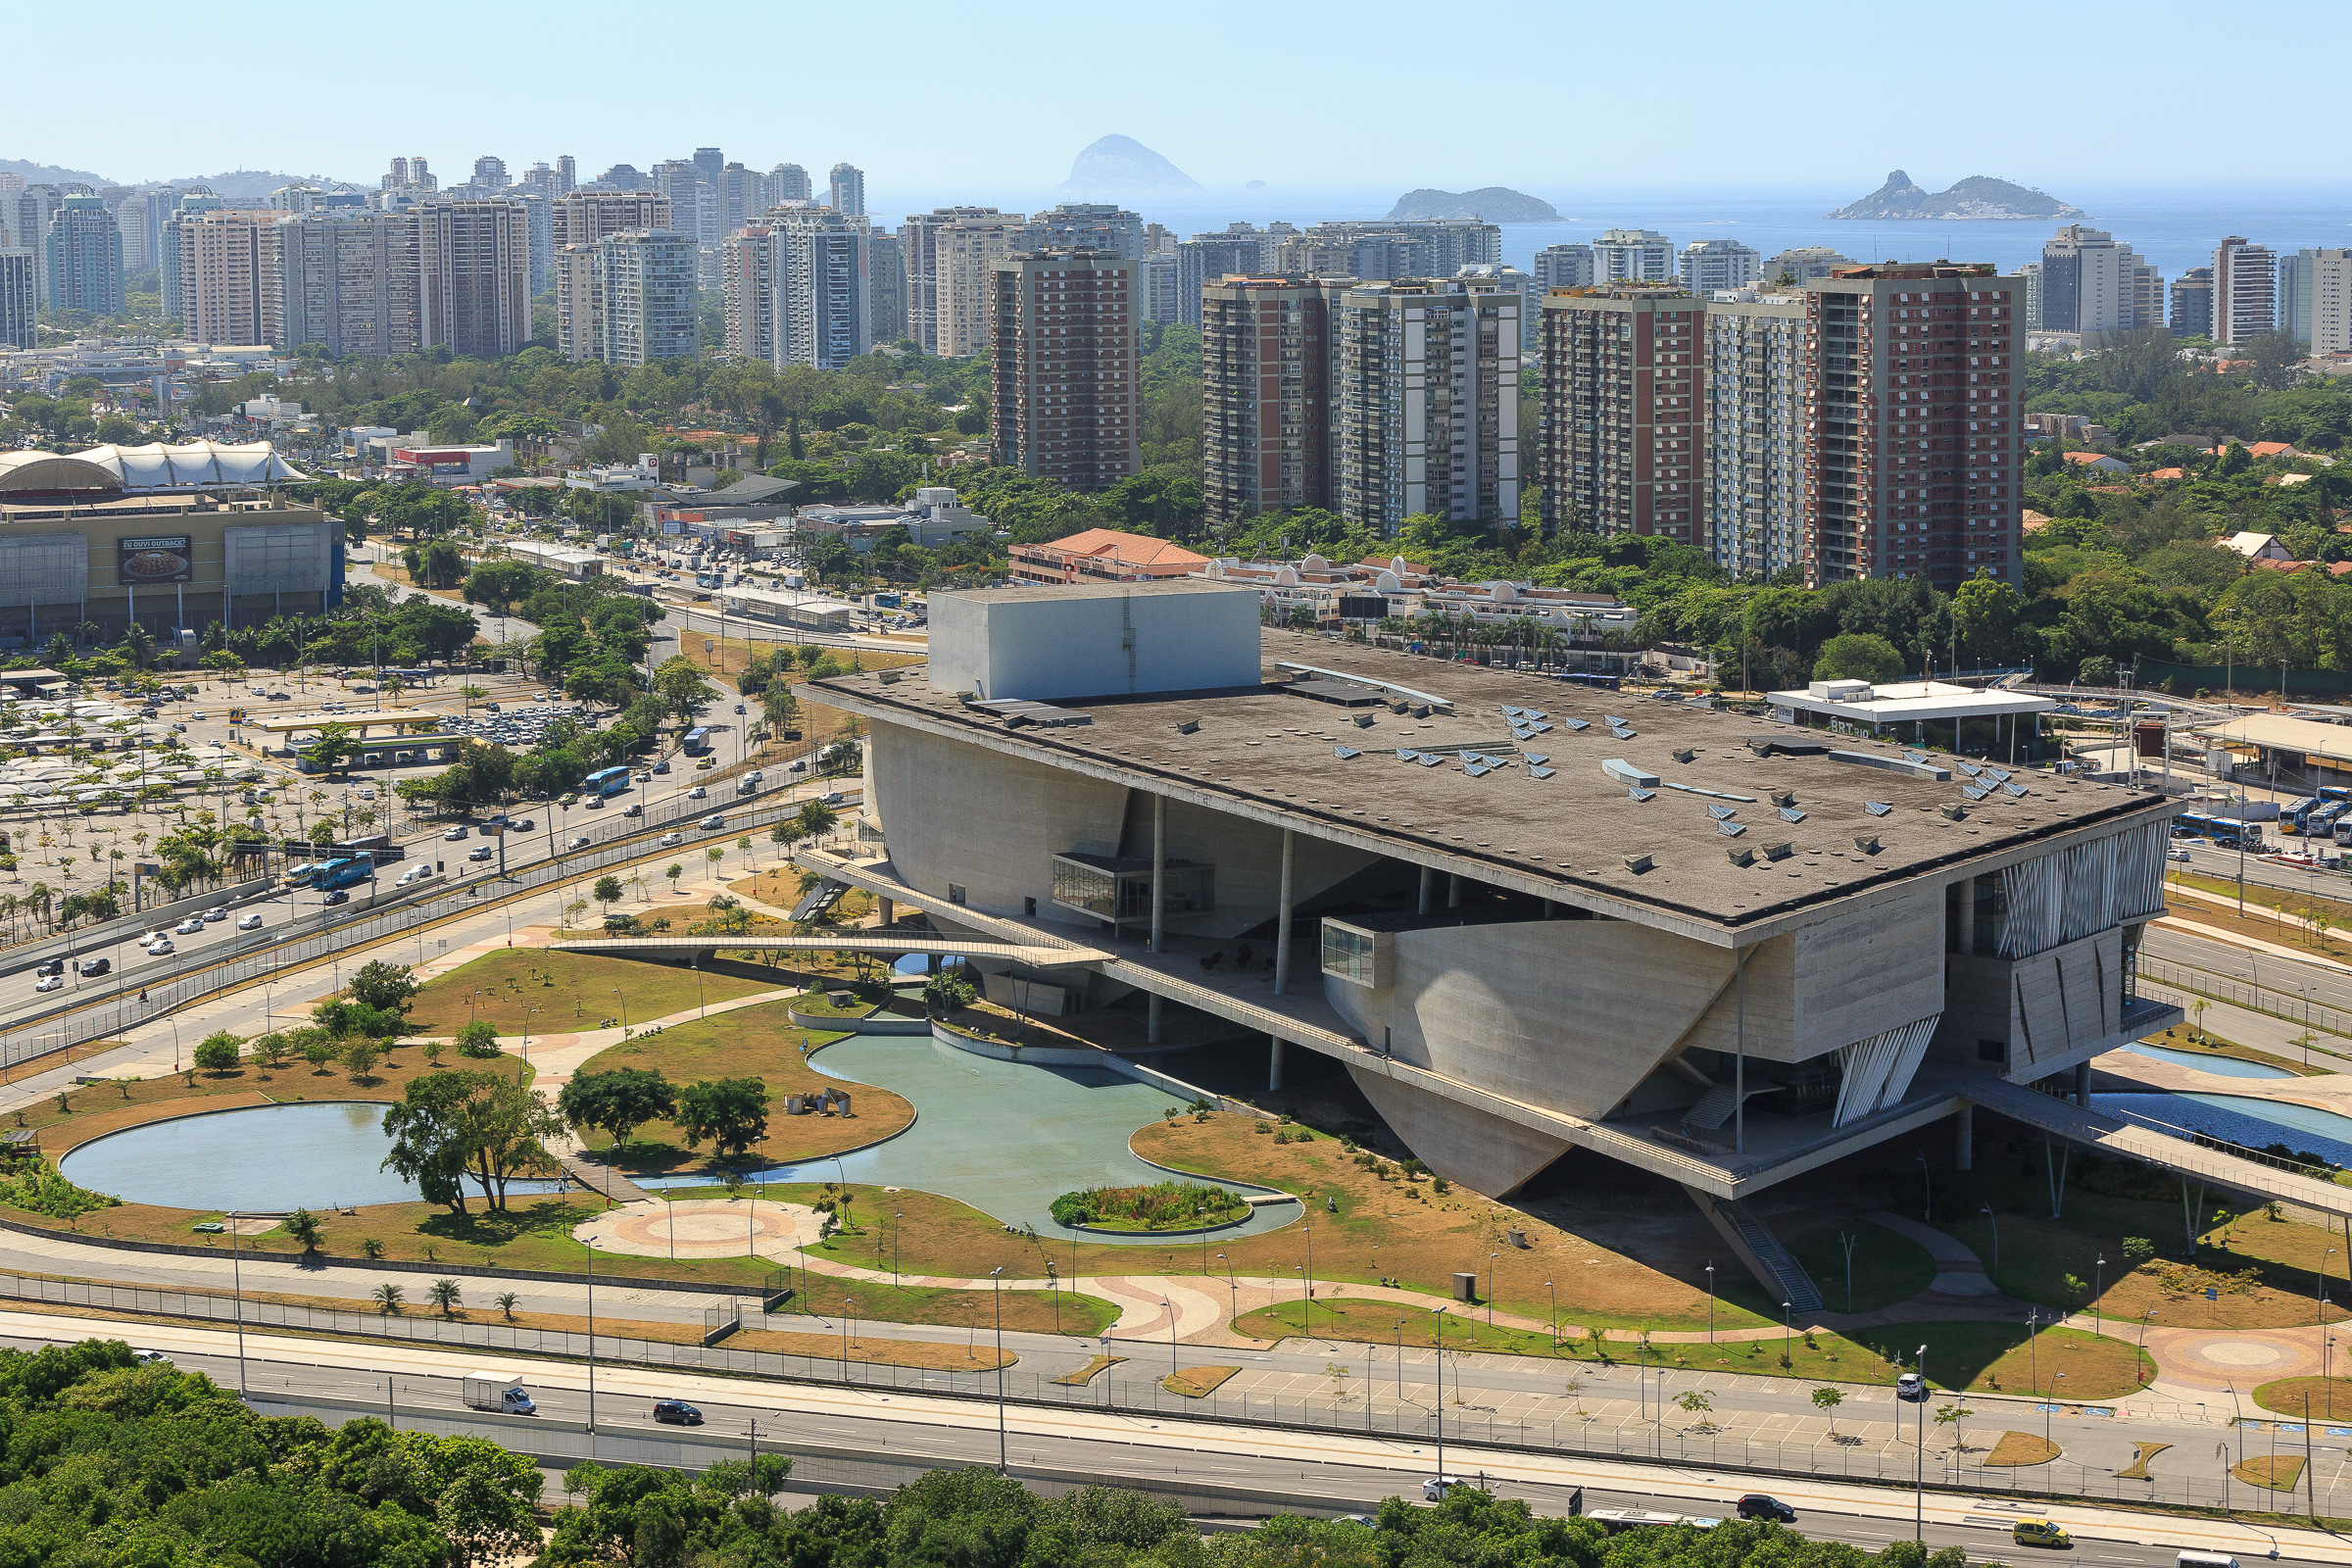
Cidade das Artes in Rio de Janeiro pushes the idea toward civic landscape. Performance volumes hang between monumental concrete planes, while broad terraces form a shaded public world above the ground. Its main auditorium can change between concert and opera configurations. The project is visually forceful, but its long and troubled delivery also proves that cultural architecture cannot be judged by form alone: procurement, construction, programming and public access determine whether a monument becomes a living institution.
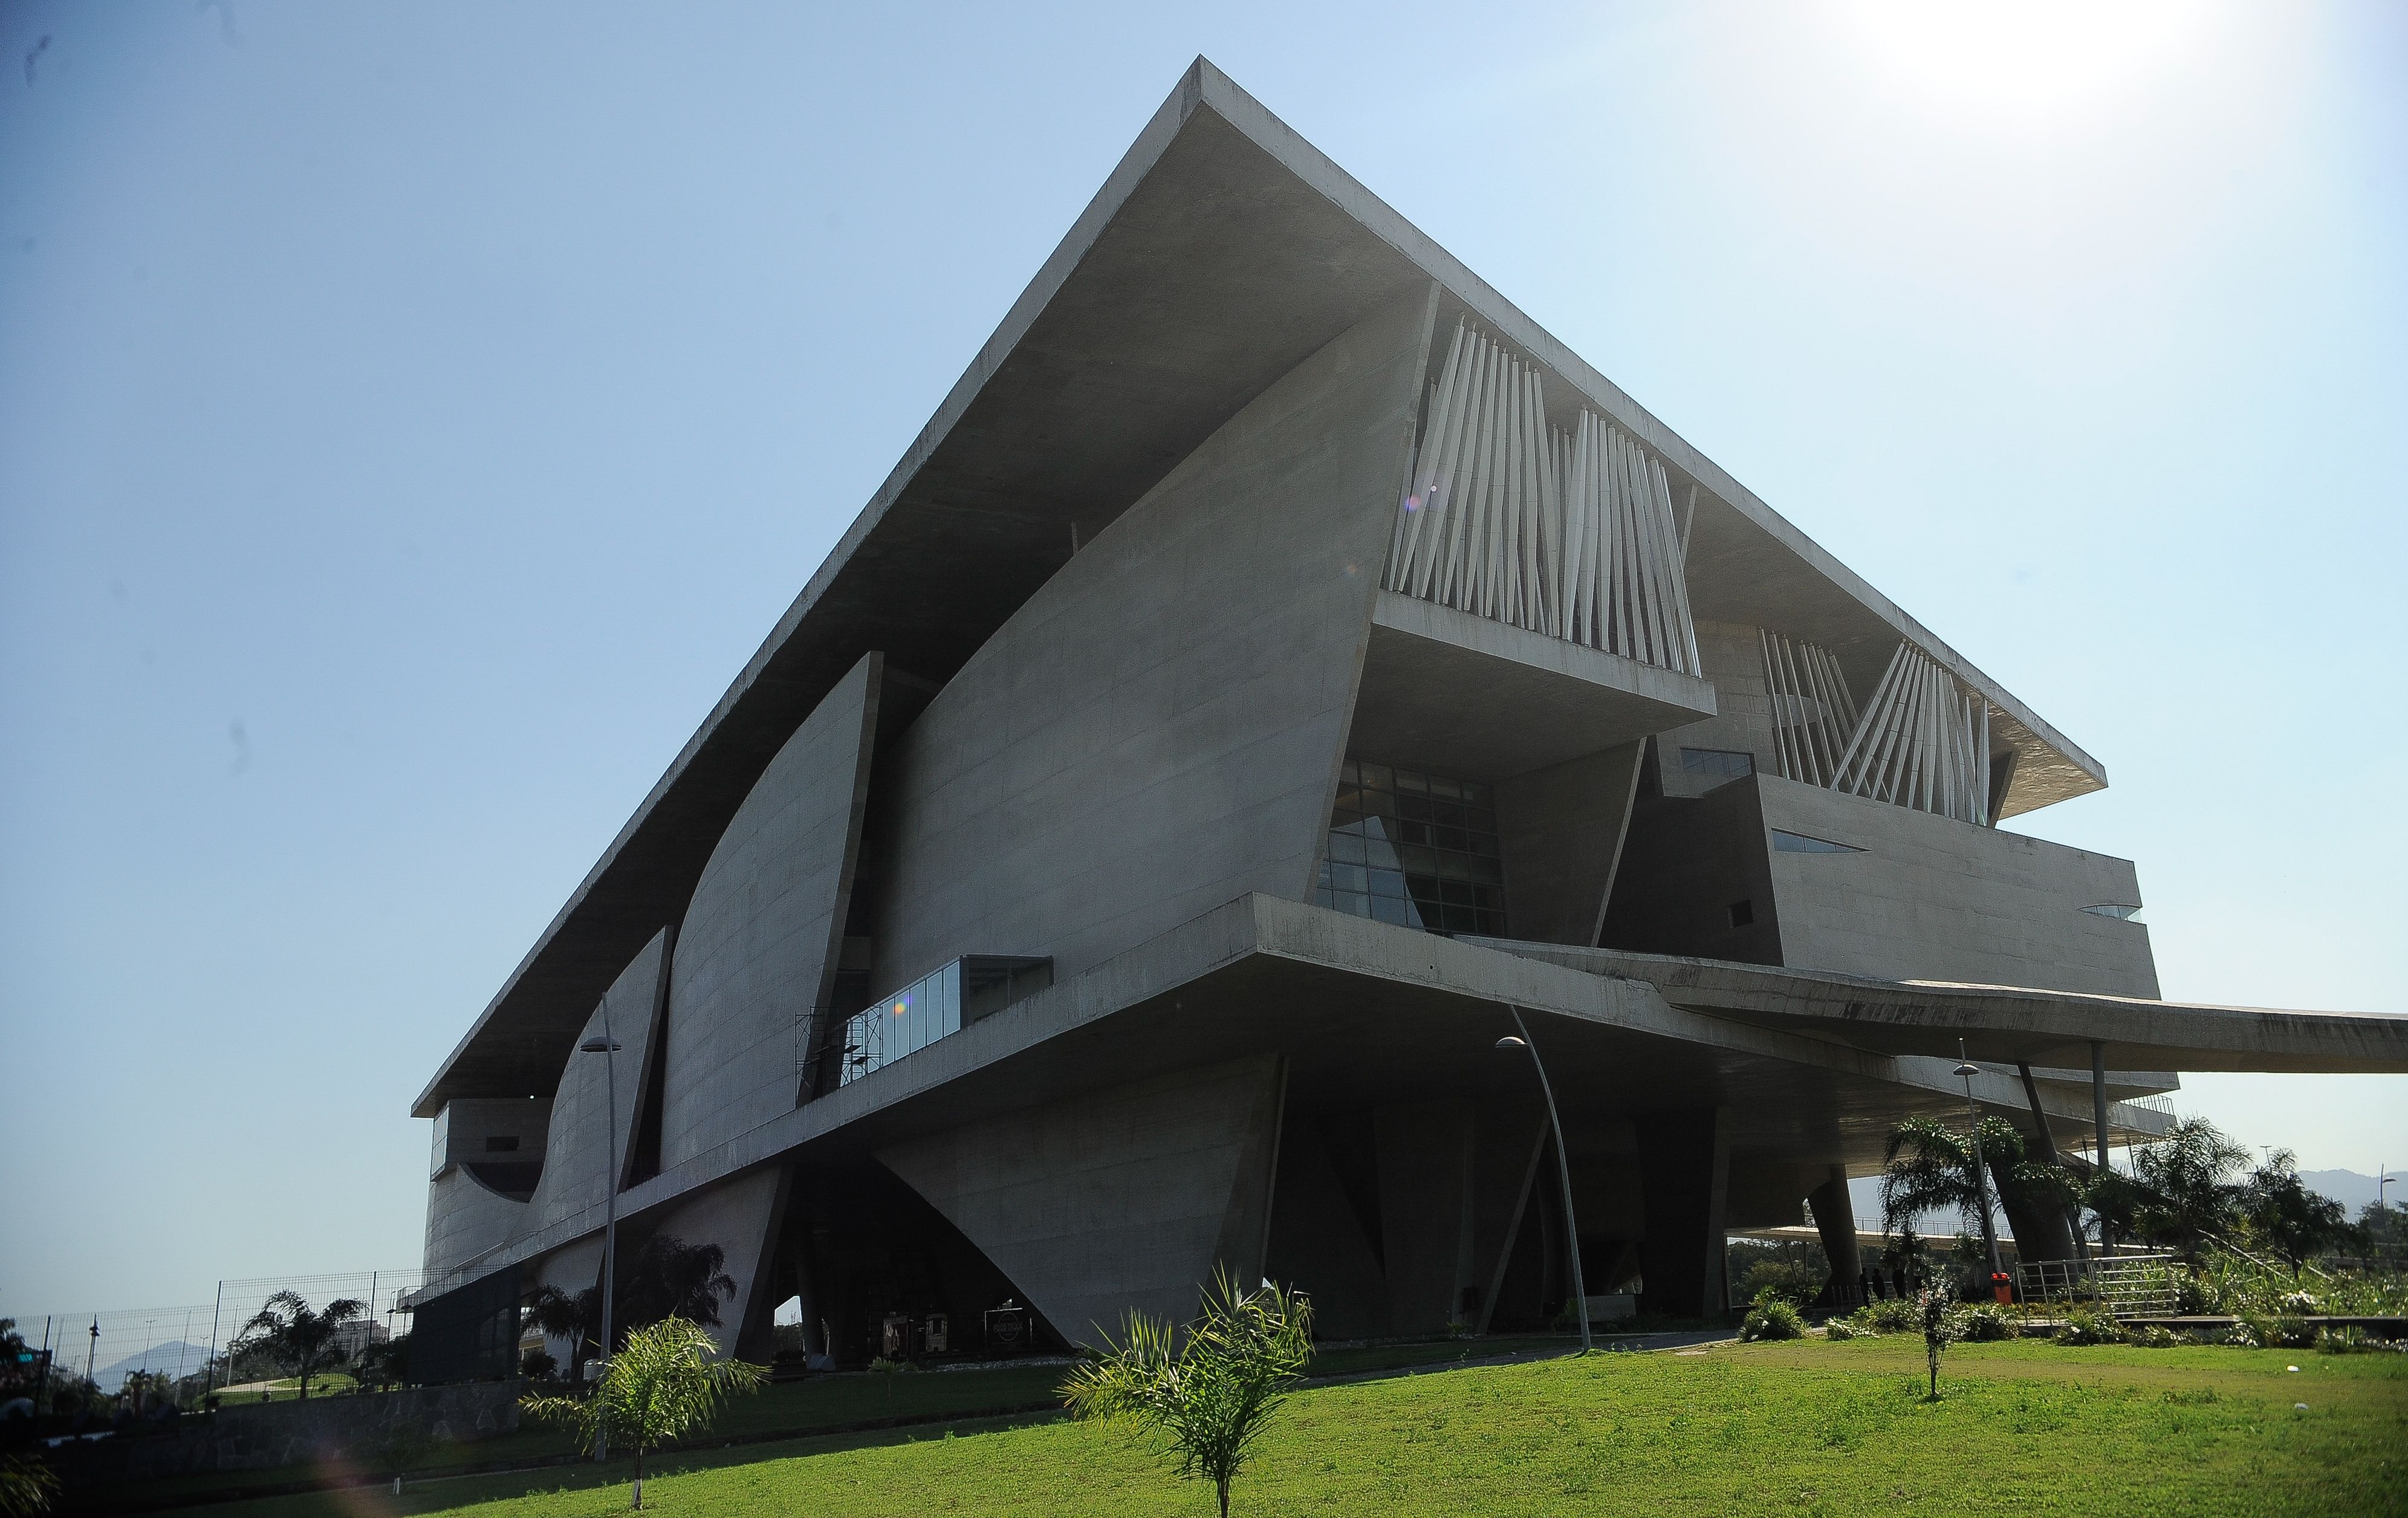
Christian de Portzamparc’s major works, from museums to towers
Musée Hergé: architecture as a sequence of panels
In Louvain-la-Neuve, a bridge leads into a long white prism seemingly suspended among trees. Inside the Musée Hergé, completed in 2009, four coloured volumes behave almost like characters or comic-strip panels. Portzamparc designed the architecture; Dutch artist Joost Swarte designed the museography. The distinction deserves credit because the visitor’s experience is the result of that dialogue: the building provides the spatial rhythm, while the exhibition design gives Hergé’s world its graphic voice.
New York: the tower as a cut, folded volume
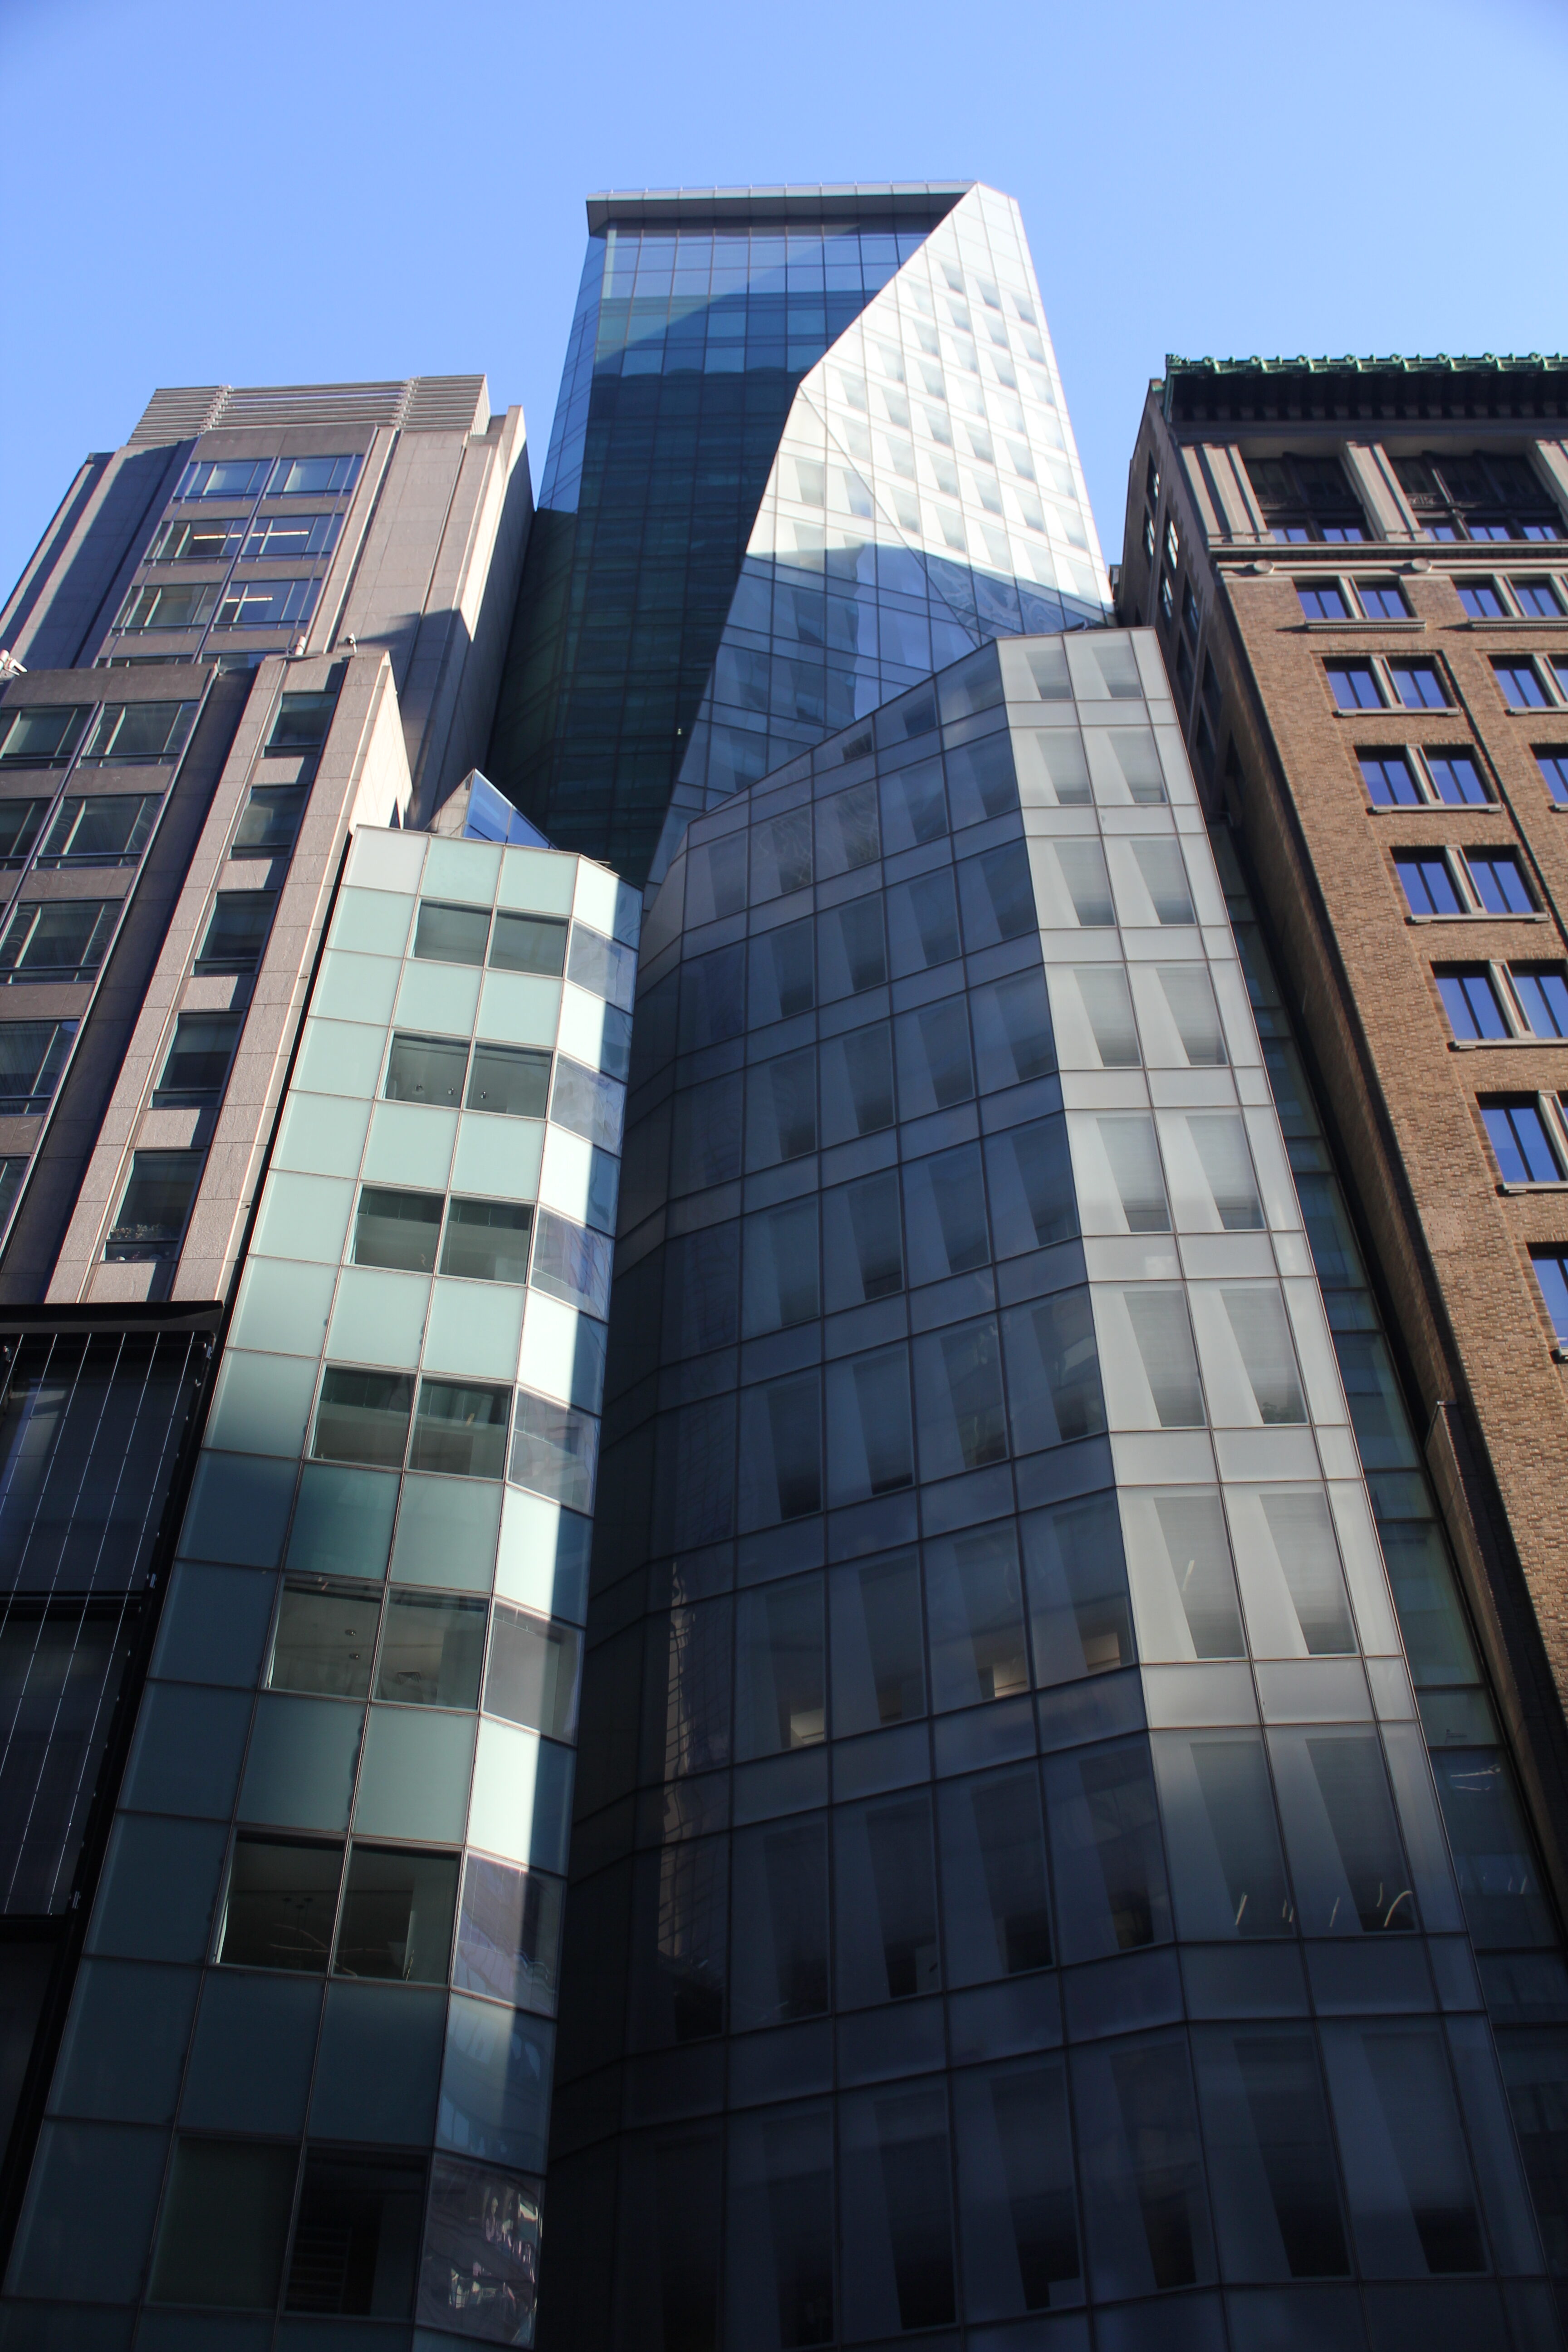
The LVMH Tower, designed from 1994 and completed in 1999, announced Portzamparc’s ability to turn Manhattan constraints into a prismatic figure. Its fractured volumes and sanded glass refuse the mute repetition of a conventional office slab. The tower appears to shift with light and viewpoint, an urban marker built from cuts rather than applied decoration.
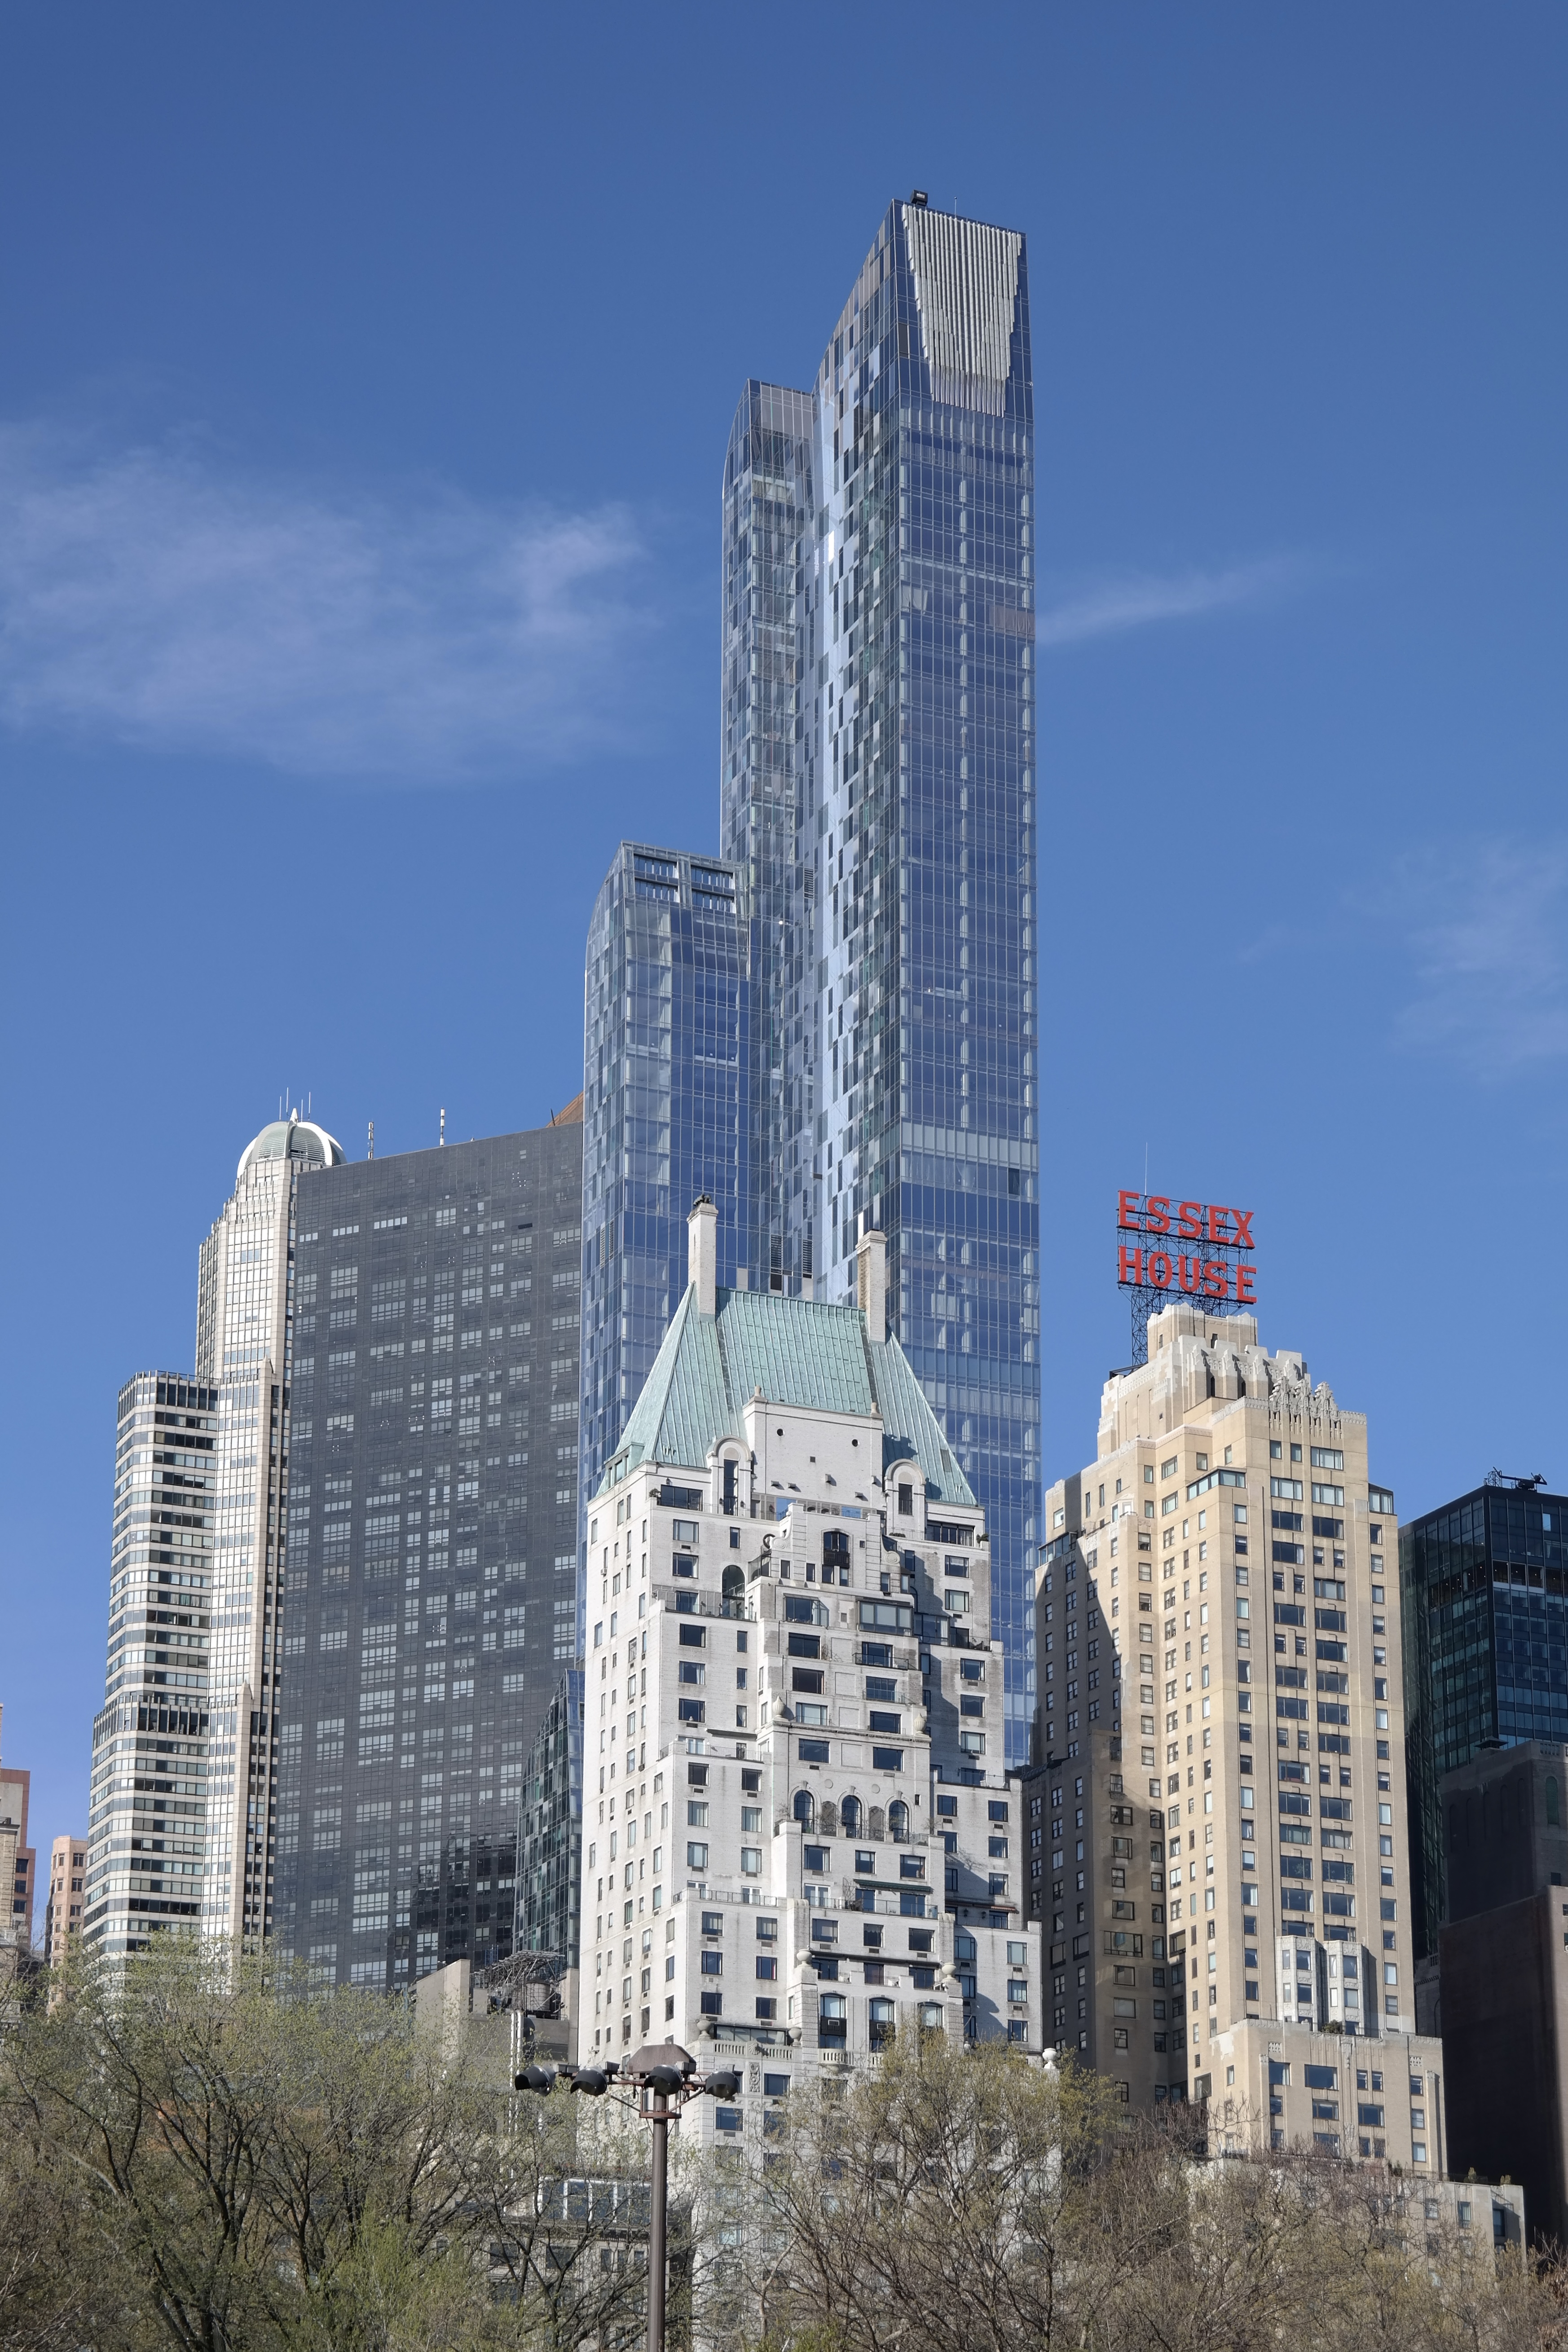
One57, completed in 2014, carried that sculptural research to 306 metres above West 57th Street. Portzamparc imagined its blue-and-silver skin as a vertical cascade, with setbacks and facets breaking down the immense volume. It helped establish the supertall residential corridor now known as Billionaires’ Row. That fact makes it inseparable from a different question: what happens when architectural invention becomes the image of property as a global financial asset?
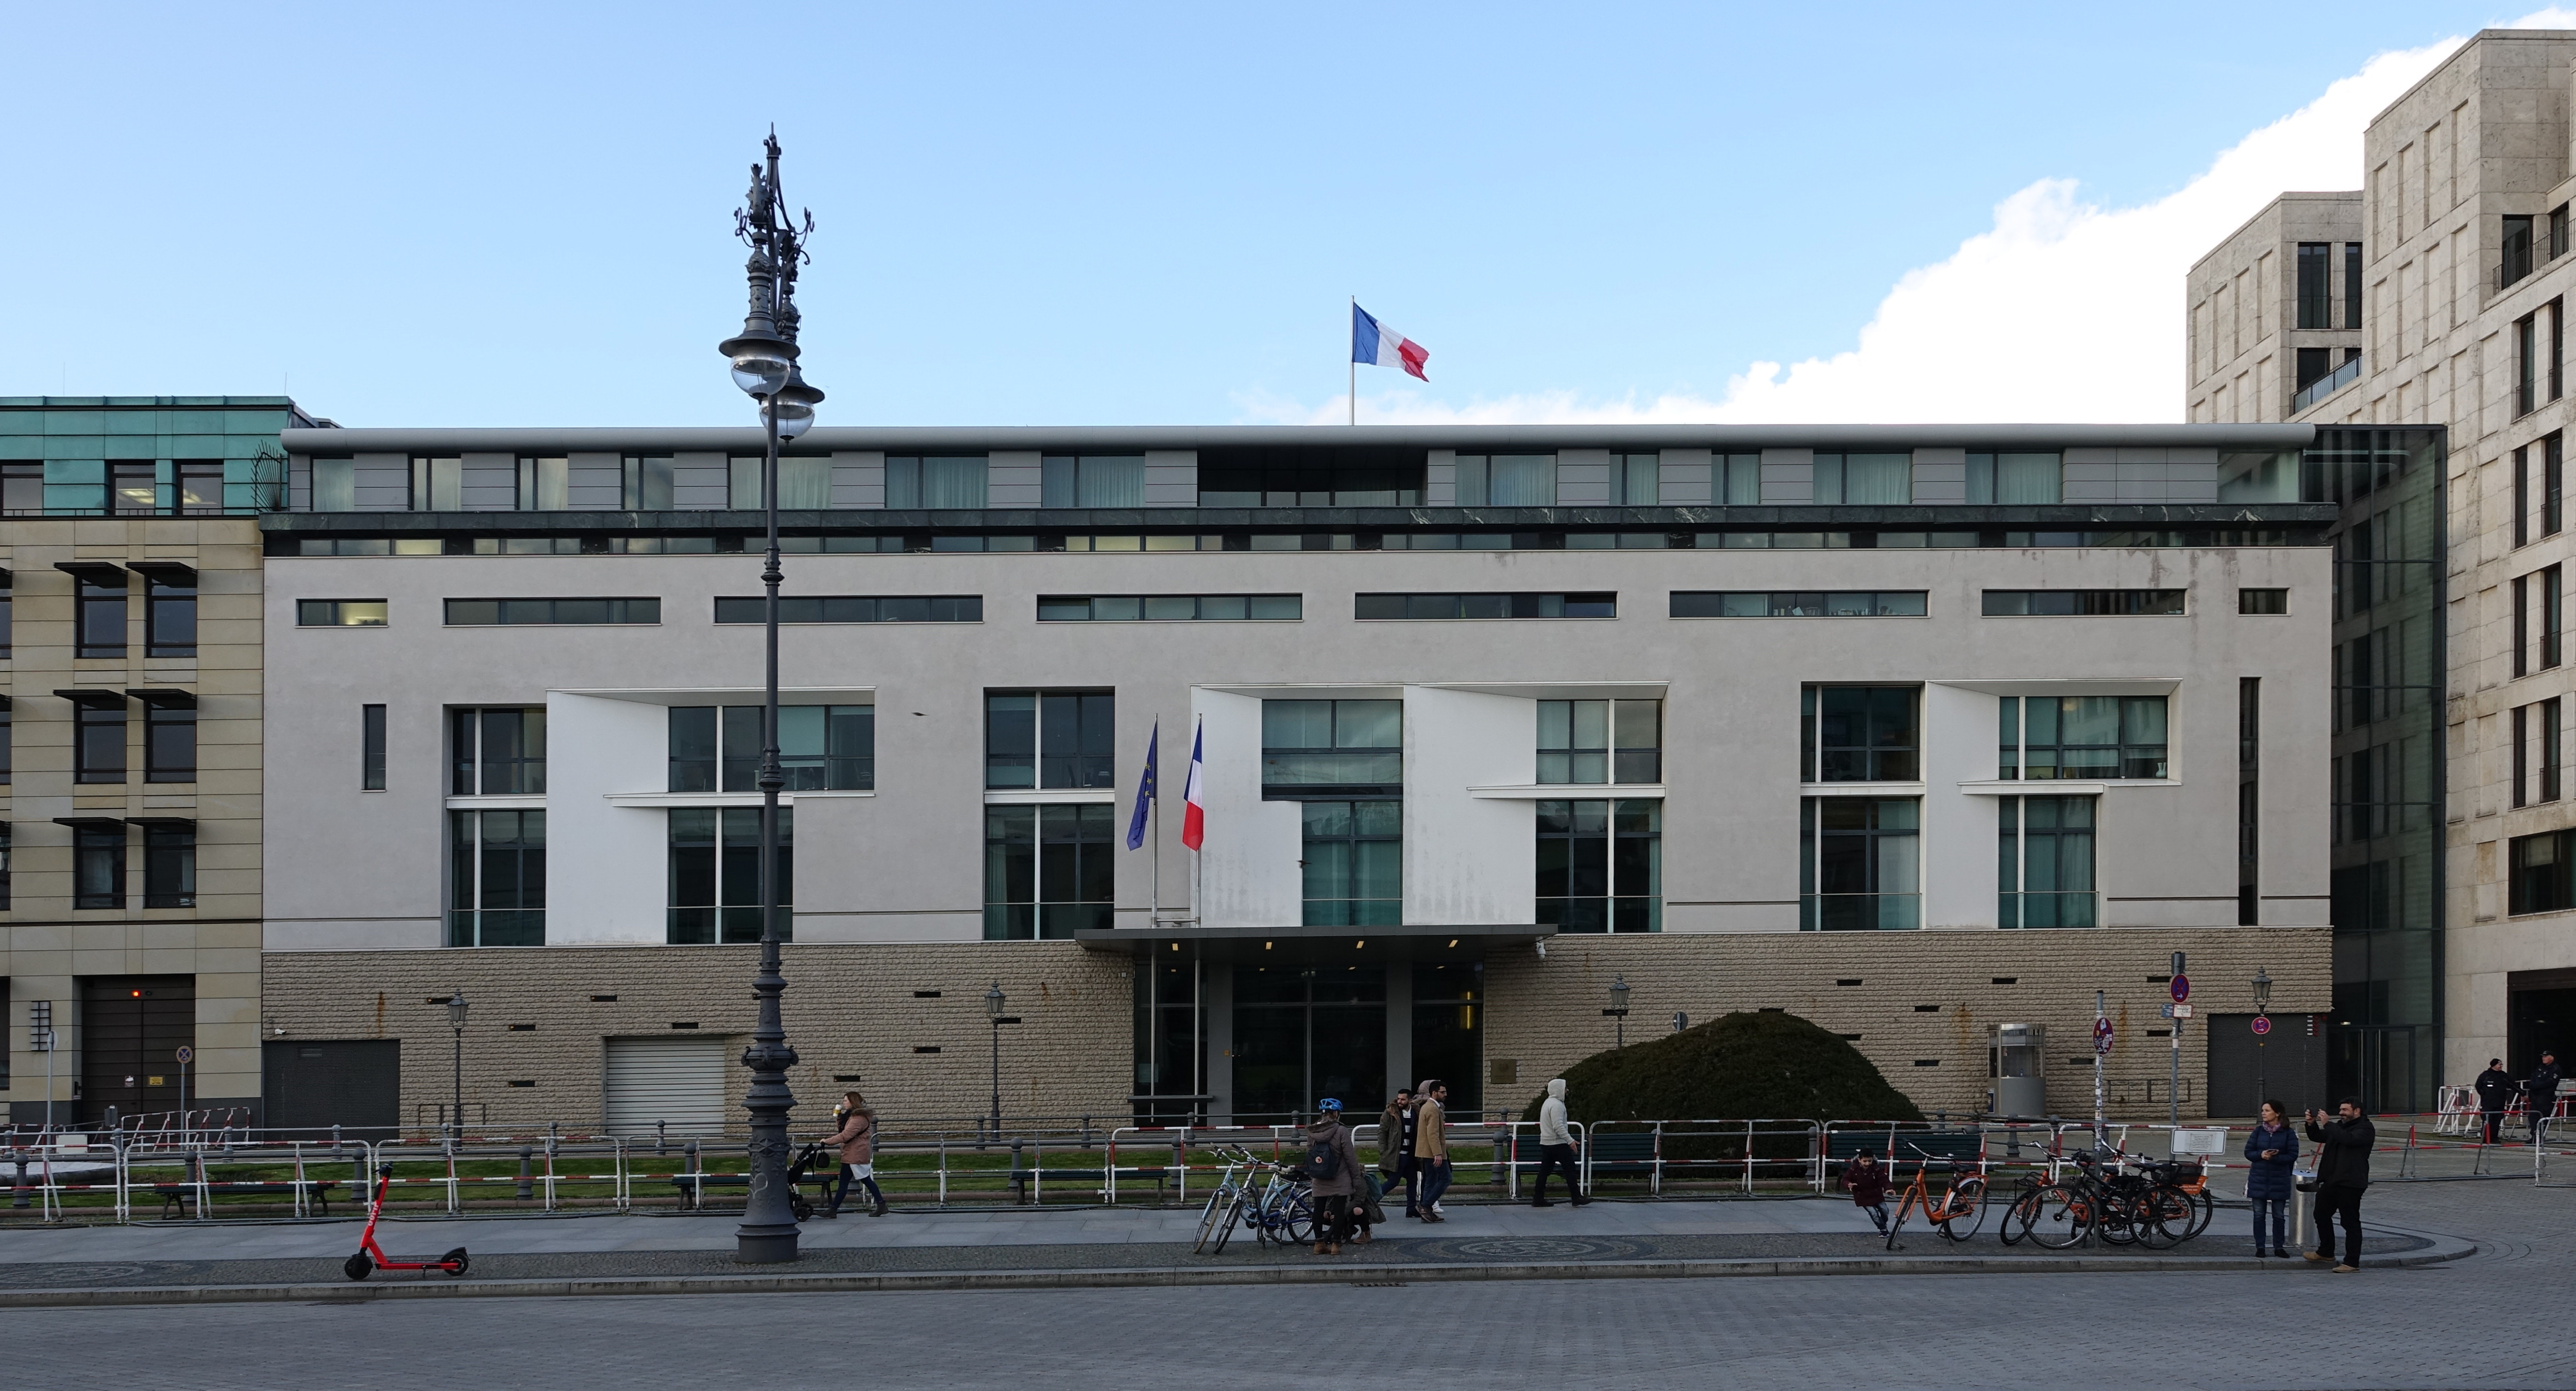
Other works widen the geography and scale: the French Embassy in Berlin, organised as several buildings, gardens and an internal “Rue de France”; the vast Paris La Défense Arena in Nanterre; 400 Park Avenue South in New York; and cultural projects from Suzhou to Casablanca. Attribution must remain precise. The contemporary 2Portzamparc practice was founded by Christian and Elizabeth de Portzamparc, herself an architect and urbanist with an independent body of work. At the Berlin embassy, for example, Elizabeth designed the reception and residence interiors.
Where to See Christian de Portzamparc’s Buildings
These stops work as architecture visits rather than a checklist. Some are public cultural buildings; others are homes, offices or secure institutions that should be viewed only from public space. Opening times and event access can change, so confirm them on the linked official sites before travelling.
| Work | Address and visitor note | Map / official information |
|---|---|---|
| Les Hautes-Formes | Rue des Hautes-Formes, 75013 Paris. Residential and private; view respectfully from Rue Nationale and Rue Baudricourt. The internal passage may be gated. | Google Maps · French heritage record |
| Cité de la Musique | 221 avenue Jean-Jaurès, 75019 Paris. Concerts, the Musée de la musique and public foyers; Métro Porte de Pantin. | Google Maps · Visitor information |
| Quartier Masséna-Nord | Begin at Bibliothèque François-Mitterrand and walk Avenue de France, Rue Neuve-Tolbiac, the Grands Moulins and Esplanade Pierre-Vidal-Naquet. Outdoor and free. | Google Maps · Official architecture walk |
| Paris Opera Ballet School | 20 allée de la Danse, 92000 Nanterre. A working school, not normally open; exterior only unless an official visit is announced. | Google Maps · Nanterre visitor office |
| Paris La Défense Arena | 99 Jardins de l’Arche, 92000 Nanterre. Interior access with an event ticket. | Google Maps · Official site |
| Philharmonie Luxembourg | 1 Place de l’Europe, L-1499 Luxembourg. Concerts and scheduled guided tours; tram stop Philharmonie/Mudam. | Google Maps · Official visitor information |
| Musée Hergé | Rue du Labrador 26, 1348 Louvain-la-Neuve, Belgium. Allow about 90 minutes; check current days and hours. | Google Maps · Official visitor information |
| LVMH Tower and One57 | 19 East 57th Street and 157 West 57th Street, New York. Both are best read from the public street; offices and residences are private. | Walking map |
| Cidade das Artes | Avenida das Américas 5300, Barra da Tijuca, Rio de Janeiro. Visits depend on theatre availability; consult the institution before going. | Google Maps · Official access information |
A two-hour Portzamparc walk in eastern Paris
For the clearest reading of the open block, begin at Bibliothèque François-Mitterrand and cross Masséna-Nord on foot. Notice how individual buildings retain addresses and street fronts while gaps disclose gardens and deeper views. Continue by Métro to Porte de Pantin for the Cité de la Musique. The first half of the route shows Portzamparc writing rules for many architects; the second shows him composing a cultural building himself. Together they reveal why his legacy cannot be reduced to one recognisable façade.
When the open block meets reality: criticism and limits
The best critique of Portzamparc begins inside his central idea. Open space can be designed, but openness is ultimately governed. Les Hautes-Formes’ closed passage and the French Embassy in Berlin’s necessarily restricted internal route expose the distance between an architectural promise and later regimes of security, liability and ownership. In less careful hands, the open block can harden into a planning recipe: picturesque gaps without meaningful public passage, visual variety without social diversity.
One57 presents the opposite problem. Here the architecture is highly visible, but access and value are concentrated. Critics have argued that the tower’s early cascading-water concept was diluted during development, and that its blue glass reads more as luxury branding than civic contribution. Its apartments helped turn the skyline into a display of extreme wealth. Portzamparc did not invent the financial system behind Billionaires’ Row, but his formal intelligence gave that system a compelling image. The tension should not be edited out.
Cidade das Artes was criticised through a different lens. Its construction stretched across political cycles, suffered defects and audits, and cost more than R$518 million according to municipal records. It was widely labelled a “white elephant” before programming and attendance began to change that reputation. These controversies concern governance and execution as much as design, but they underline a fundamental truth: a cultural building succeeds only when its institution, maintenance and public life are as ambitious as its concrete.
None of these limits cancels the work. They reveal the boundary of what architecture can control–the very boundary Portzamparc began studying after 1968, when conversations with residents convinced him that buildings do not manufacture society. They can offer conditions, invitations and choices. Other forces decide what follows.
A legacy larger than a signature style
Portzamparc’s influence is not best measured by buildings that resemble his. It is visible whenever an urban plan replaces a single monumental composition with rules that allow several architects to disagree productively; whenever density is shaped around light, planted interiors and multiple orientations; whenever a concert hall treats foyer, stair and balcony as part of the performance.
His honours mark the institutional arc: the Pritzker Prize in 1994, France’s Grand Prix de l’urbanisme in 2004, the first annual Chair of Artistic Creation at the Collège de France in 2005–06, the Praemium Imperiale in 2018 and the Académie des beaux-arts’ Grand Prix d’Architecture in 2022. The 2026 Andrée Putman Lifetime Achievement Award adds a timely recognition. Yet the more durable legacy is less ceremonial: a vocabulary of openings, intervals and negotiated difference.
That vocabulary also helps explain the next chapters of French architecture. The Cité de la Musique sits in dialogue with Jean Nouvel’s later Philharmonie; Masséna belongs to the larger Paris Rive Gauche transformation that includes Dominique Perrault’s national library; the idea of cultural architecture as urban encounter resonates with Renzo Piano’s Centre Pompidou. Portzamparc occupies a distinct position among them. He is the architect who made the void itself carry civic ambition.
At Les Hautes-Formes, the gate may be closed. The proposition beyond it remains open: a city can be dense without becoming monolithic, coherent without becoming uniform, and modern without forgetting the street.
Watch Christian de Portzamparc explain his architecture
The official documentary Un architecte en mouvement follows Portzamparc through drawings, buildings and ideas over 52 minutes. It is embedded from the architect’s verified official YouTube publisher; the video remains hosted by YouTube and has not been downloaded or re-uploaded by oui stars Travel.
Editorial and image-rights note
This feature distinguishes Portzamparc’s authorship from that of collaborators and neighbouring architects. Georgia Benamo is credited for Les Hautes-Formes; Elizabeth de Portzamparc for the French Embassy reception and residence interiors; and Joost Swarte for the Musée Hergé museography. Jean Nouvel, not Portzamparc, designed the 2015 Philharmonie de Paris.
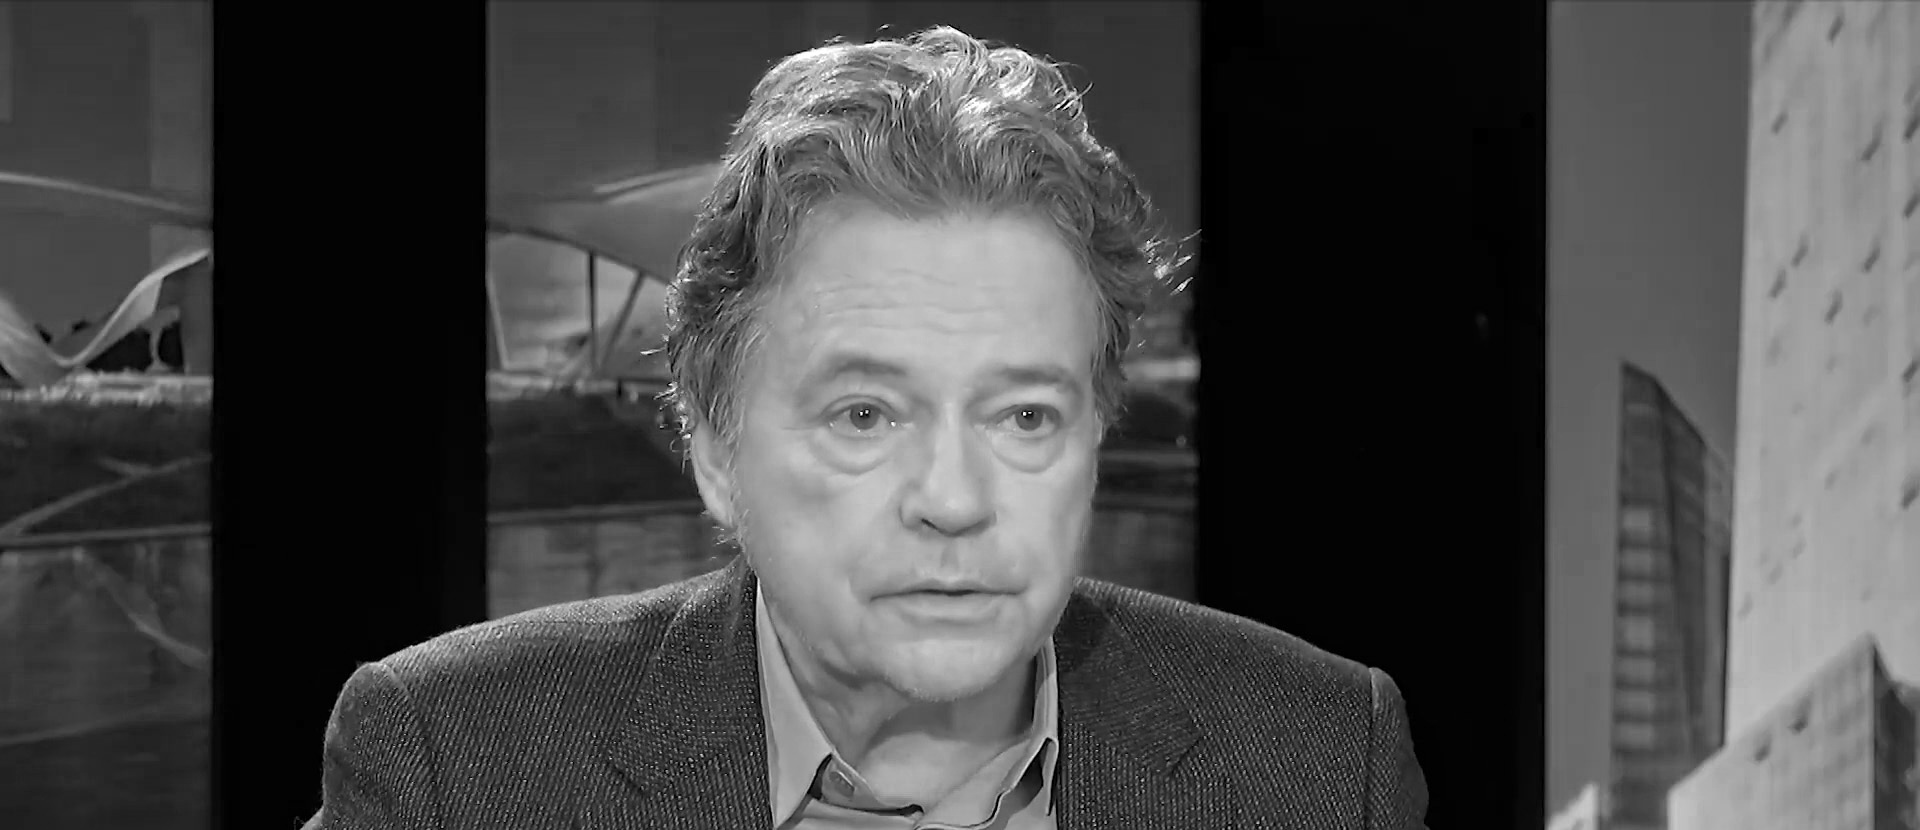
Every reproduced photograph is used from a source whose licence permits editorial and commercial reuse, with creator, source and licence recorded in the media file. Where a contemporary building is itself protected by copyright, the publication also relies on an explicit architectural-work permission or an applicable freedom-of-panorama rule; a photographic licence alone is not treated as sufficient. The title portrait is a licensed frame from a 2018 Connaissance des Arts interview, cropped to a 1920×830 cinematic format and converted to monochrome to remove motion-blurred hands. No generative fill or AI alteration was used.
Sources and fact-checking
- The Pritzker Architecture Prize: Christian de Portzamparc, 1994
- 2Portzamparc: official biography and project records for Masséna, LVMH Tower, Philharmonie Luxembourg, Musée Hergé, One57, the French Embassy and Paris La Défense Arena
- French Ministry of Culture heritage record: Les Hautes-Formes
- Philharmonie de Paris: history of the Cité de la Musique
- Collège de France: Christian de Portzamparc, Chair of Artistic Creation
- Praemium Imperiale: 2018 laureate profile
- Académie des beaux-arts: 2022 Grand Prix d’Architecture
- Cidade das Artes: institutional records and visitor information
- Créateurs Design Awards: 2026 Andrée Putman Lifetime Achievement Award
Facts, access details and embedded-media availability checked 17 September 2026. Visitor conditions can change; consult each institution before travel.