










The People Who Shaped France | Architecture Season
By Osama Samaha, Editor-in-Chief, oui stars Travel
At first light, the Louvre Pyramid performs a quiet contradiction. It catches the Paris sky, yet the palace remains visible through it. It is unmistakably modern, yet it refuses to become a wall. The object once condemned as an intrusion now seems almost inevitable. That transformation is I. M. Pei’s real Paris story: not simply how a pyramid became an icon, but how one precise intervention changed the way a historic city could meet the future.
Walk into the Cour Napoléon and the familiar photograph quickly gives way to a piece of urban choreography. The glass point identifies the entrance from across the court. Visitors descend beneath the paving, gather in one central hall, then disperse toward the Denon, Sully and Richelieu wings. What appears above ground as a crystalline monument is only the visible signal of a far larger operation below.
Pei did not put a museum inside a pyramid. He turned a former royal palace that had never worked easily as a museum into a legible public institution. The Pyramid gave that reorganisation a face. Paris gained a new landmark, but the Louvre gained something more useful: a centre.
The entrance Paris did not want
When the design became public in 1984, the argument was immediate. Could glass and metal belong in the ceremonial court of the Louvre? Was a pyramid an elegant geometric answer or a presidential act of vanity? Why had a Chinese-born American architect been selected for one of France’s most symbolically charged buildings, and why had there been no open competition?
The dispute mixed serious questions about heritage and public process with politics, nationalism and, at times, hostility toward Pei’s origin. The project was attached to President François Mitterrand’s ambitious programme of major cultural works. Its opponents could therefore attack the architecture, the president and the direction of modern France in a single gesture.
Pei understood that the visible pyramid would attract the battle. He also knew it was not the whole project. In an archival talk at MIT, he described losing roughly two years to controversy and the media before the first phase could be completed. The calm object in the courtyard was born in noise.
A modernist formed between China and America
Ieoh Ming Pei was born in Guangzhou on 26 April 1917 and spent formative years in Hong Kong and Shanghai. His family’s roots in Suzhou exposed him to gardens in which paths, framed views, water, stone and architecture form a sequence rather than a single façade. That memory would return decades later in museums designed around movement, landscape and carefully controlled revelation.
He travelled to the United States in 1935 to study architecture. At the Massachusetts Institute of Technology, where he completed his degree in 1940, he learned construction and structural discipline. At Harvard’s Graduate School of Design, where he earned a master’s degree in 1946, Walter Gropius and Marcel Breuer placed him inside the intellectual world of European modernism.
Pei never became a doctrinaire modernist. Working for developer William Zeckendorf from 1948 placed him inside the compromises of real cities: land, budgets, clients, schedules and large urban programmes. He founded his own practice in 1955 and gradually moved from commercial development to civic and cultural commissions. The experience gave him an unusual combination of abstraction and pragmatism. He could draw a perfect triangle, then make thousands of people find their way through it.
His defining idea: geometry must belong to a place
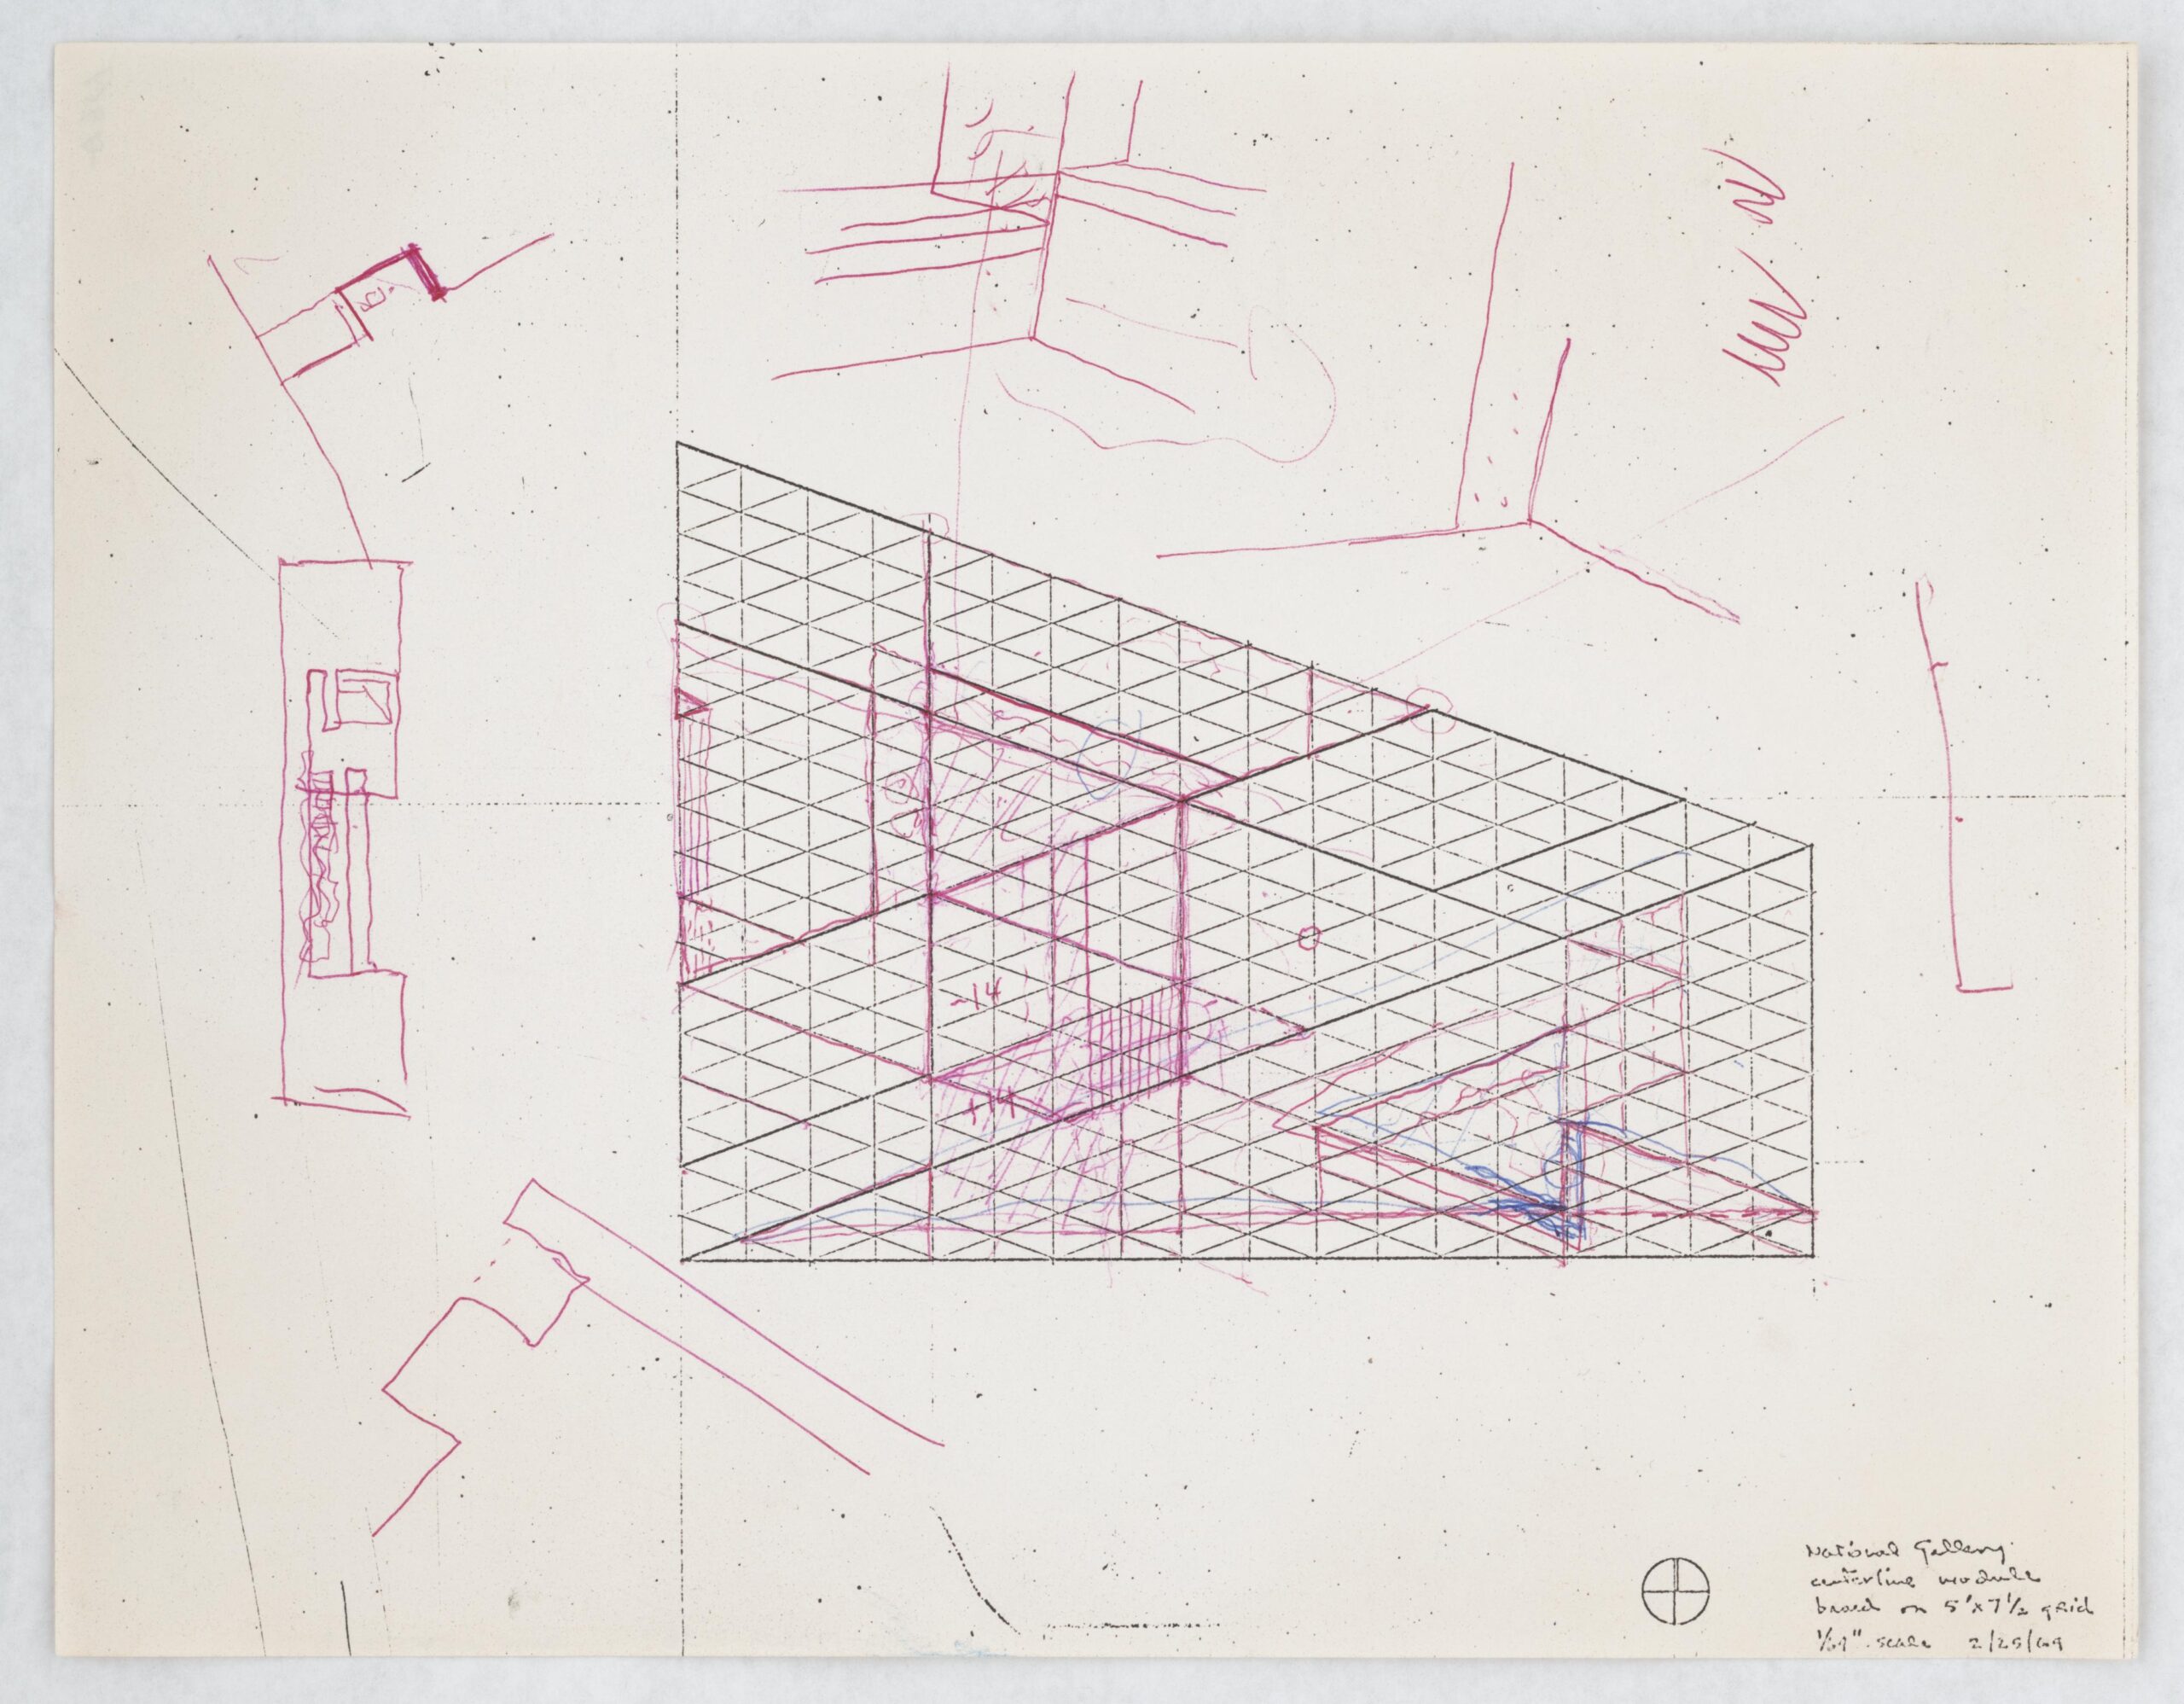
Triangles, squares, circles and sharply cut volumes recur throughout Pei’s work, but geometry was never merely a signature. It was a method for resolving a site. At the National Gallery of Art in Washington, an awkward trapezoidal parcel became two interlocking triangles. At the Bank of China Tower in Hong Kong, diagonal bracing became both structure and skyline identity. At the Miho Museum in Japan, geometry is revealed only after a journey through trees, tunnel and bridge.
Light gave those forms emotional weight. Stone could appear solid at one hour and luminous at another. Glass could dissolve a boundary without denying it. A skylight could turn an underground hall into civic space. Pei’s best buildings balance opposites: mass and transparency, monument and movement, abstraction and memory.
The Pritzker jury, awarding him architecture’s most prominent international prize in 1983, described a faith in modernism humanised by subtlety and beauty. That is a useful key to the Louvre. Pei did not imitate the palace, and he did not try to overpower it. He chose a form old enough to feel archetypal and materials modern enough to announce their own time.
The Louvre was a city-sized circulation problem
Before the Grand Louvre, the museum occupied only part of the palace, while the Ministry of Finance held the Richelieu wing. Visitors entered a long, fragmented complex built over centuries for defence, ceremony and royal life, not for the clear movement expected of a modern museum. Pei later recalled that a first-time visitor could miss most of the collection simply because the building was so difficult to read.
Mitterrand launched the Grand Louvre project in 1981 and appointed Pei in July 1983. The decisive idea was to reorganise the palace as a U-shaped museum around the Cour Napoléon. Beneath that court, a central reception hall would connect the three wings. Above it, a transparent structure would bring in daylight and make the entrance visible without attaching a new monumental façade to the old palace.
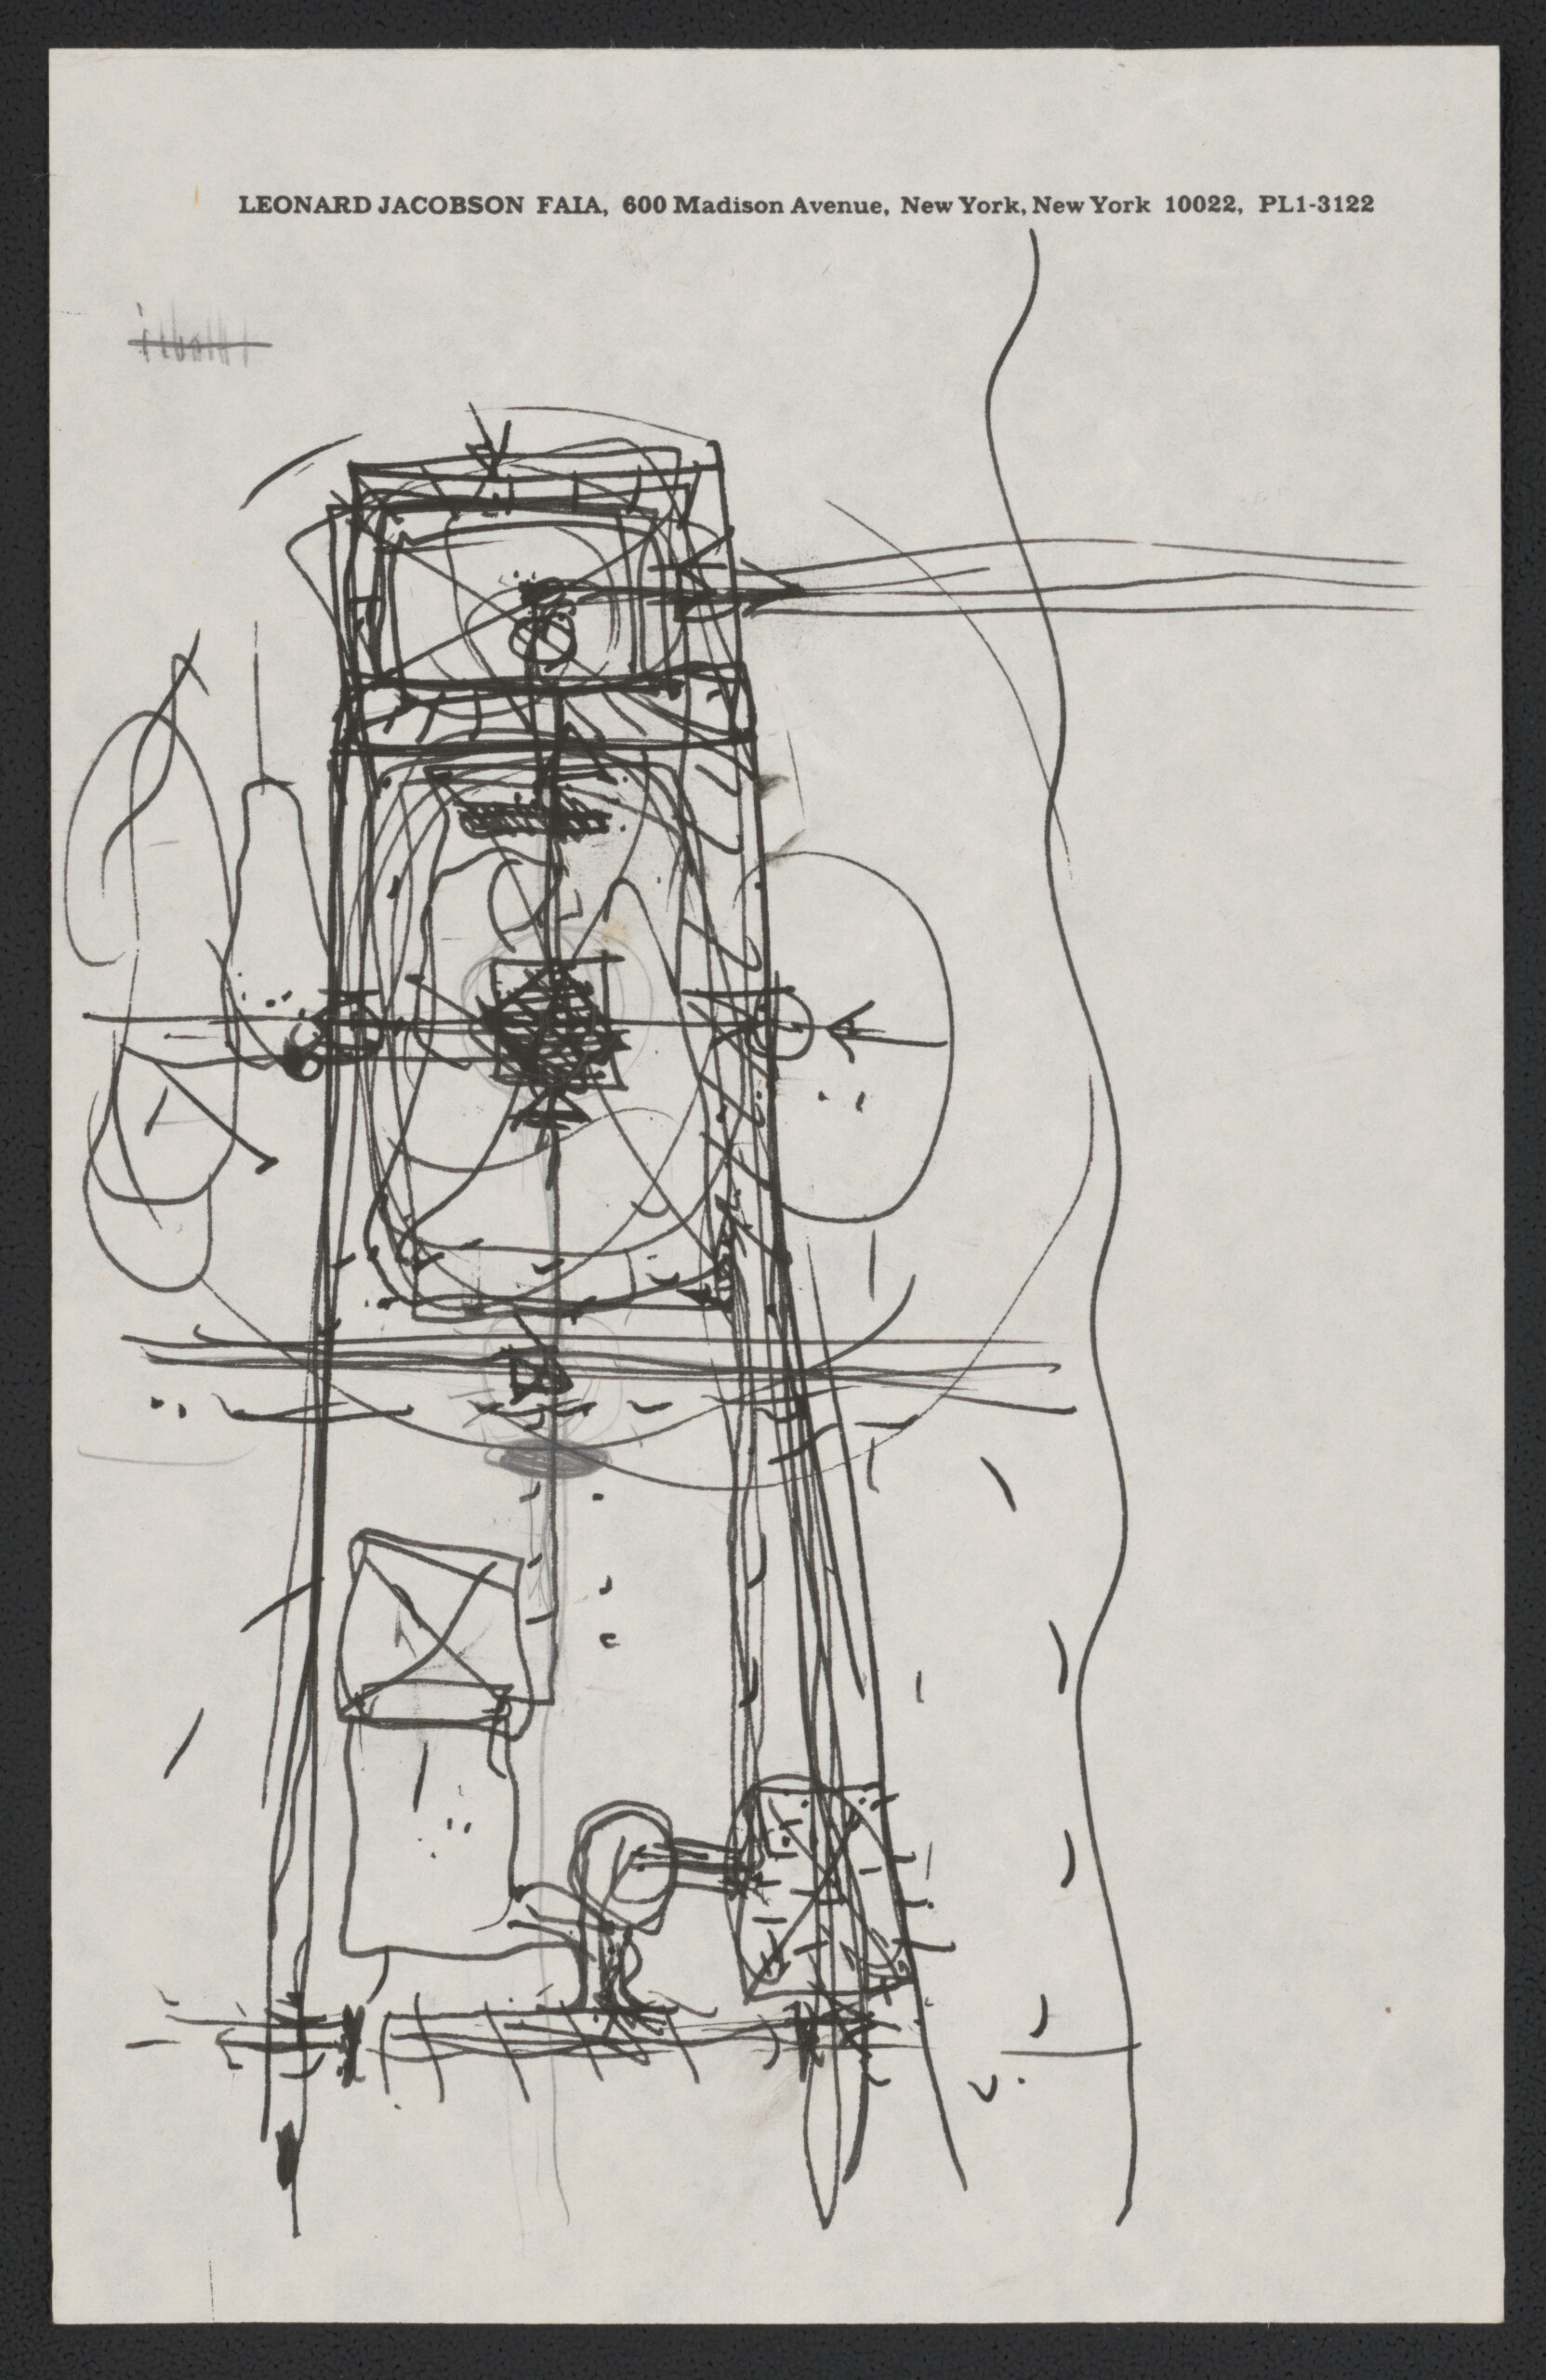
The Pyramid: almost invisible, impossible to ignore
Pei approached the courtyard partly as a landscape designer. He studied the long French perspective associated with Le Nôtre, repeated squares and triangles in the paving and pools, and positioned the equestrian statue of Louis XIV as the point from which the historic axis extends toward the Tuileries, the Champs-Élysées and La Défense.
The Pyramid rises about 21 metres over a square base close to 35 metres wide. Two years of research produced exceptionally clear, 21-millimetre glass so that the palace façades would remain visible. Published Louvre totals vary between documents and counting methods; the museum’s July 2026 institutional fact sheet lists 603 diamond-shaped and 70 triangular panes for the main Pyramid. The viral claim of 666 panes is not an official count. The steel structure weighs 95 tonnes and the glazed aluminium frame 105 tonnes.
These numbers matter because the apparent simplicity is engineered. The cables and slender members had to resist wind while preserving transparency. Michel Macary served as associate architect in Paris; Nicolet Chartrand Knoll advised on structural design, and Rice Francis Ritchie carried the Pyramid structure through the construction phase. Pei’s name rightly defines the concept, but the clarity visitors experience is the work of a highly coordinated team.
| Grand Louvre commission | Pei appointed in July 1983 |
|---|---|
| Pyramid inauguration | 29 March 1989 |
| Height and base | 21 m high; 35 m wide at the base |
| Glazing | 2,000 m² of extra-clear glass, 21 mm thick |
| Current Louvre pane count | 603 diamonds and 70 triangles in the July 2026 institutional fact sheet |
| Grand Louvre programme | 62,000 m² across spaces within and below the palace |
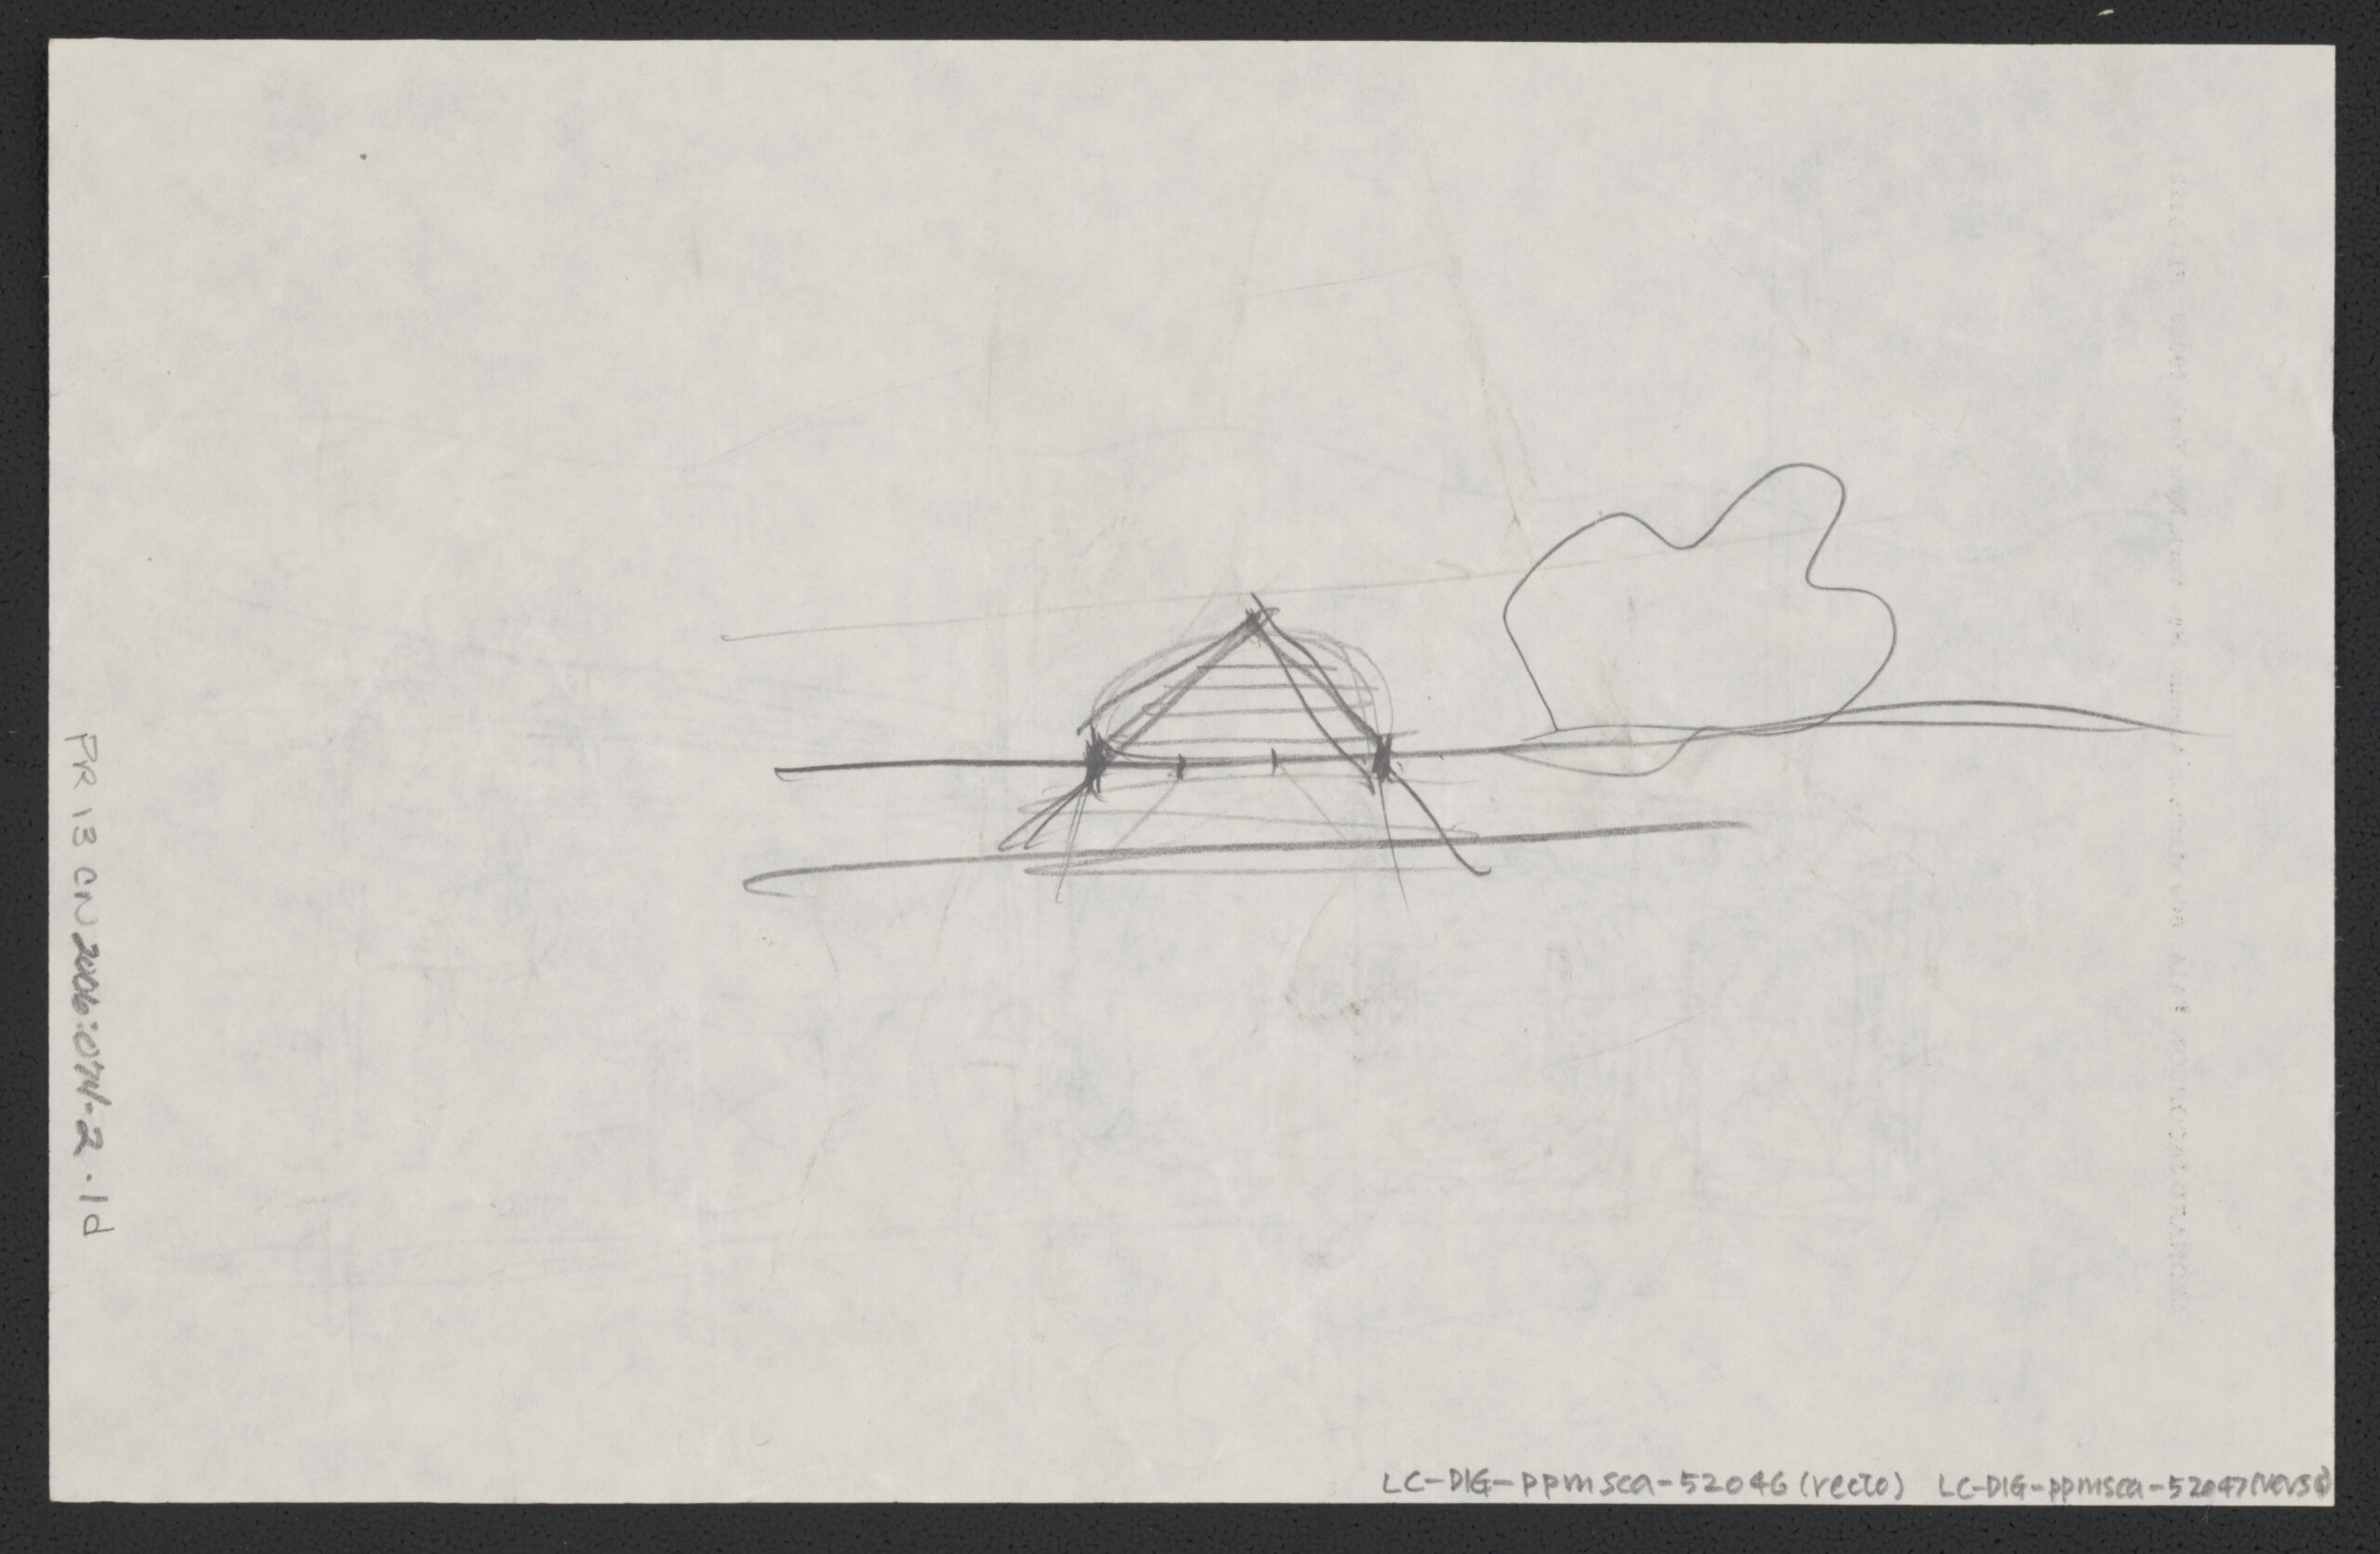
What the Grand Louvre actually changed
- A single centre: Hall Napoléon made the three principal wings understandable from one point.
- The return of Richelieu: moving the Ministry of Finance allowed the museum to occupy and transform the north wing.
- A new public threshold: ticketing, orientation, cafés, bookshops, an auditorium and visitor services became part of one arrival sequence.
- More museum: galleries, collection storage, workshops and support spaces expanded beneath and within the historic fabric.
- A walkable connection: the underground Carrousel and passages opened new pedestrian relationships between palace, metro, gardens and city.
- A contemporary symbol: the entrance itself became one of the works people travel to see.
The Pyramid was inaugurated on 29 March 1989. The Richelieu wing followed as the essential second phase. Seen together, the project was not an object placed in a courtyard. It was the conversion of the Louvre from a collection of difficult corridors into a museum with an organising idea.
The battle of the Pyramid
Some criticism was architectural and legitimate. Opponents feared that reflections, scale and modern materials would disturb the palace. Others questioned Mitterrand’s direct selection of Pei without a conventional competition and saw the Grand Louvre as an expression of presidential power. Those concerns belong to the history of public architecture.
Other attacks treated Pei’s foreignness as evidence against him. The language surrounding the “Chinese pyramid” sometimes reduced an experienced American architect to an outsider presumed incapable of understanding France. Pei’s limited French made the public campaign harder, but his answer was the building: careful alignment, maximum transparency and a large programme placed below ground rather than against the façades.
The reversal of opinion should not be simplified into a fairy tale in which everyone hated the Pyramid and then everyone loved it. Debate never disappears around a national monument. What changed is that use made the argument tangible. Parisians could see the palace through the glass, cross the courtyard, descend to a clear centre and understand why the form was there.
Major works: the same discipline, never the same answer
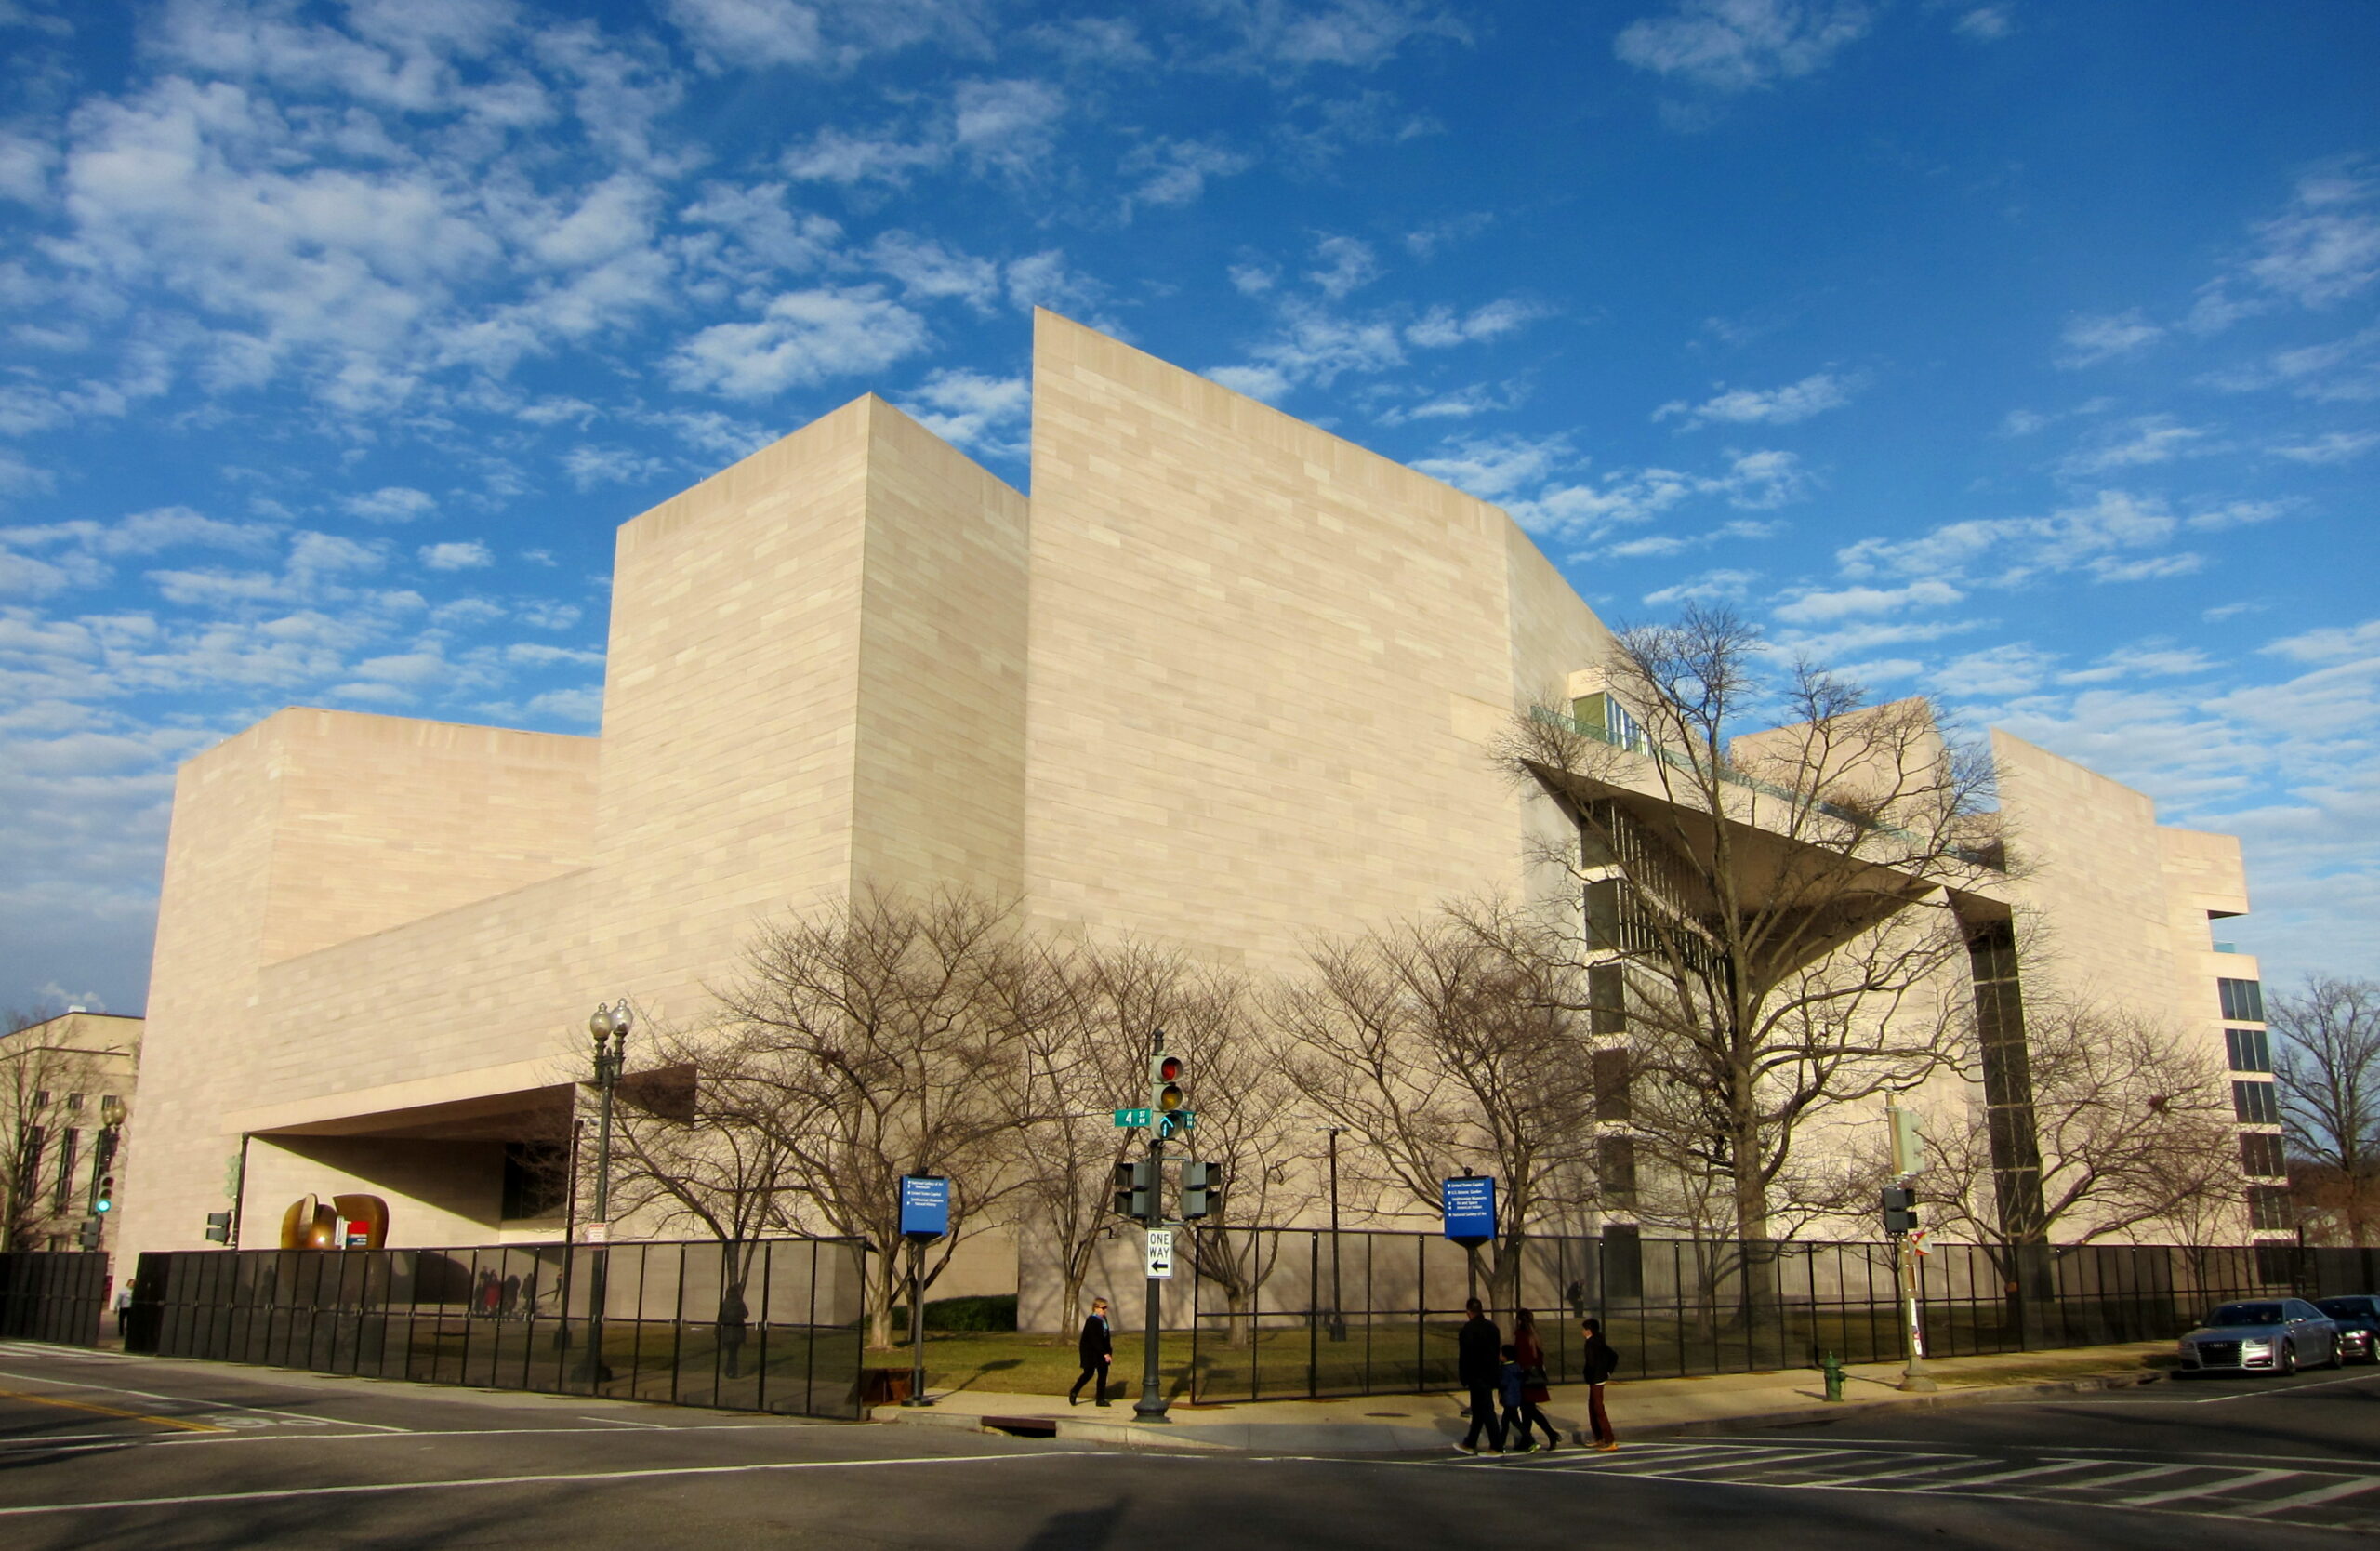
National Gallery of Art, East Building, Washington
Opened in 1978, the East Building solved a wedge-shaped site between Pennsylvania Avenue and the National Mall by dividing it into triangular volumes. A luminous atrium and space-frame roof turn hard geometry into movement. Pei regarded the commission as a moment when his conviction about architecture became clear.
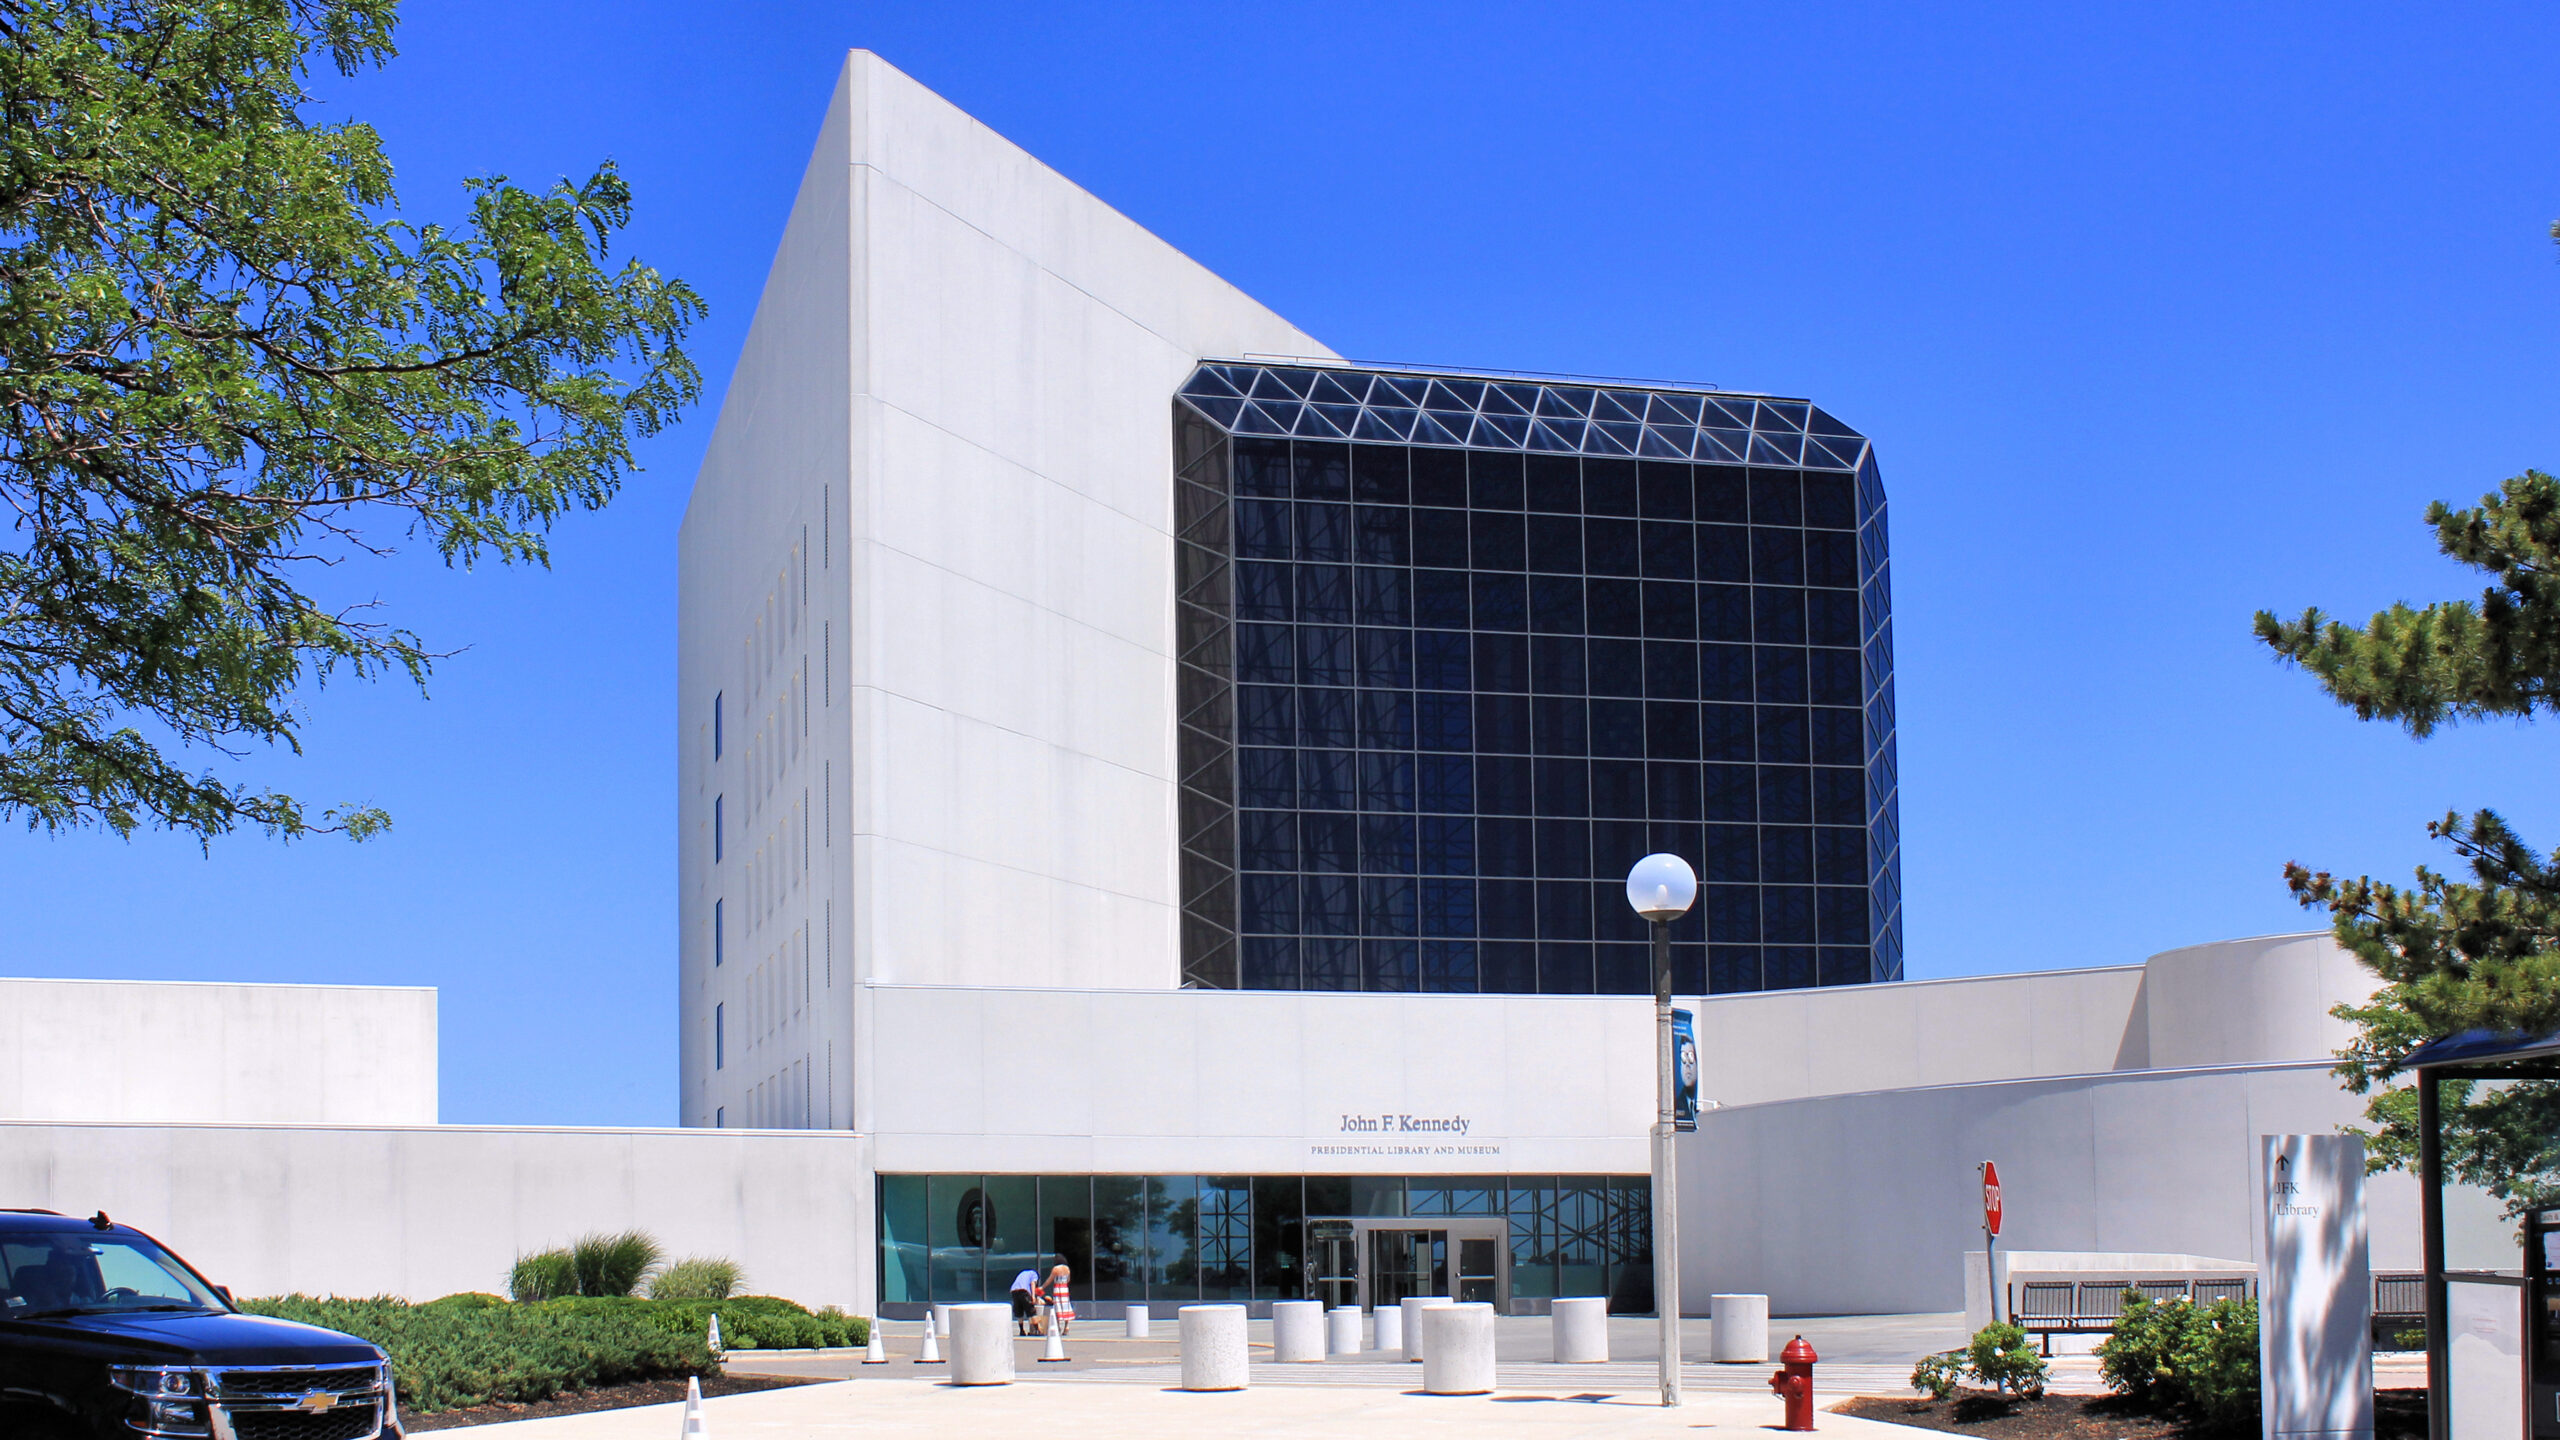
John F. Kennedy Presidential Library and Museum, Boston
Jacqueline Kennedy selected the then less famous Pei in 1964. After years of controversy, relocation and delay, the completed waterfront building opened in 1979. Its white concrete forms and glass pavilion give memory a civic, deliberately abstract setting.
Bank of China Tower, Hong Kong
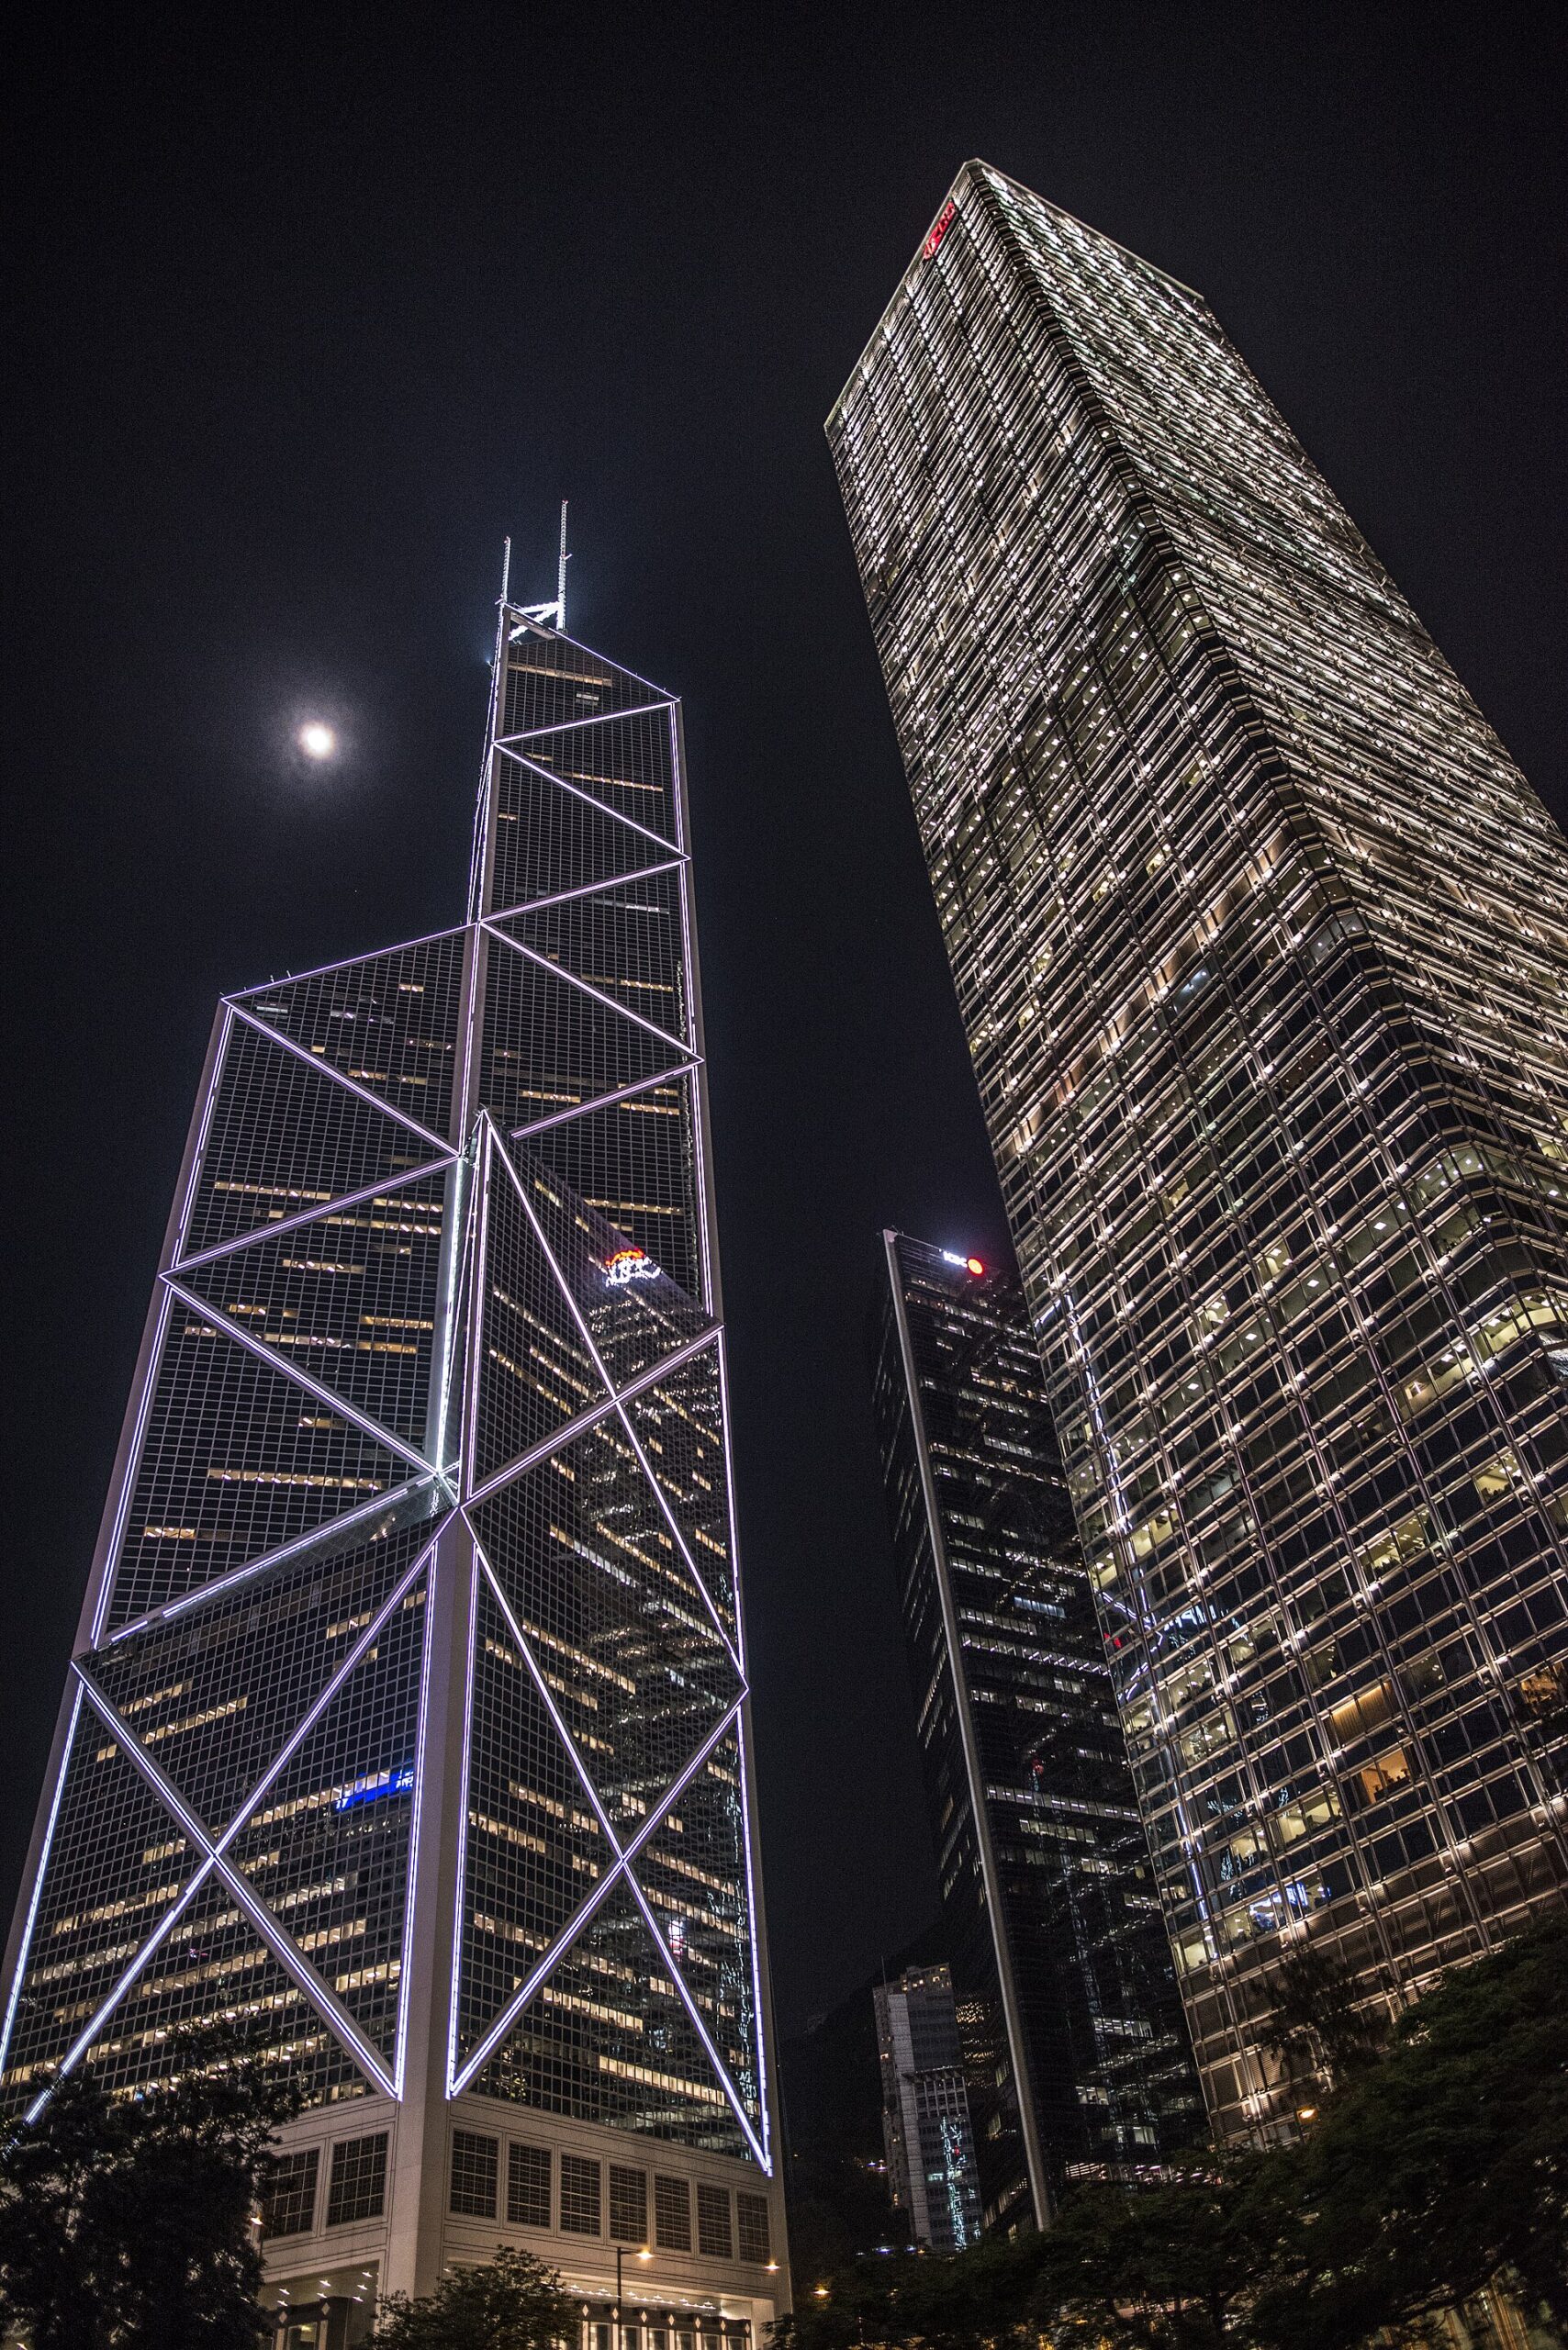
Completed at the end of the 1980s, the tower translates structural forces into a pattern of diagonal lines. Its faceted silhouette made engineering legible on the skyline, although some local critics objected to the building’s sharp geometries through the language of feng shui. It remains one of Pei’s most forceful urban works.
Miho Museum, Shiga
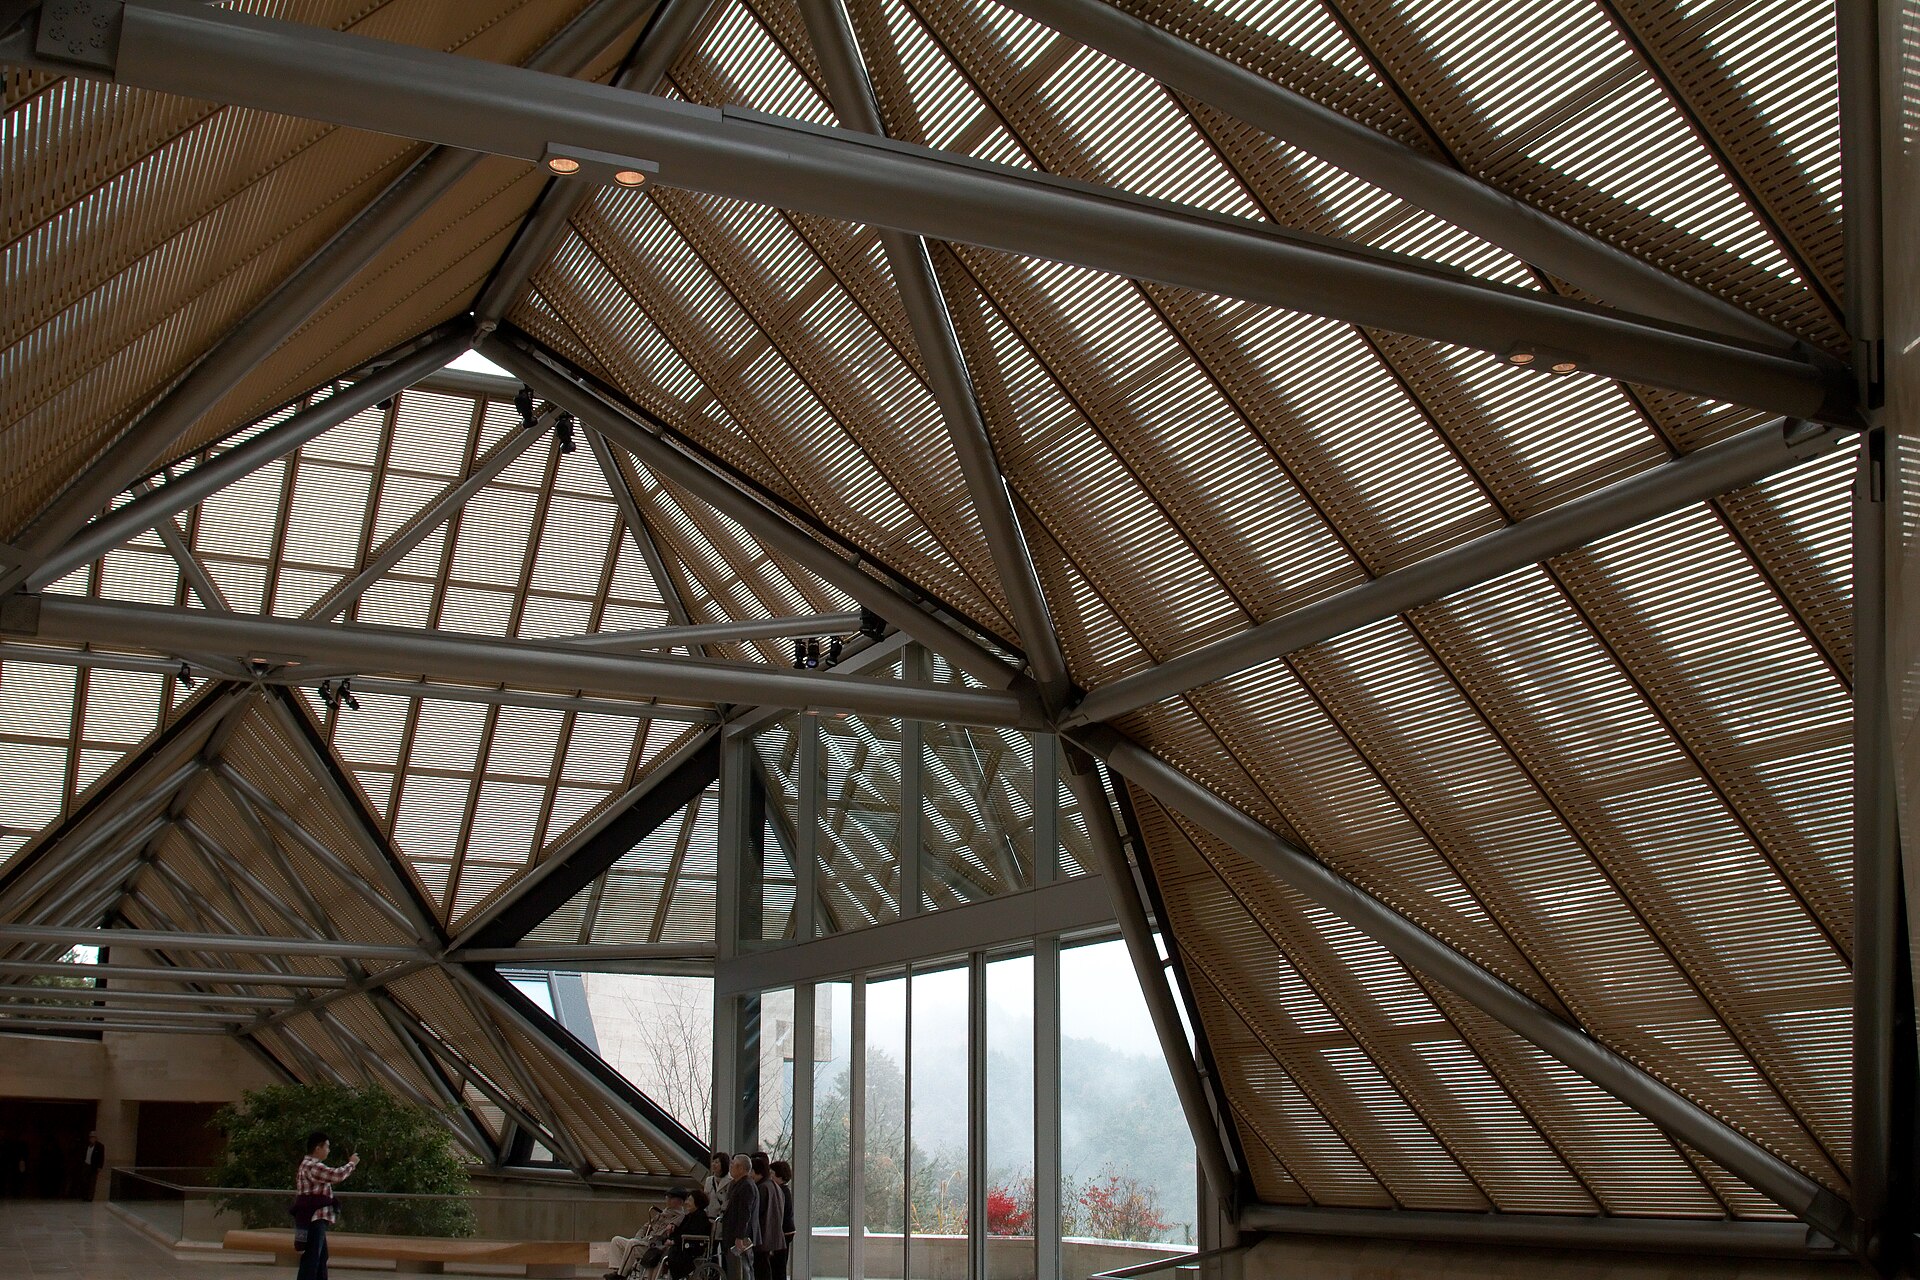
Opened in 1997, the museum is reached through a carefully staged approach of cherry trees, a curving tunnel and a bridge. Around 80 percent of the building is underground, allowing the mountain landscape to remain dominant. Here Pei’s geometry does not command the horizon; it waits inside it.
National Center for Atmospheric Research, Boulder
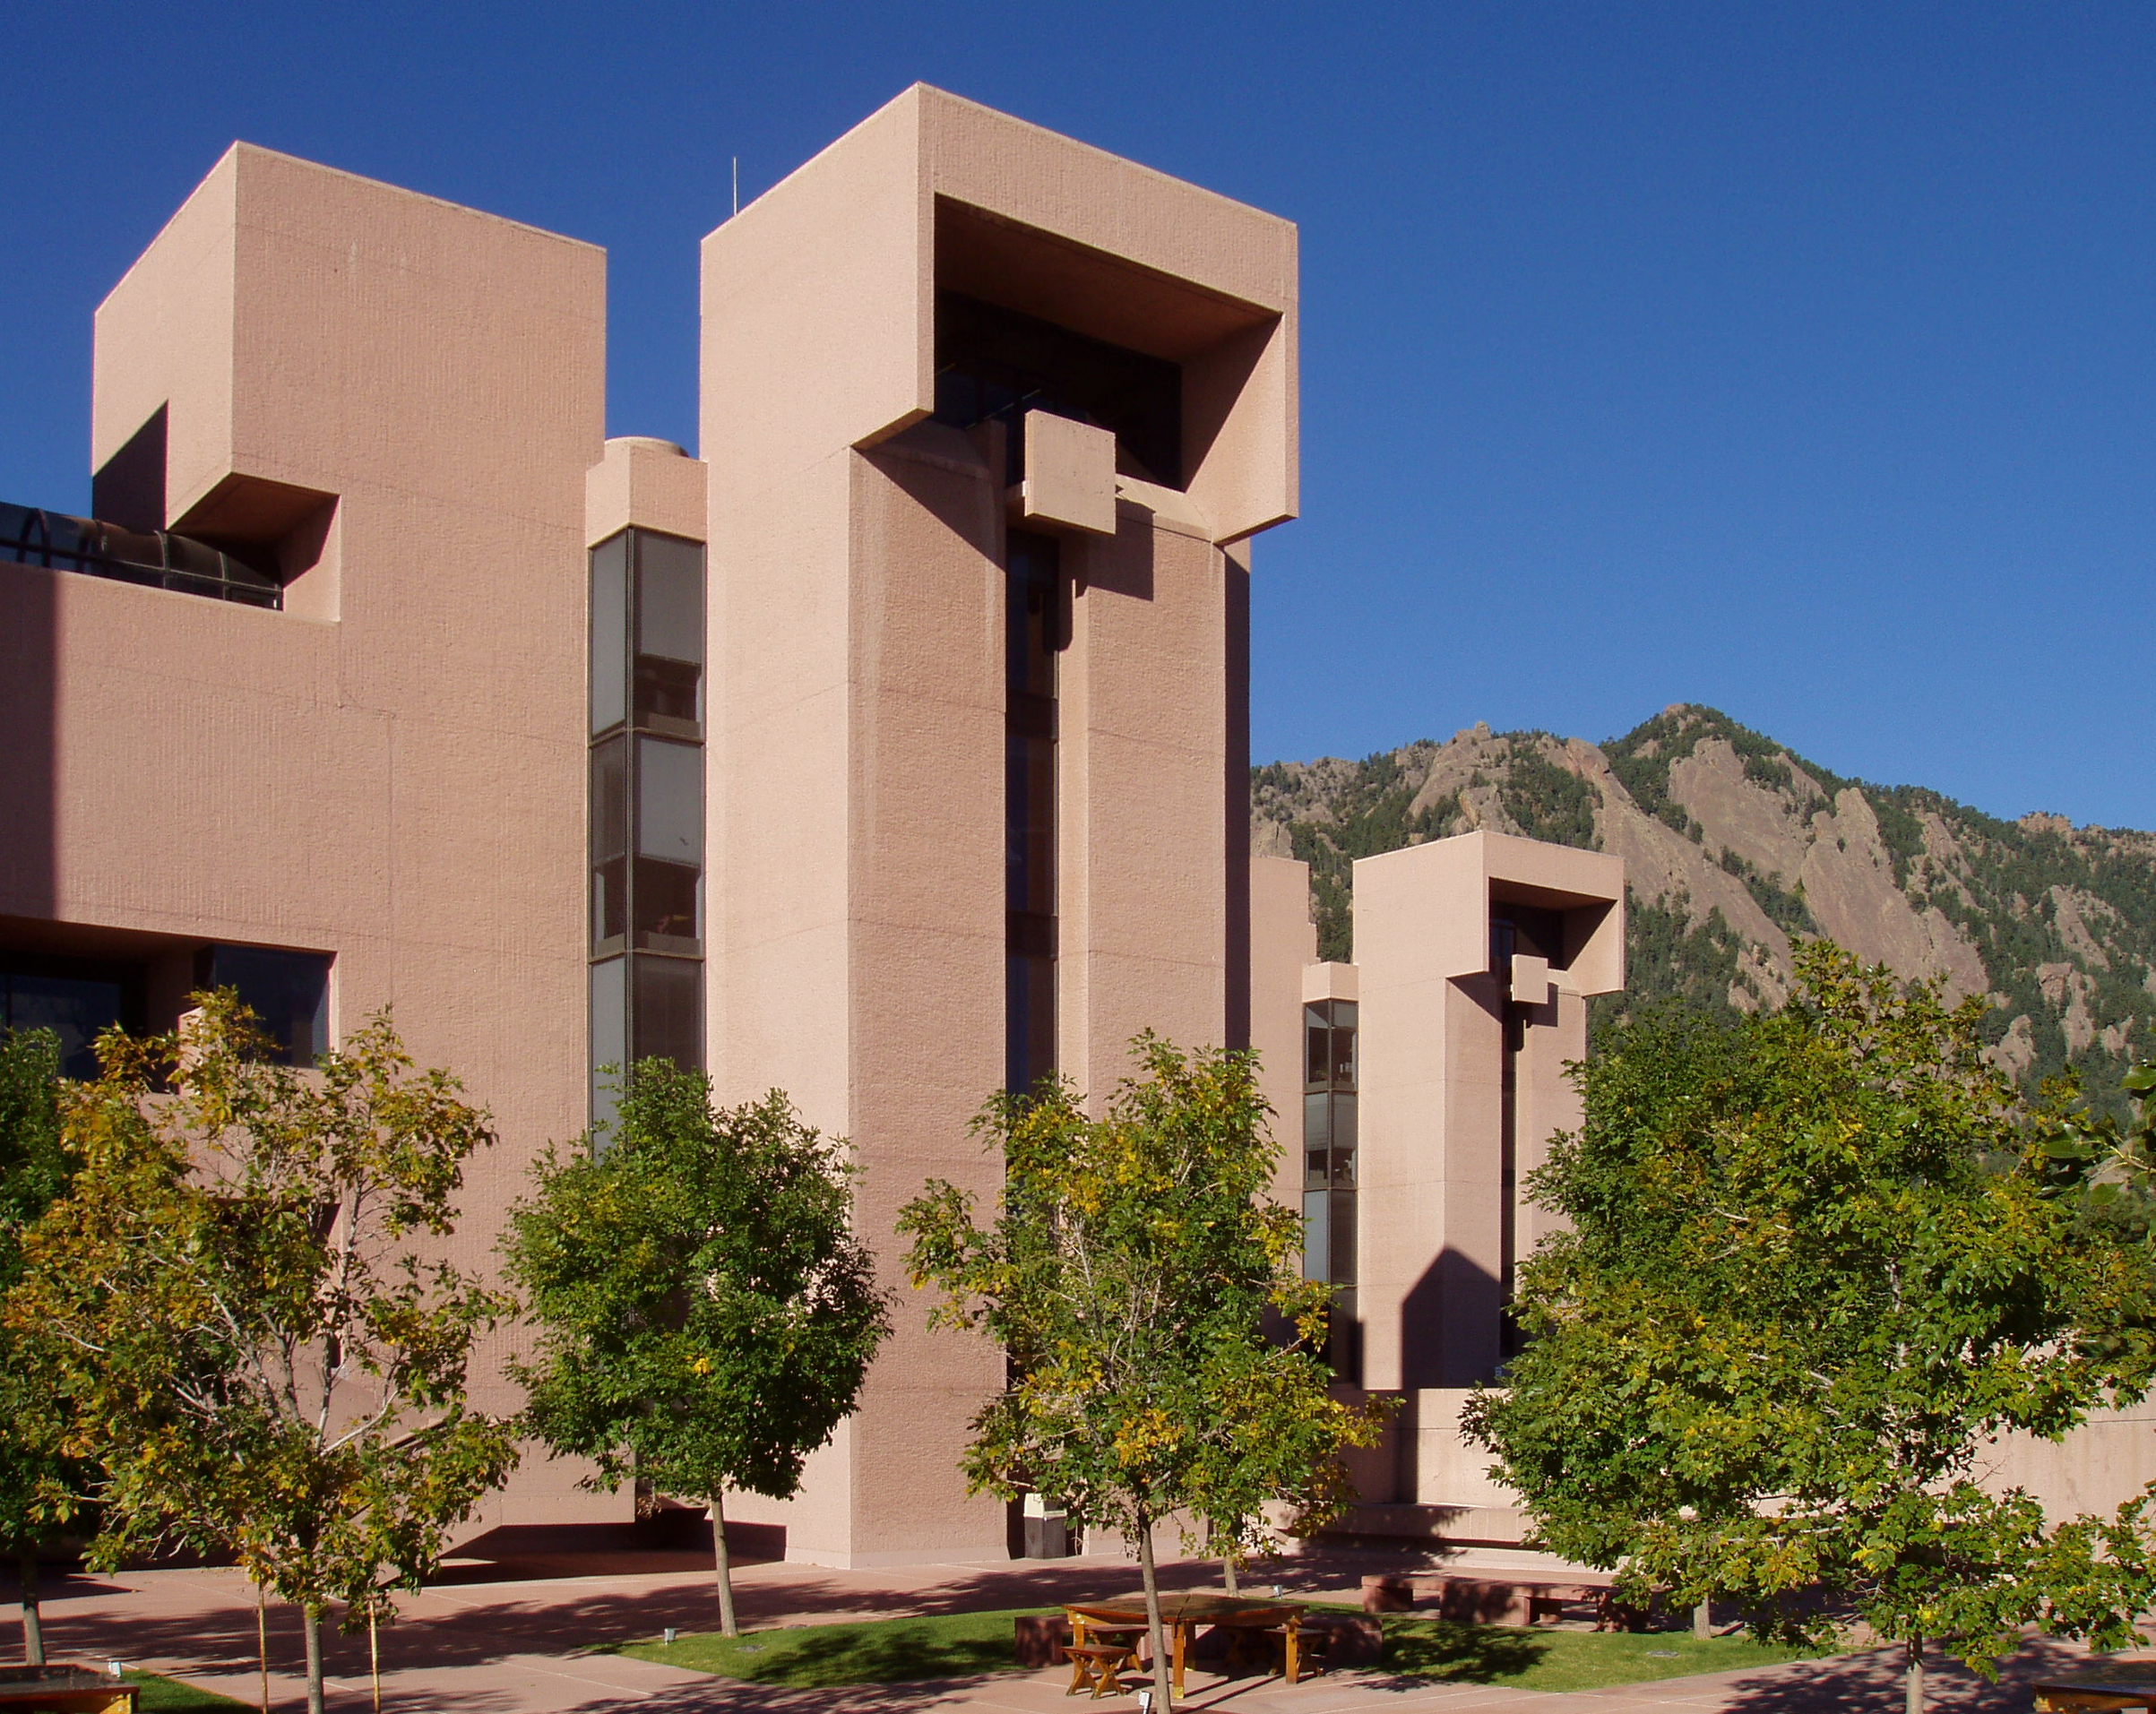
Completed in 1967, the Mesa Laboratory rises from the Colorado foothills in clustered towers of bush-hammered concrete. Pei studied the land and Indigenous cliff settlements without copying either. The result was an early turning point: a monumental research complex whose mass, colour and terraces seem cut from the mesa.
Rock & Roll Hall of Fame, Cleveland
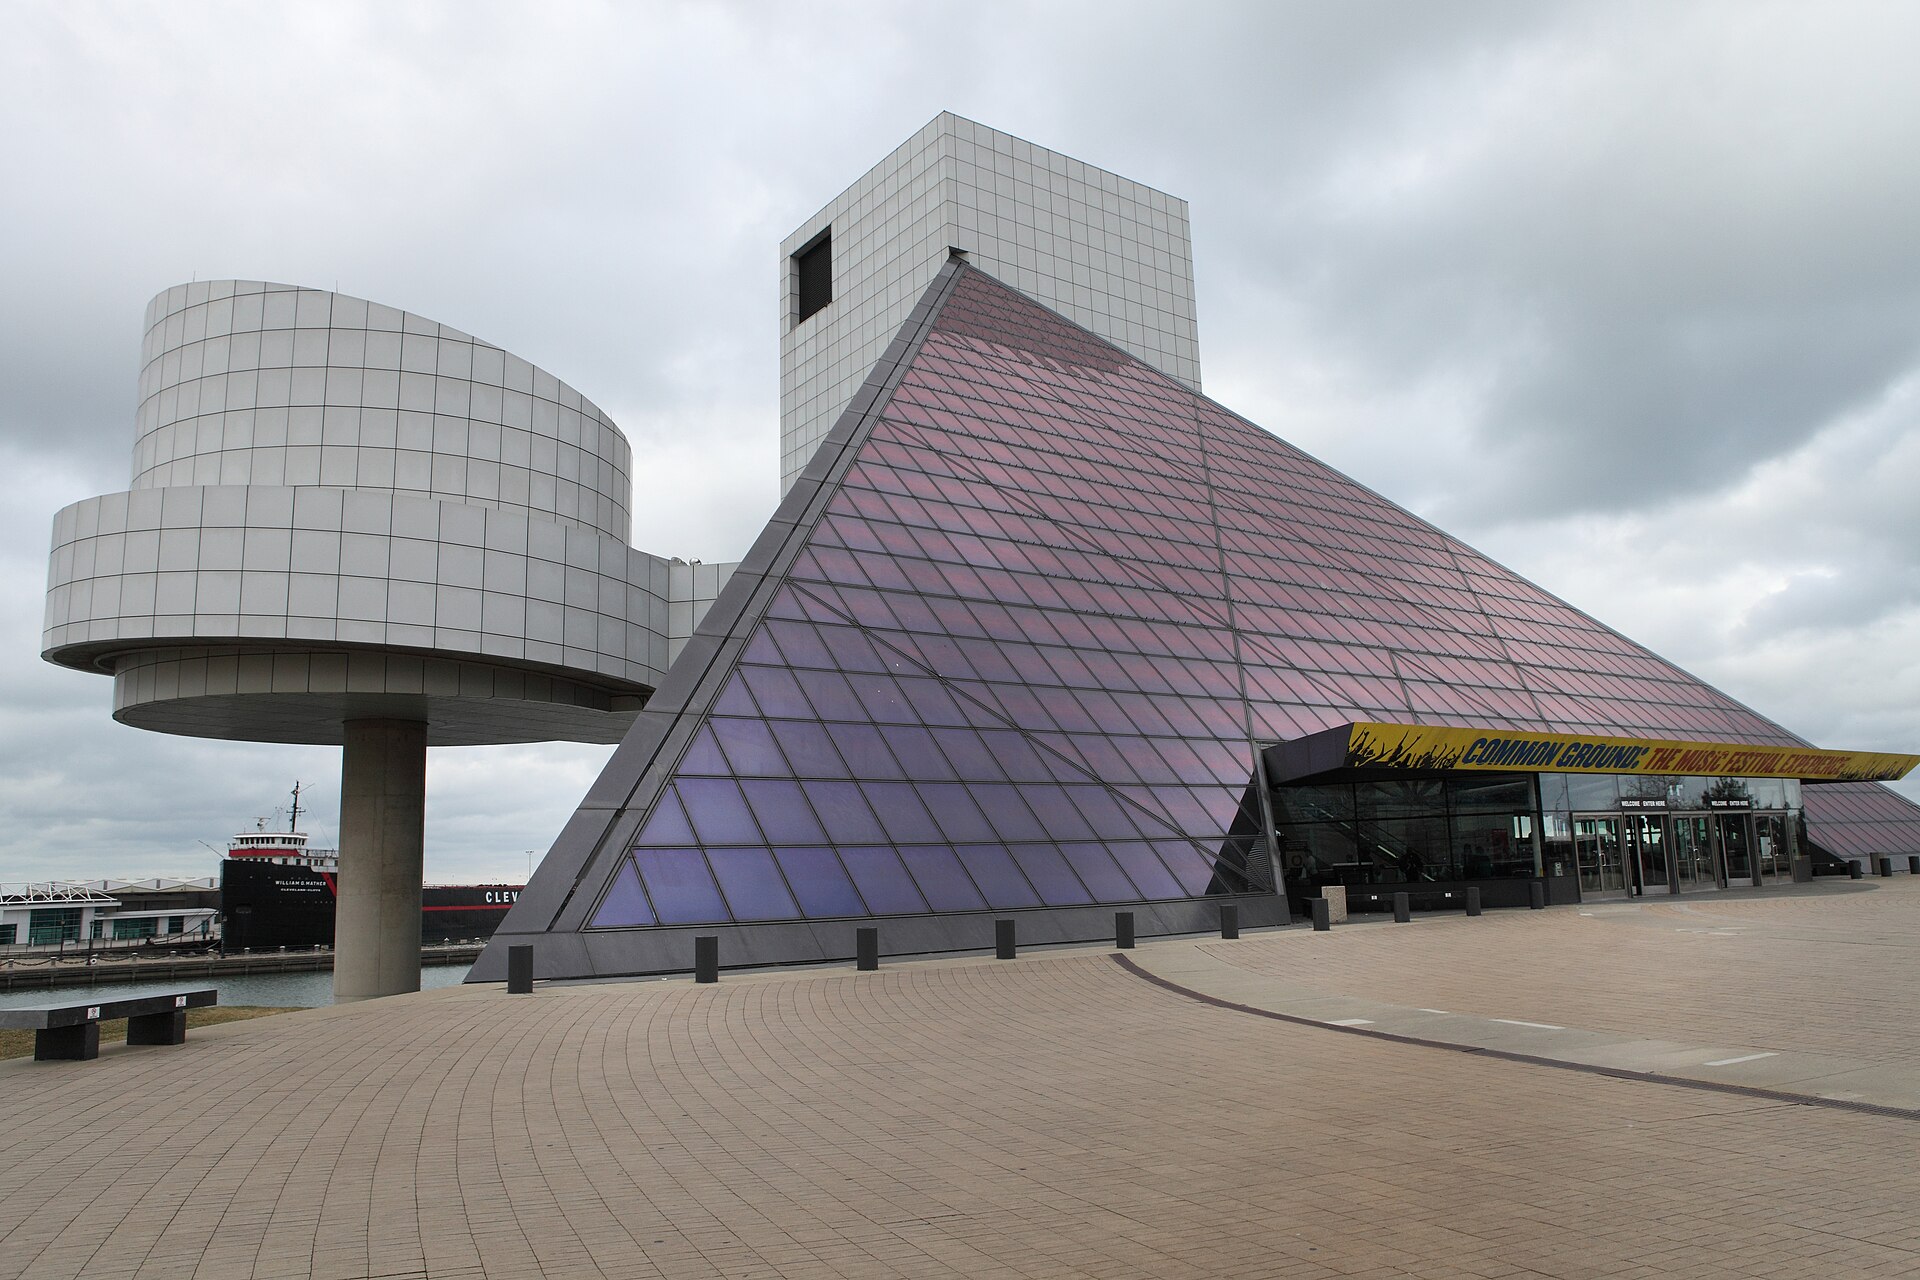
Opened in 1995 on the shore of Lake Erie, the museum gathers a glass tetrahedron, a circular performance volume and a tower into one kinetic composition. Its transparent geometry recalls the Louvre, but the intersecting forms and exposed movement answer a very different cultural programme. Pei’s late work could be precise without being still.
His wider late career also includes the Miho Museum, the Suzhou Museum and the Museum of Islamic Art in Doha, where modern geometry was reshaped by landscape and cultural history rather than exported as a fixed style.
Where to see I. M. Pei’s work
| Louvre Pyramid, Paris | Cour Napoléon, Musée du Louvre, Rue de Rivoli, 75001 Paris. The courtyard gives the clearest exterior reading; enter through the Pyramid to understand the central hall. Métro: Palais Royal–Musée du Louvre. Map. |
|---|---|
| National Gallery of Art, East Building | 4th Street and Constitution Avenue NW, Washington, DC 20565, United States. Admission is free; confirm current gallery access on the official site. Map. |
| John F. Kennedy Presidential Library | Columbia Point, Boston, MA 02125, United States. Approach from the waterfront to read the white volumes and glass pavilion together. Map. |
| Bank of China Tower | 1 Garden Road, Central, Hong Kong. Best understood from the surrounding streets and skyline; interior public access can be restricted. Map. |
| Miho Museum | 300 Momodani, Tashiro, Shigaraki, Koka, Shiga 529-1814, Japan. The museum closes between exhibition seasons; check dates before making the journey. Map. |
| NCAR Mesa Laboratory | 1850 Table Mesa Drive, Boulder, CO 80305, United States. The public visitor centre and trails make the relationship with the foothills especially clear; verify current access. Map. |
| Rock & Roll Hall of Fame | 1100 Rock and Roll Boulevard, Cleveland, OH 44114, United States. Walk the lakefront plaza before entering to read the intersecting volumes. Map. |
Read the Louvre in seven architectural moments
- Arrive in the Cour Napoléon before museum opening to read the transparent structure against the palace façades.
- Descend through the Pyramid and watch daylight become the ceiling of the buried hall.
- Identify the Denon, Sully and Richelieu wings from the centre.
- Visit the Richelieu sculpture courts to understand the Grand Louvre beyond its famous object.
- See the Pyramid from the Salle du Manège, room 404 on level 0 of the Denon wing.
- Continue through the Carrousel to the inverted Pyramid.
- Return to the Louis XIV statue and look west along the historic axis.
For a broader Paris architecture route, continue with our guide to historic monuments and essential addresses in Paris. If the museum is the centre of your trip, consult the Paris exhibitions calendar before booking.
A triumph, and a limit
Success placed pressure on the system Pei created. The Pyramid had been planned for about four to five million visitors a year; the Louvre welcomed 10.2 million in 2018 and nine million in 2025. A reception-area reorganisation completed in 2016, developed with Pei’s advice, improved circulation but could not erase the fundamental mismatch between the original capacity and the museum’s global popularity.
In May 2026, the Louvre announced that a team led by STUDIOS Architecture Paris and Selldorf Architects had won the international competition for the “Nouvelle Renaissance” project. A new entrance at the eastern Colonnade is intended to complement the Pyramid, ease congestion and create a new east-west route through expanded underground spaces.
This next chapter does not invalidate Pei’s plan. It proves the scale of what it unlocked. The Pyramid transformed a museum that was difficult to enter and navigate into a global destination so successful that Paris must now distribute the crowds it helped attract.
Legacy: contrast as a form of respect
Pei’s Louvre altered the terms of heritage architecture. Before it, a major intervention in a historic monument was often expected either to imitate the past or to remain discreet. The Pyramid offered a third position: be clearly contemporary, rigorously proportioned and transparent enough to make the old building more visible.
That lesson travelled. Architects and cities learned that a cultural institution could use one precise new form to reorganise an entire visitor experience and create an image recognised around the world. Not every contrast is respectful, and not every icon solves the building behind it. Pei’s achievement lies in making image, circulation, structure and civic meaning reinforce one another.
His Pyramid changed Paris because it did not ask the city to choose between memory and modernity. It made their tension the composition.
Watch I. M. Pei explain the Louvre
In this archival MIT Technology Day conversation, Pei explains why the palace did not function as a museum, why the Richelieu wing mattered and how the Pyramid belonged to a much larger urban and institutional plan. The video remains hosted by YouTube and is embedded from MIT’s official archive.
Editorial and image-rights note
This feature uses ten newly registered image assets: a Library of Congress portrait with no known copyright restrictions; three I. M. Pei design drawings placed in the public domain through the architect’s revised 2009 gift agreement; and six architectural photographs used under the licences and architecture-law bases recorded in their captions and Media Library dossiers. No photograph of the Louvre Pyramid is reproduced: France’s panorama exception excludes commercial use, and the Louvre requires separate Pei/ADAGP authorisation. A Creative Commons licence on a photograph alone does not clear that architectural right. Every source, creator, date, licence, processing note, print-source link and duplicate-audit result is recorded in the Media Library; WordPress responsive derivatives of share-alike files remain under the same image licence.
Sources and fact-checking
- Musée du Louvre: A Pyramid for a Symbol
- Musée du Louvre press office: tribute to Ieoh Ming Pei
- Musée du Louvre: institutional key figures, July 2026
- Pei Cobb Freed & Partners: Grand Louvre Modernization
- The Pritzker Architecture Prize: I. M. Pei, 1983 laureate
- Infinite MIT: I. M. Pei, “Designing the Louvre Pyramid”
- National Gallery of Art: Who Is I. M. Pei?
- National Gallery of Art: East Building, A Profile
- Miho Museum: architecture and approach
- Museum of Islamic Art, Doha: architecture
- Musée du Louvre: Nouvelle Renaissance competition result, 26 May 2026
Fact-check completed 15 September 2026. Visitor access and opening conditions can change; consult each institution’s official site before travelling.






[…] Continue the Paris season: Hôtel de Crillon: The Palace That Watched Paris Make History. Related architecture: How I. M. Pei’s Louvre Pyramid Changed Paris. […]