THE PEOPLE WHO SHAPED FRANCE · ARCHITECTURE SEASON
At the BnF François-Mitterrand, Dominique Perrault made a monument disappear beneath a public square. The result turned ground, emptiness and woven metal into a radical language for civic architecture.
By Osama Samaha, Editor-in-Chief, oui stars Travel
The architect who made the monument disappear
Paris usually announces its monuments in stone. Dominique Perrault’s National Library does the opposite.
Approach from the Seine and four glass towers rise at the corners of an immense timber esplanade. Their L-shaped silhouettes suggest books opened toward the sky. Yet the building’s real drama is not in those towers. It lies below the horizon, in the reading rooms, circulation routes and vast stores wrapped around a protected garden-forest.
This reversal is the key to Perrault’s work. The architect does not begin by asking how loudly a building can declare itself. He asks how it can alter the ground, preserve an opening in the city and make absence feel monumental.
At the BnF, architecture is building, landscape and infrastructure at once. The severe grid becomes a sequence of filtered views, metallic veils and glimpses of trees.
How Dominique Perrault won the BnF at 36
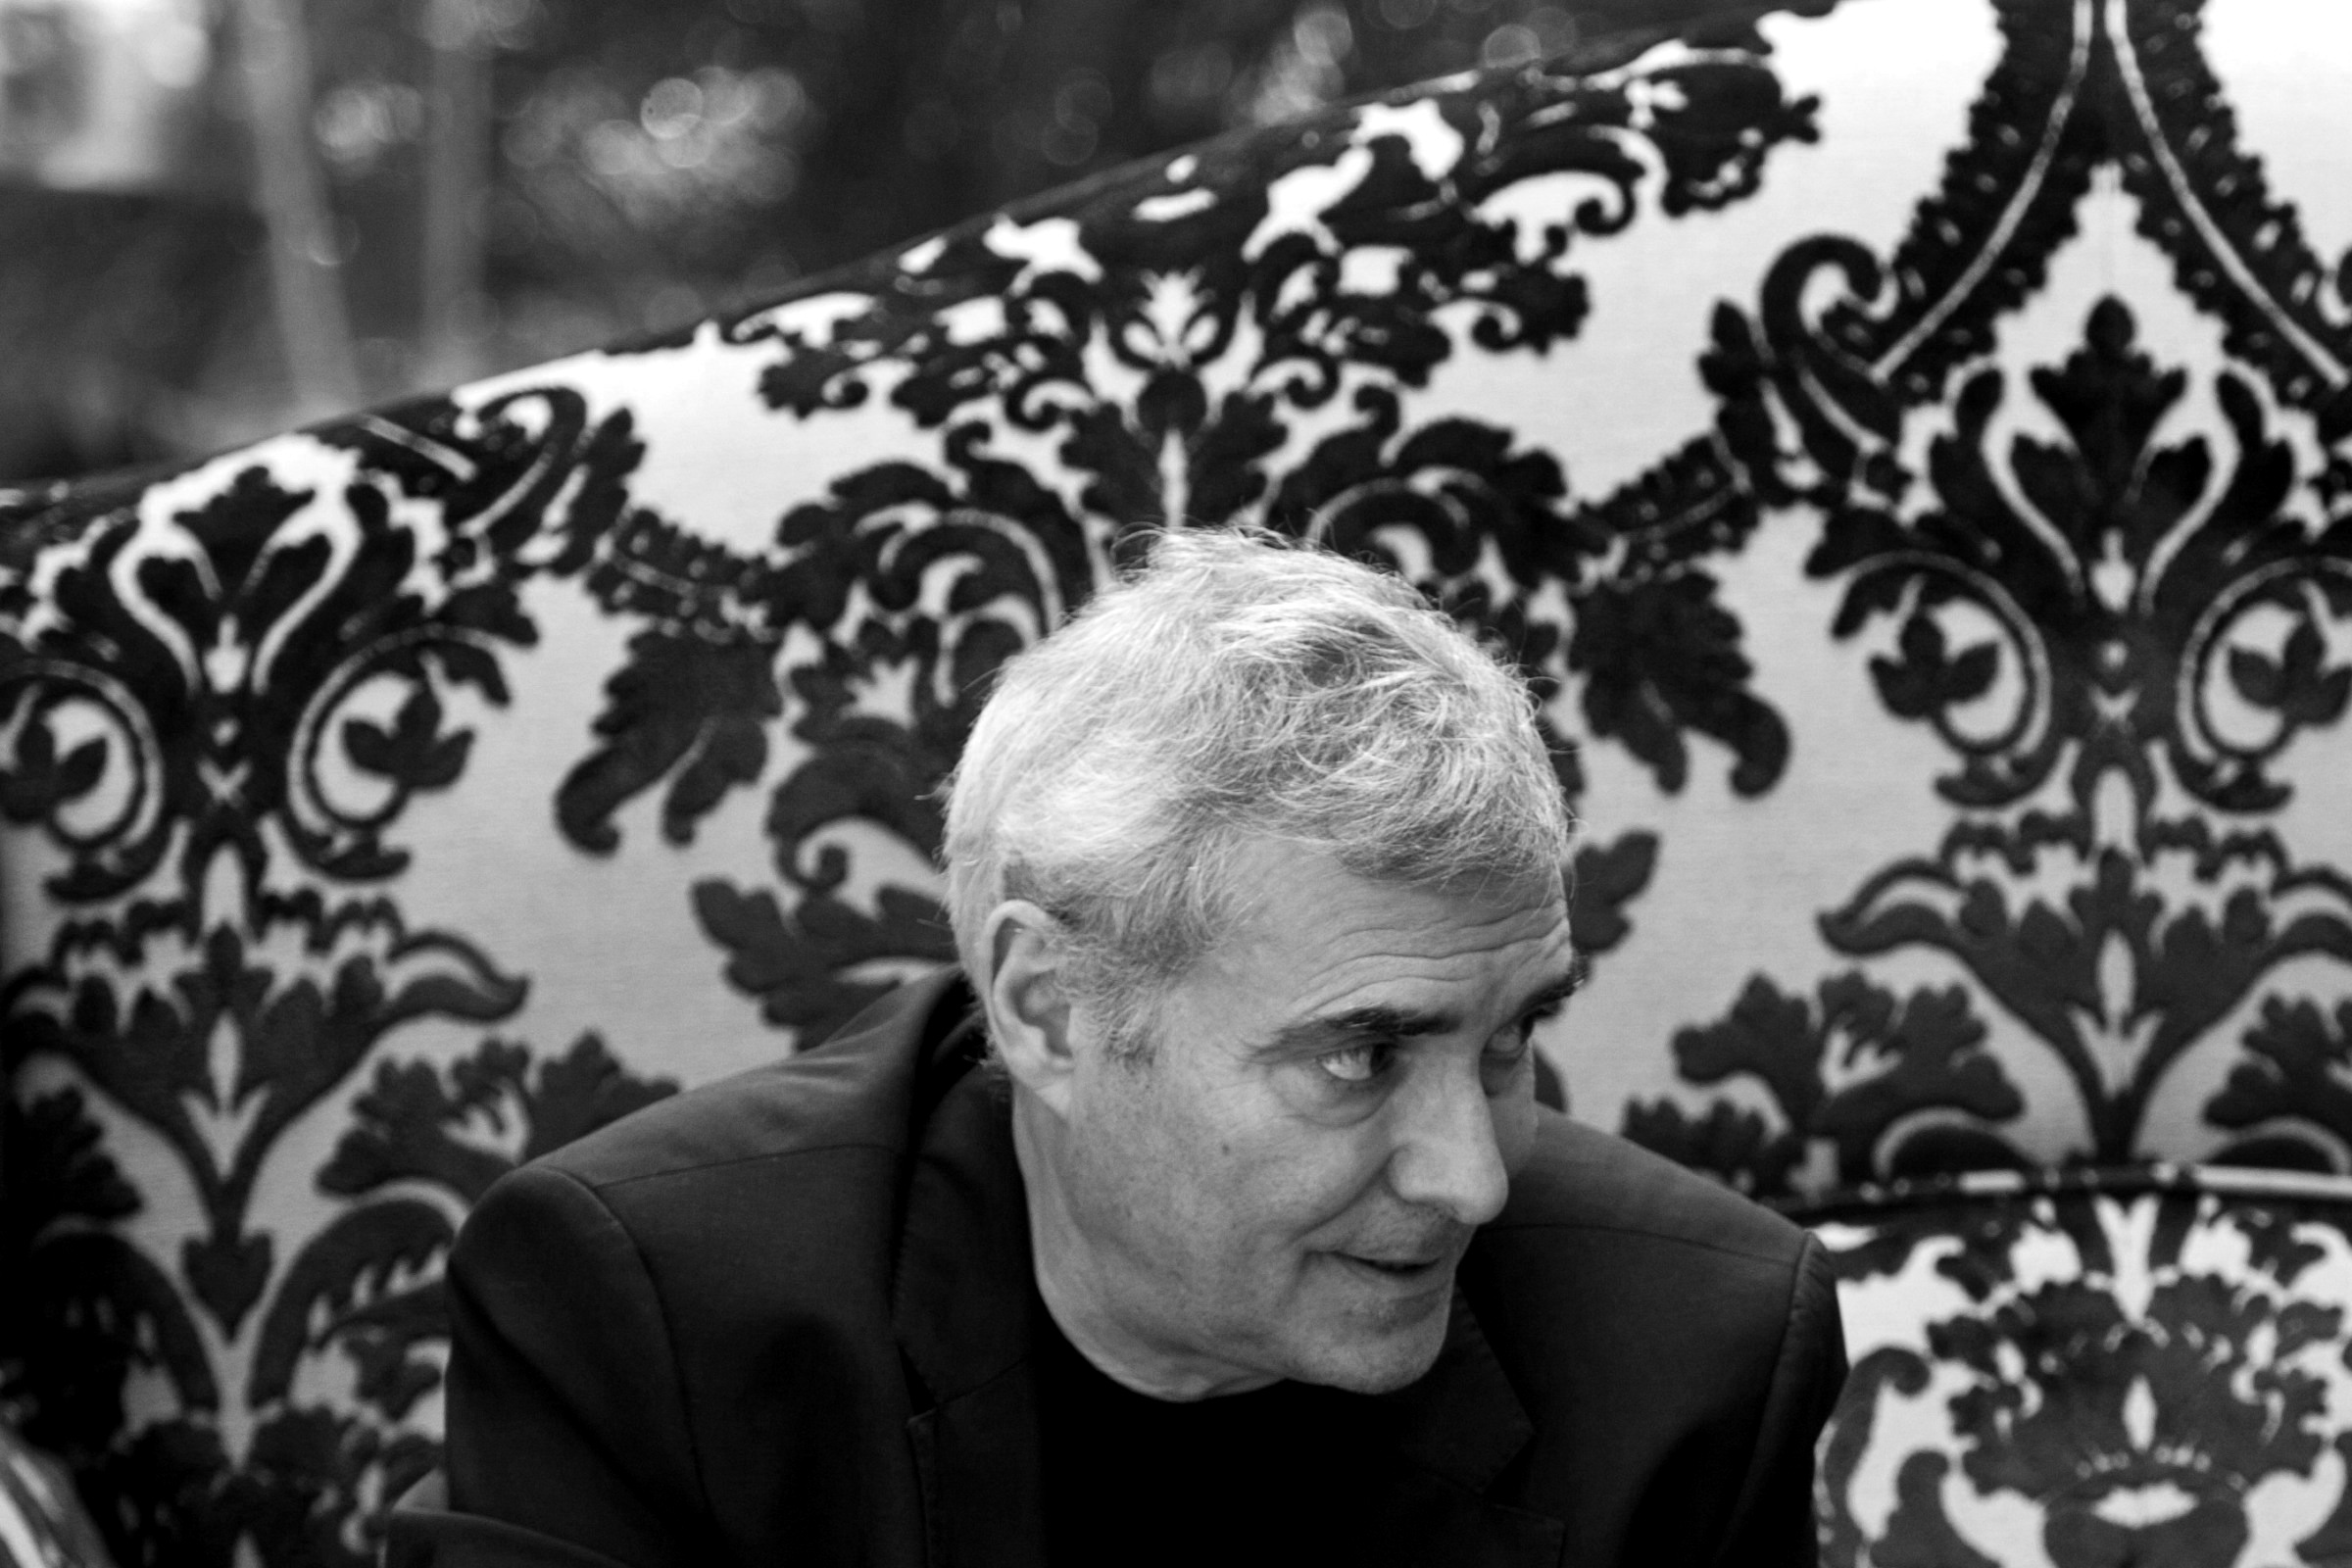
Dominique Perrault was born in Clermont-Ferrand on 9 April 1953. He completed his architecture diploma in Paris in 1978 and pursued further studies in urban planning and history, including at the École des hautes études en sciences sociales. His later buildings would engage the city as a historical and political construction rather than behave as isolated objects.
His career changed decisively in 1989.
A year earlier, President François Mitterrand had announced the creation of a vast new national library. The project would become the last and largest of his Grands Projets, the state-led cultural commissions that reshaped late twentieth-century Paris.
Perrault was 36 when his proposal won the international competition. The commission placed a young architect at the centre of one of Europe’s most demanding cultural projects. It also gave him a problem that was larger than architecture: how to create a national institution, a public place and a new urban anchor on an eastern Paris site then undergoing profound transformation.
His answer was summarised in a short phrase: “A library for France, a square for Paris.”
The building was inaugurated in 1995. Its public study library opened in December 1996, followed by the research library in October 1998. The project established Perrault internationally, but its importance cannot be reduced to a career breakthrough. It introduced ideas about ground, landscape and public space that he would continue to test in Berlin, Seoul, Madrid, Luxembourg, Vienna and Osaka.
Perrault was elected to the Académie des beaux-arts in 2015. His honours also include the European Union Prize for Contemporary Architecture and Japan’s Praemium Imperiale.
Groundscape: when the ground becomes architecture
Perrault calls his most persistent architectural idea Groundscape.
In conventional architecture, the ground supports the building. In Perrault’s work, the ground becomes a material in its own right. It can be cut, folded, hollowed out and opened to the sky. Programmes can descend into the earth while public life, landscape or historic fabric continues above them.
This is not simply underground construction. It is a way of expanding the usable city without filling every visible space with another object. Light, views and movement remain essential. At Ewha Womans University in Seoul, a campus building becomes a valley. In Berlin, a velodrome and swimming complex are embedded beneath an orchard. At the BnF, an institution of extraordinary scale gives Paris both a library and an open civic platform.
The second recurring element is metal mesh. Working with manufacturer GKD for the BnF, Perrault’s team helped develop twelve types of woven stainless-steel mesh. The material could screen light, veil technical surfaces and create ceilings that seemed at once industrial and textile.
Mesh gave weight a degree of softness. It allowed architecture to be present without becoming opaque.
This vocabulary does not produce a single visual style. It produces a consistent set of questions: What can be placed beneath the city? What should remain open? How can a boundary filter rather than simply divide? How little architecture is needed for a place to feel transformed?
The BnF: ambition and criticism
The BnF François-Mitterrand occupies approximately 200,000 square metres. Four towers, each about 80 metres high, frame an esplanade and a one-hectare garden-forest. Reading rooms and collections extend around that enclosed landscape, with a large proportion of the original architectural programme placed below the level of the square.
Today the site contains more than 14 million documents, hundreds of kilometres of shelving and thousands of reading places. Its garden has also become an ecological refuge within a dense district. The BnF’s official architectural account documents the current figures and explains the building’s organisation.
A French Senate review recorded how the scientific programme changed after the original competition. The intended capacity expanded from roughly four million to thirteen million printed volumes. Perrault’s scheme had to absorb millions of additional works while construction proceeded within a highly visible political timetable.
The report also documented early disputes over storing books in the towers, the exposed character of the esplanade and the relationship between readers and the central garden. A proposed photochromic glazing system was abandoned as technically and financially impractical. Tower dimensions and conservation arrangements were revised.
These controversies reveal the distance between an architectural image and the long life of a national institution. They should not, however, be presented as a simple tale of design failure. The Senate report also describes fragmented governance, a changing brief and the pressure of the project calendar.
Thirty years later, the BnF treats the building as both an icon and a structure that must continue to adapt. Its 2025 retrospective identifies the library as a founding act of Paris Rive Gauche while discussing possible improvements to the glass envelopes and environmental comfort.
That is a more useful verdict than either celebration or condemnation. The BnF is a radical proposition that became a working institution. Its endurance depends not on freezing the original building, but on allowing it to evolve without losing the clarity of its central idea.
Major works
Perrault’s later projects did not repeat the BnF. They extended its method.
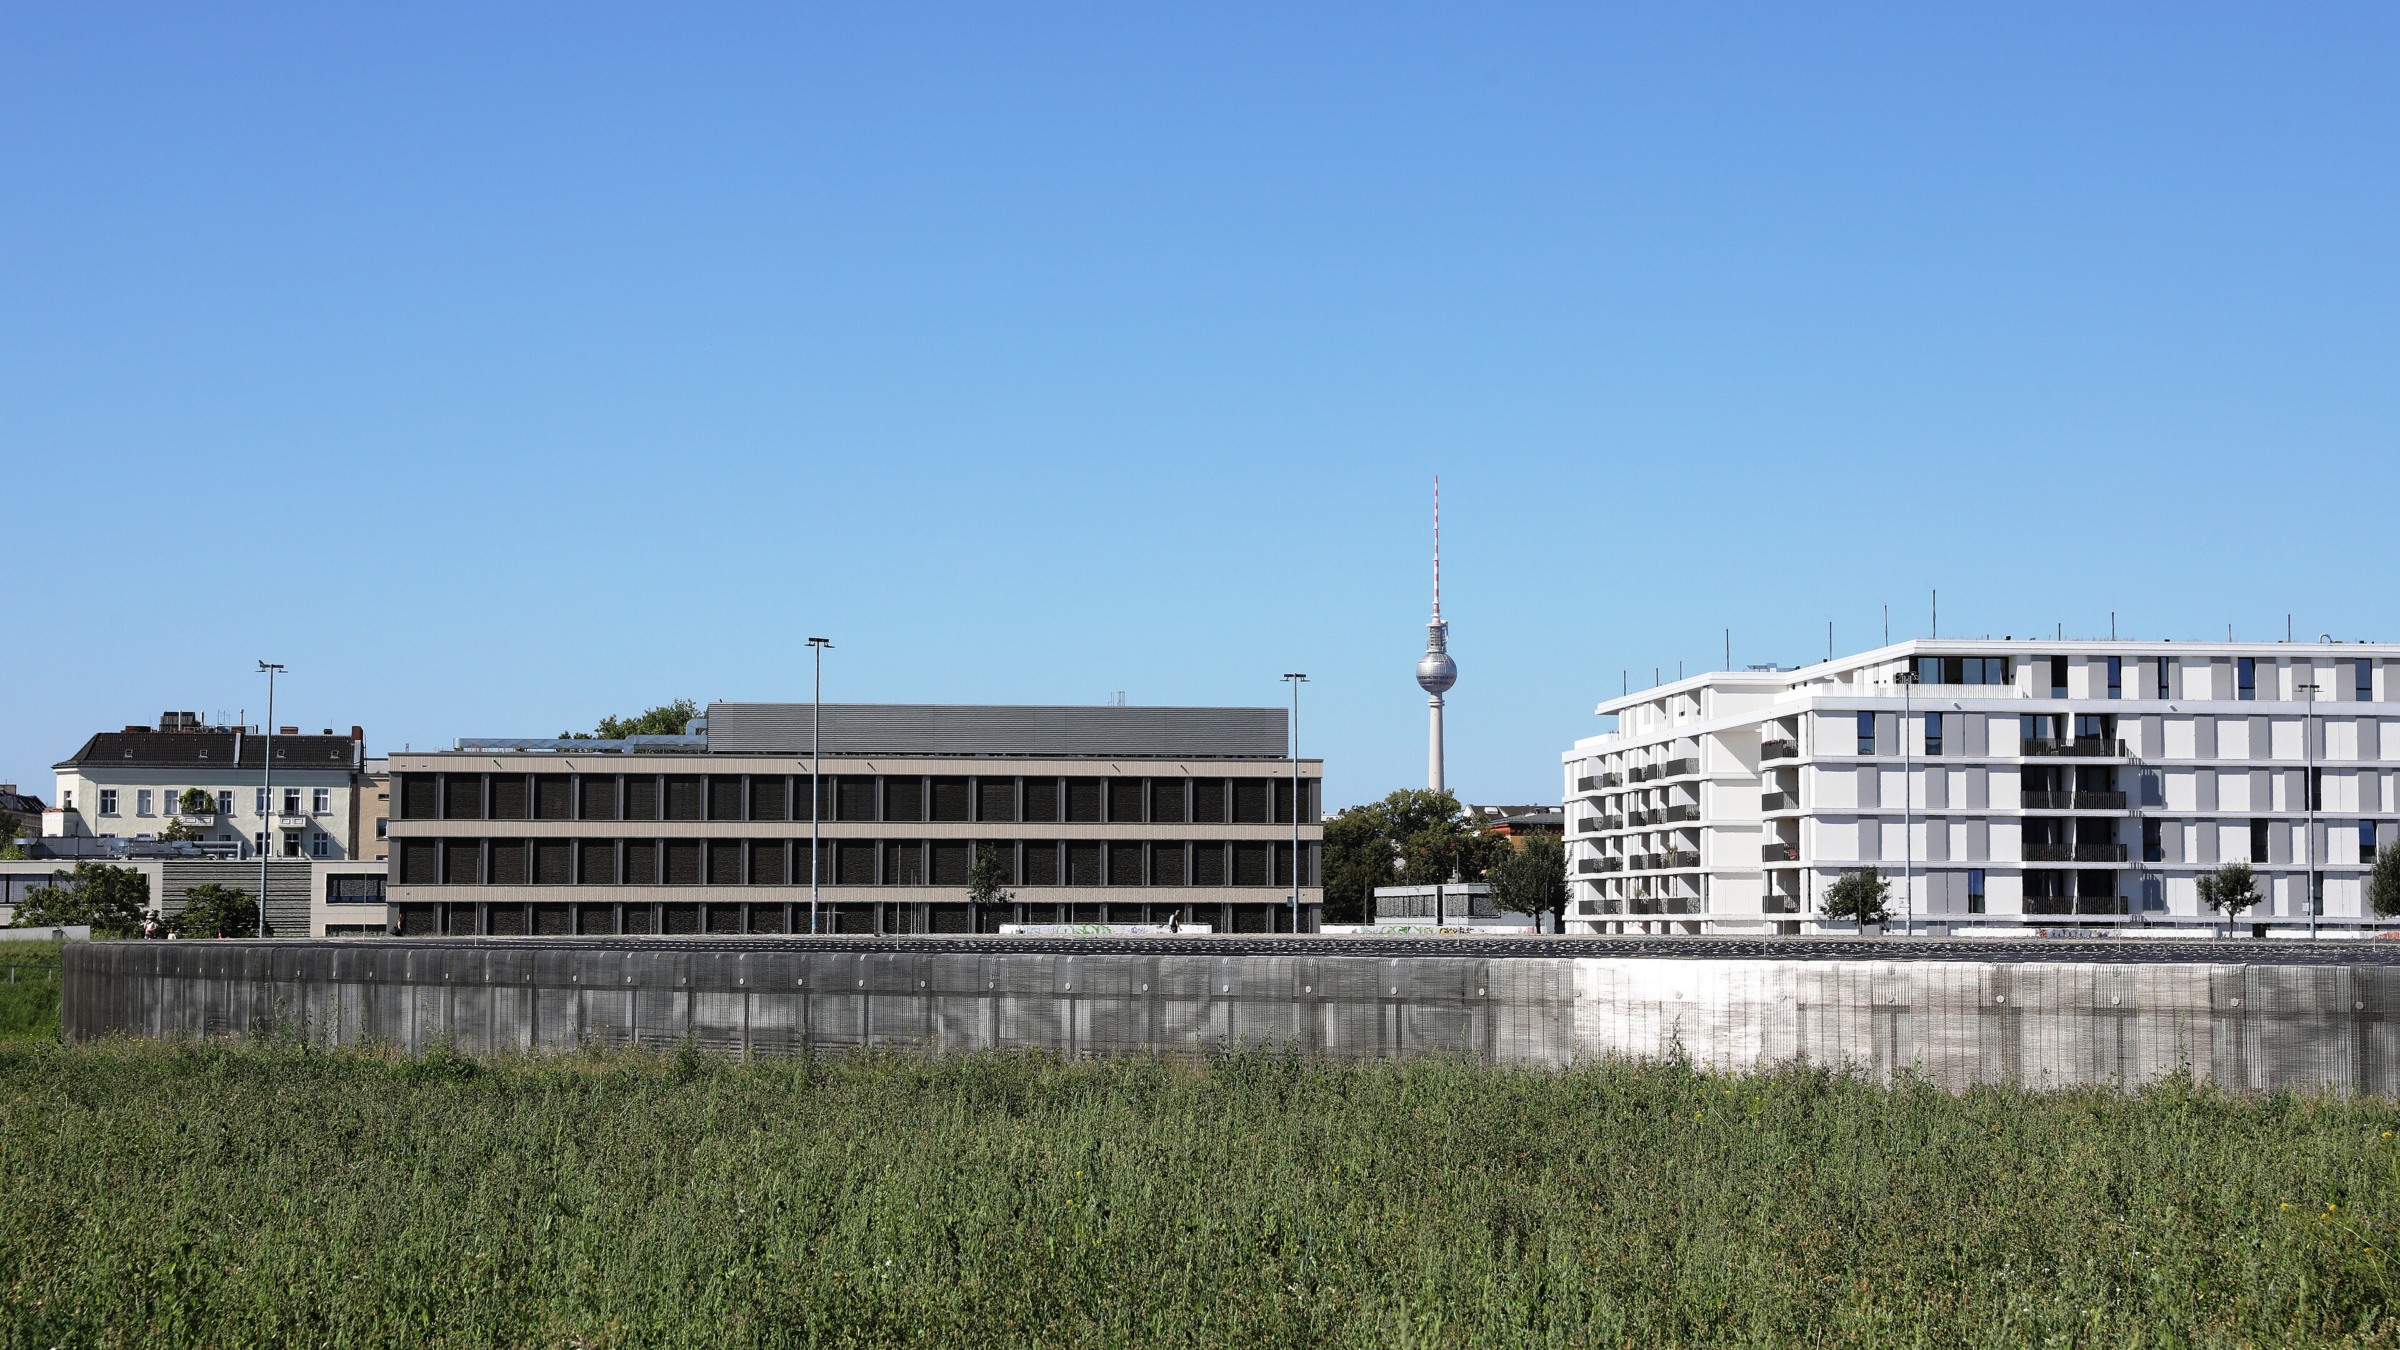
In Berlin, the Velodrome and Olympic Swimming Pool are set into a ten-hectare landscape planted with hundreds of apple trees. The circular velodrome roof appears as an immense disc at ground level, while the principal volume remains largely below.
At Ewha Womans University in Seoul, the Campus Complex cuts a broad valley through the university. Its glass walls bring light into spaces beneath a park-like roof, turning a large programme into a new route across the campus. For the Court of Justice of the European Union in Luxembourg, Perrault worked through successive extensions over more than two decades, inserting a contemporary institutional identity around an existing European landmark.
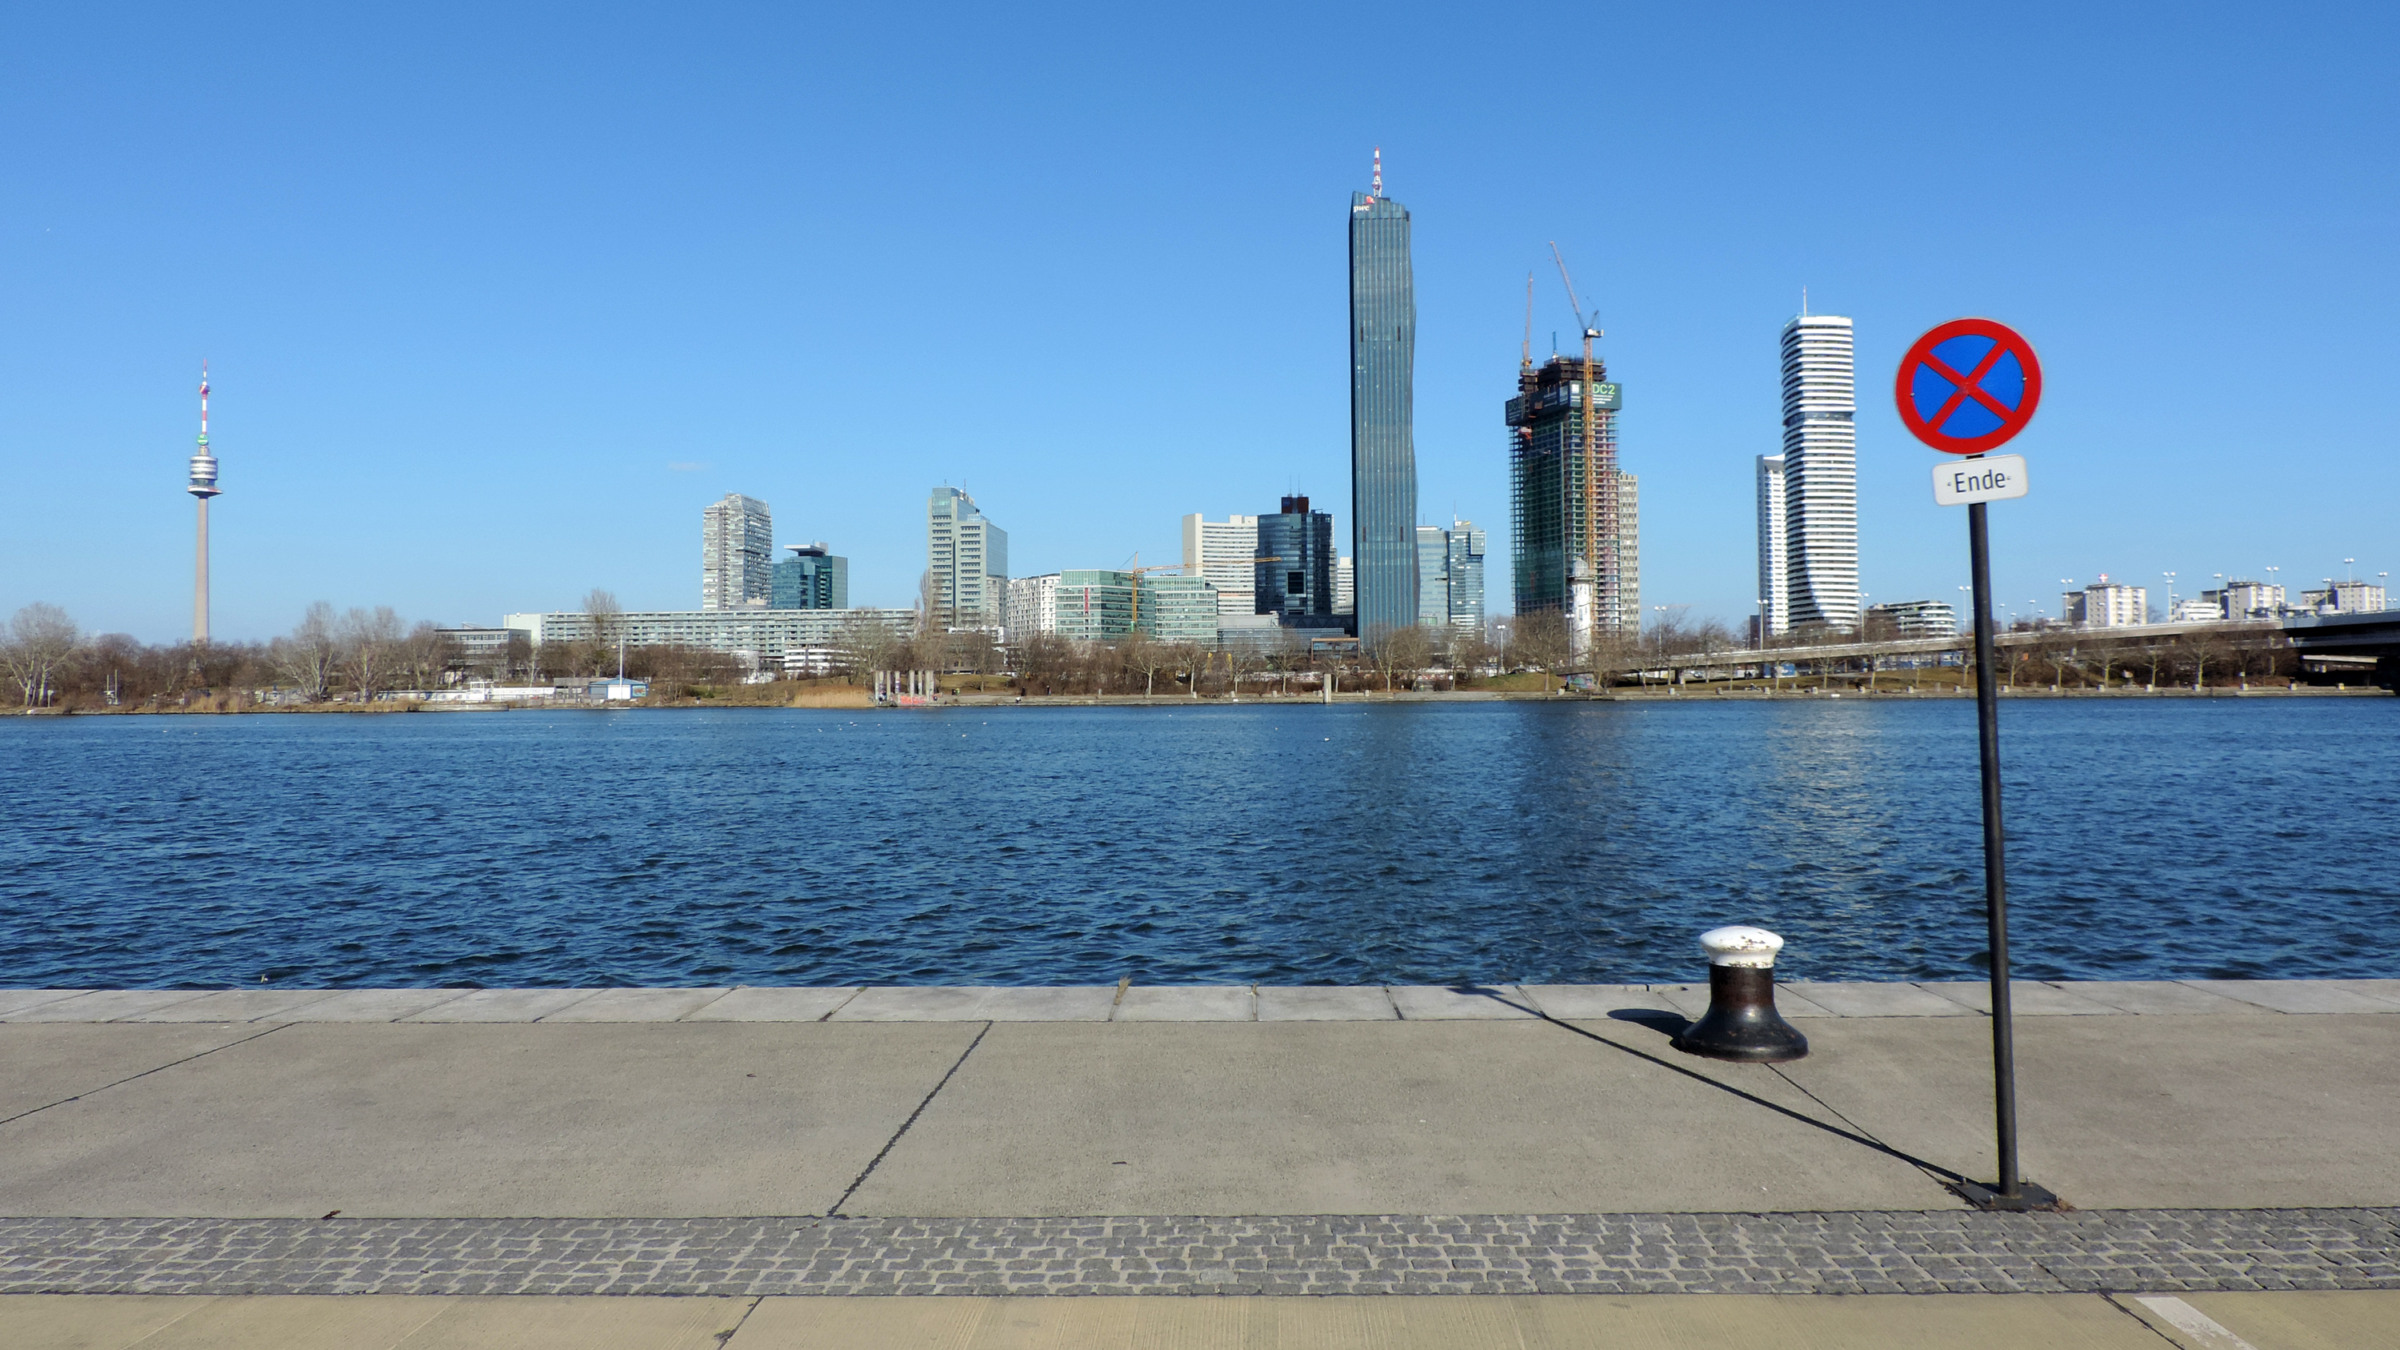
DC Tower 1 in Vienna takes the language upward. Its apparently folded facade gives the skyscraper a shifting profile across the Danube.
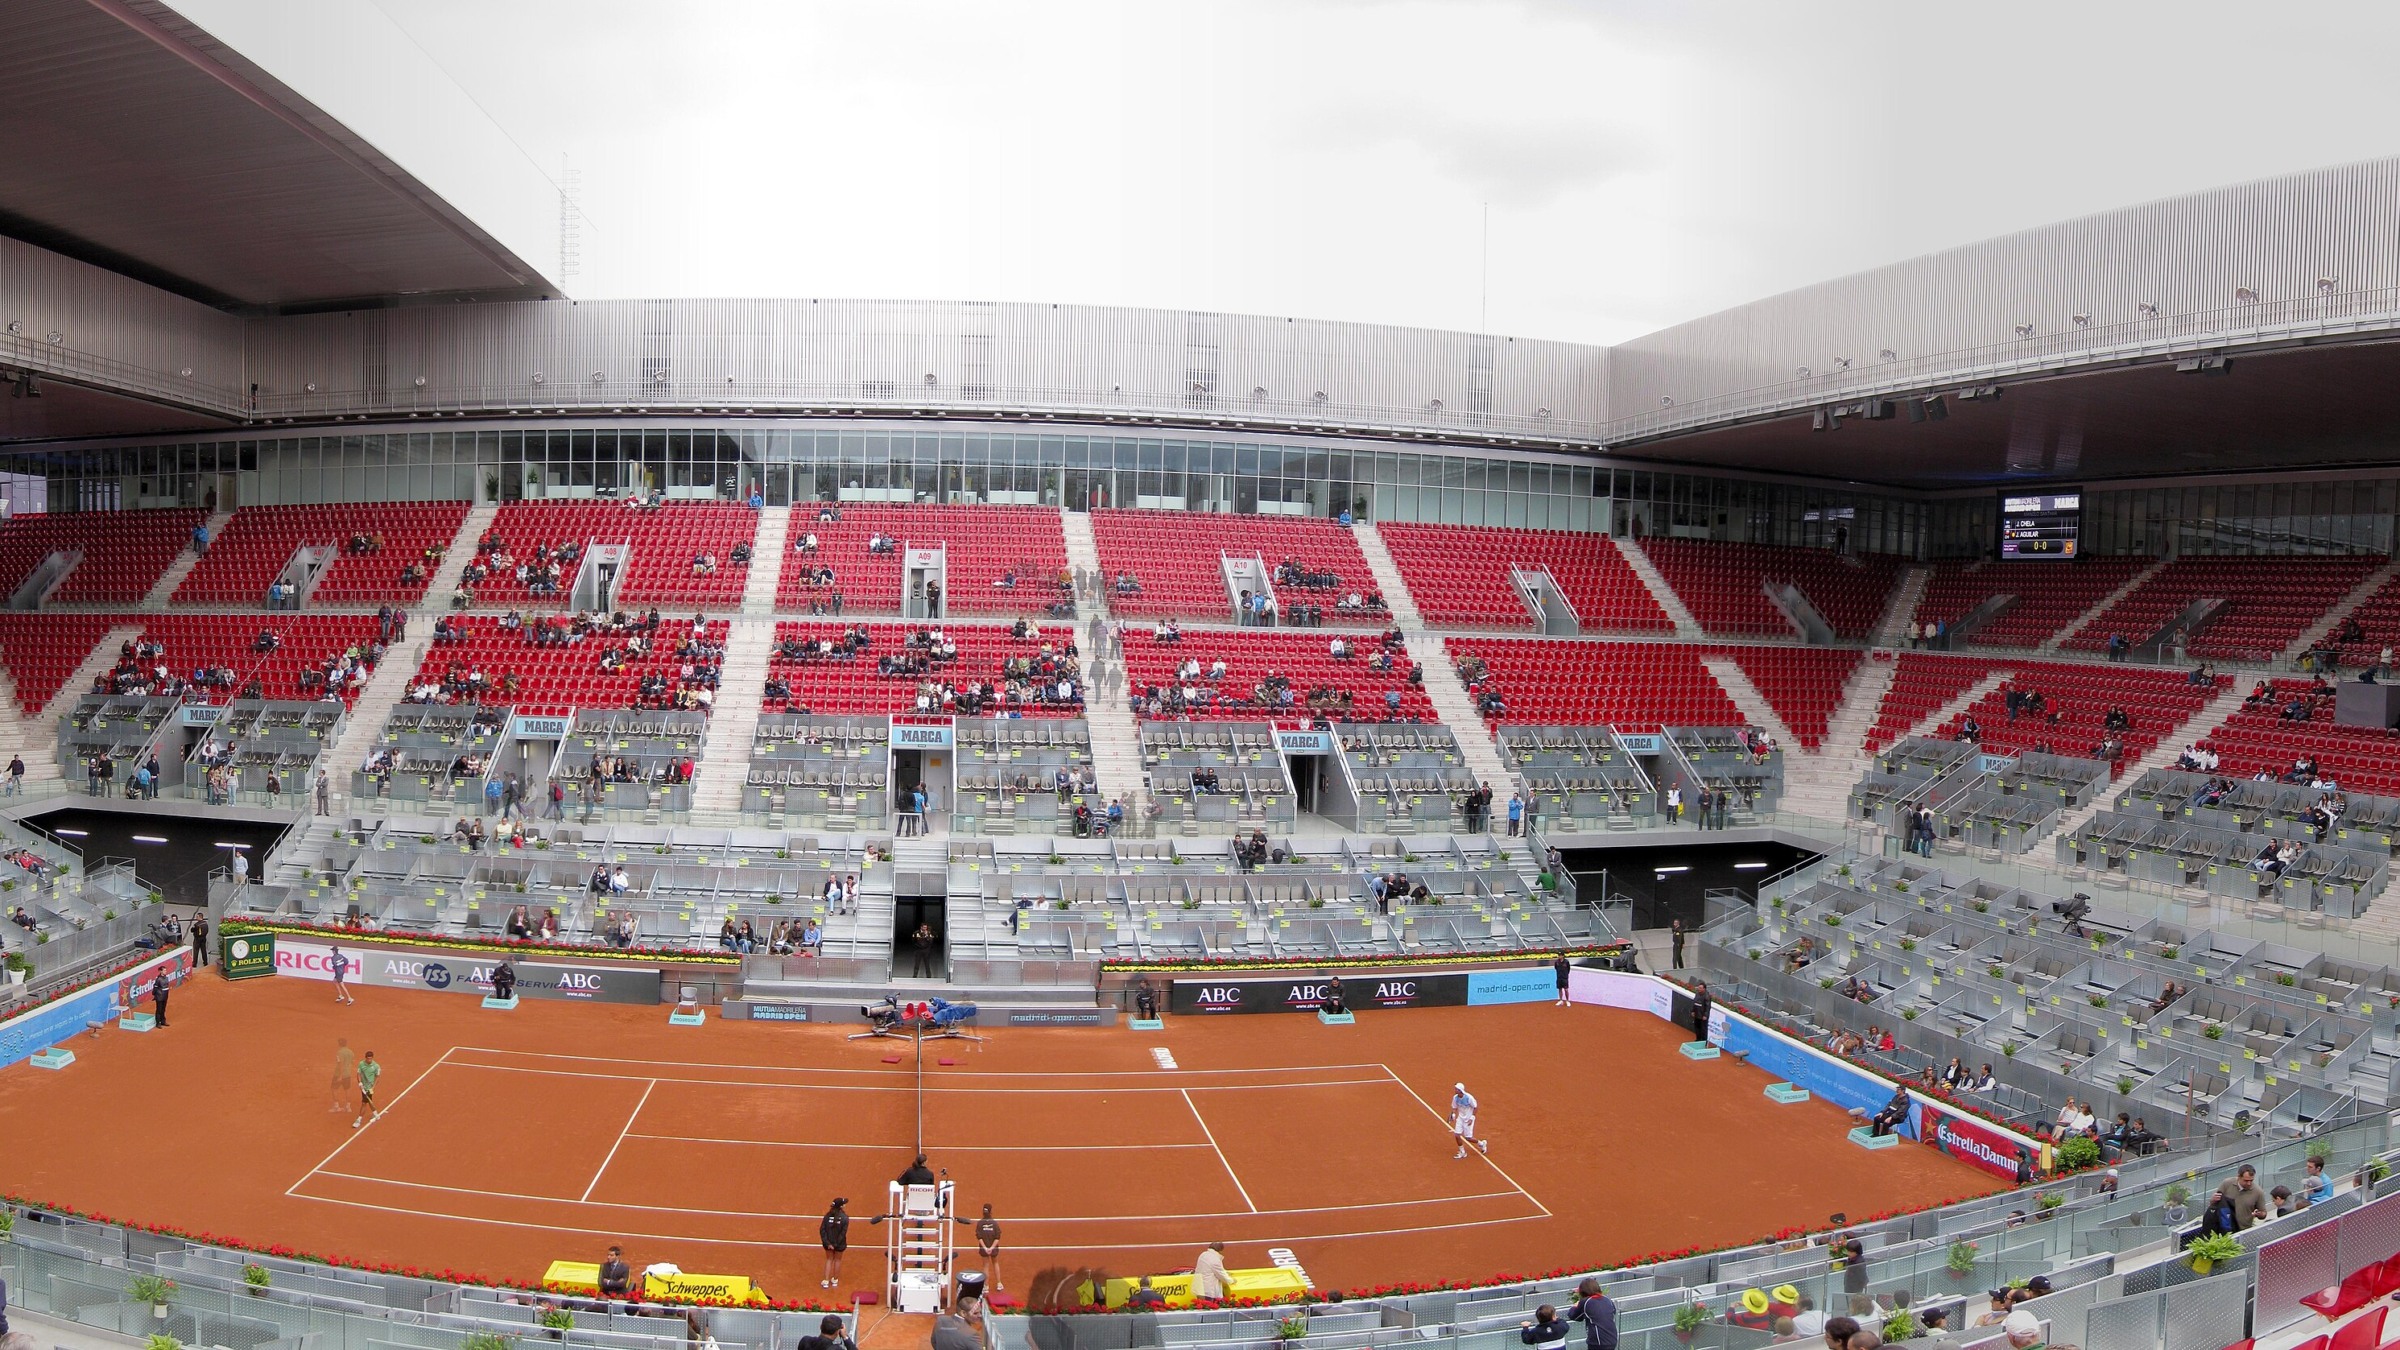
Madrid contains two especially accessible examples. Caja Mágica combines three major tennis courts with retractable roofs, placing a major sports programme inside a flexible metal structure.
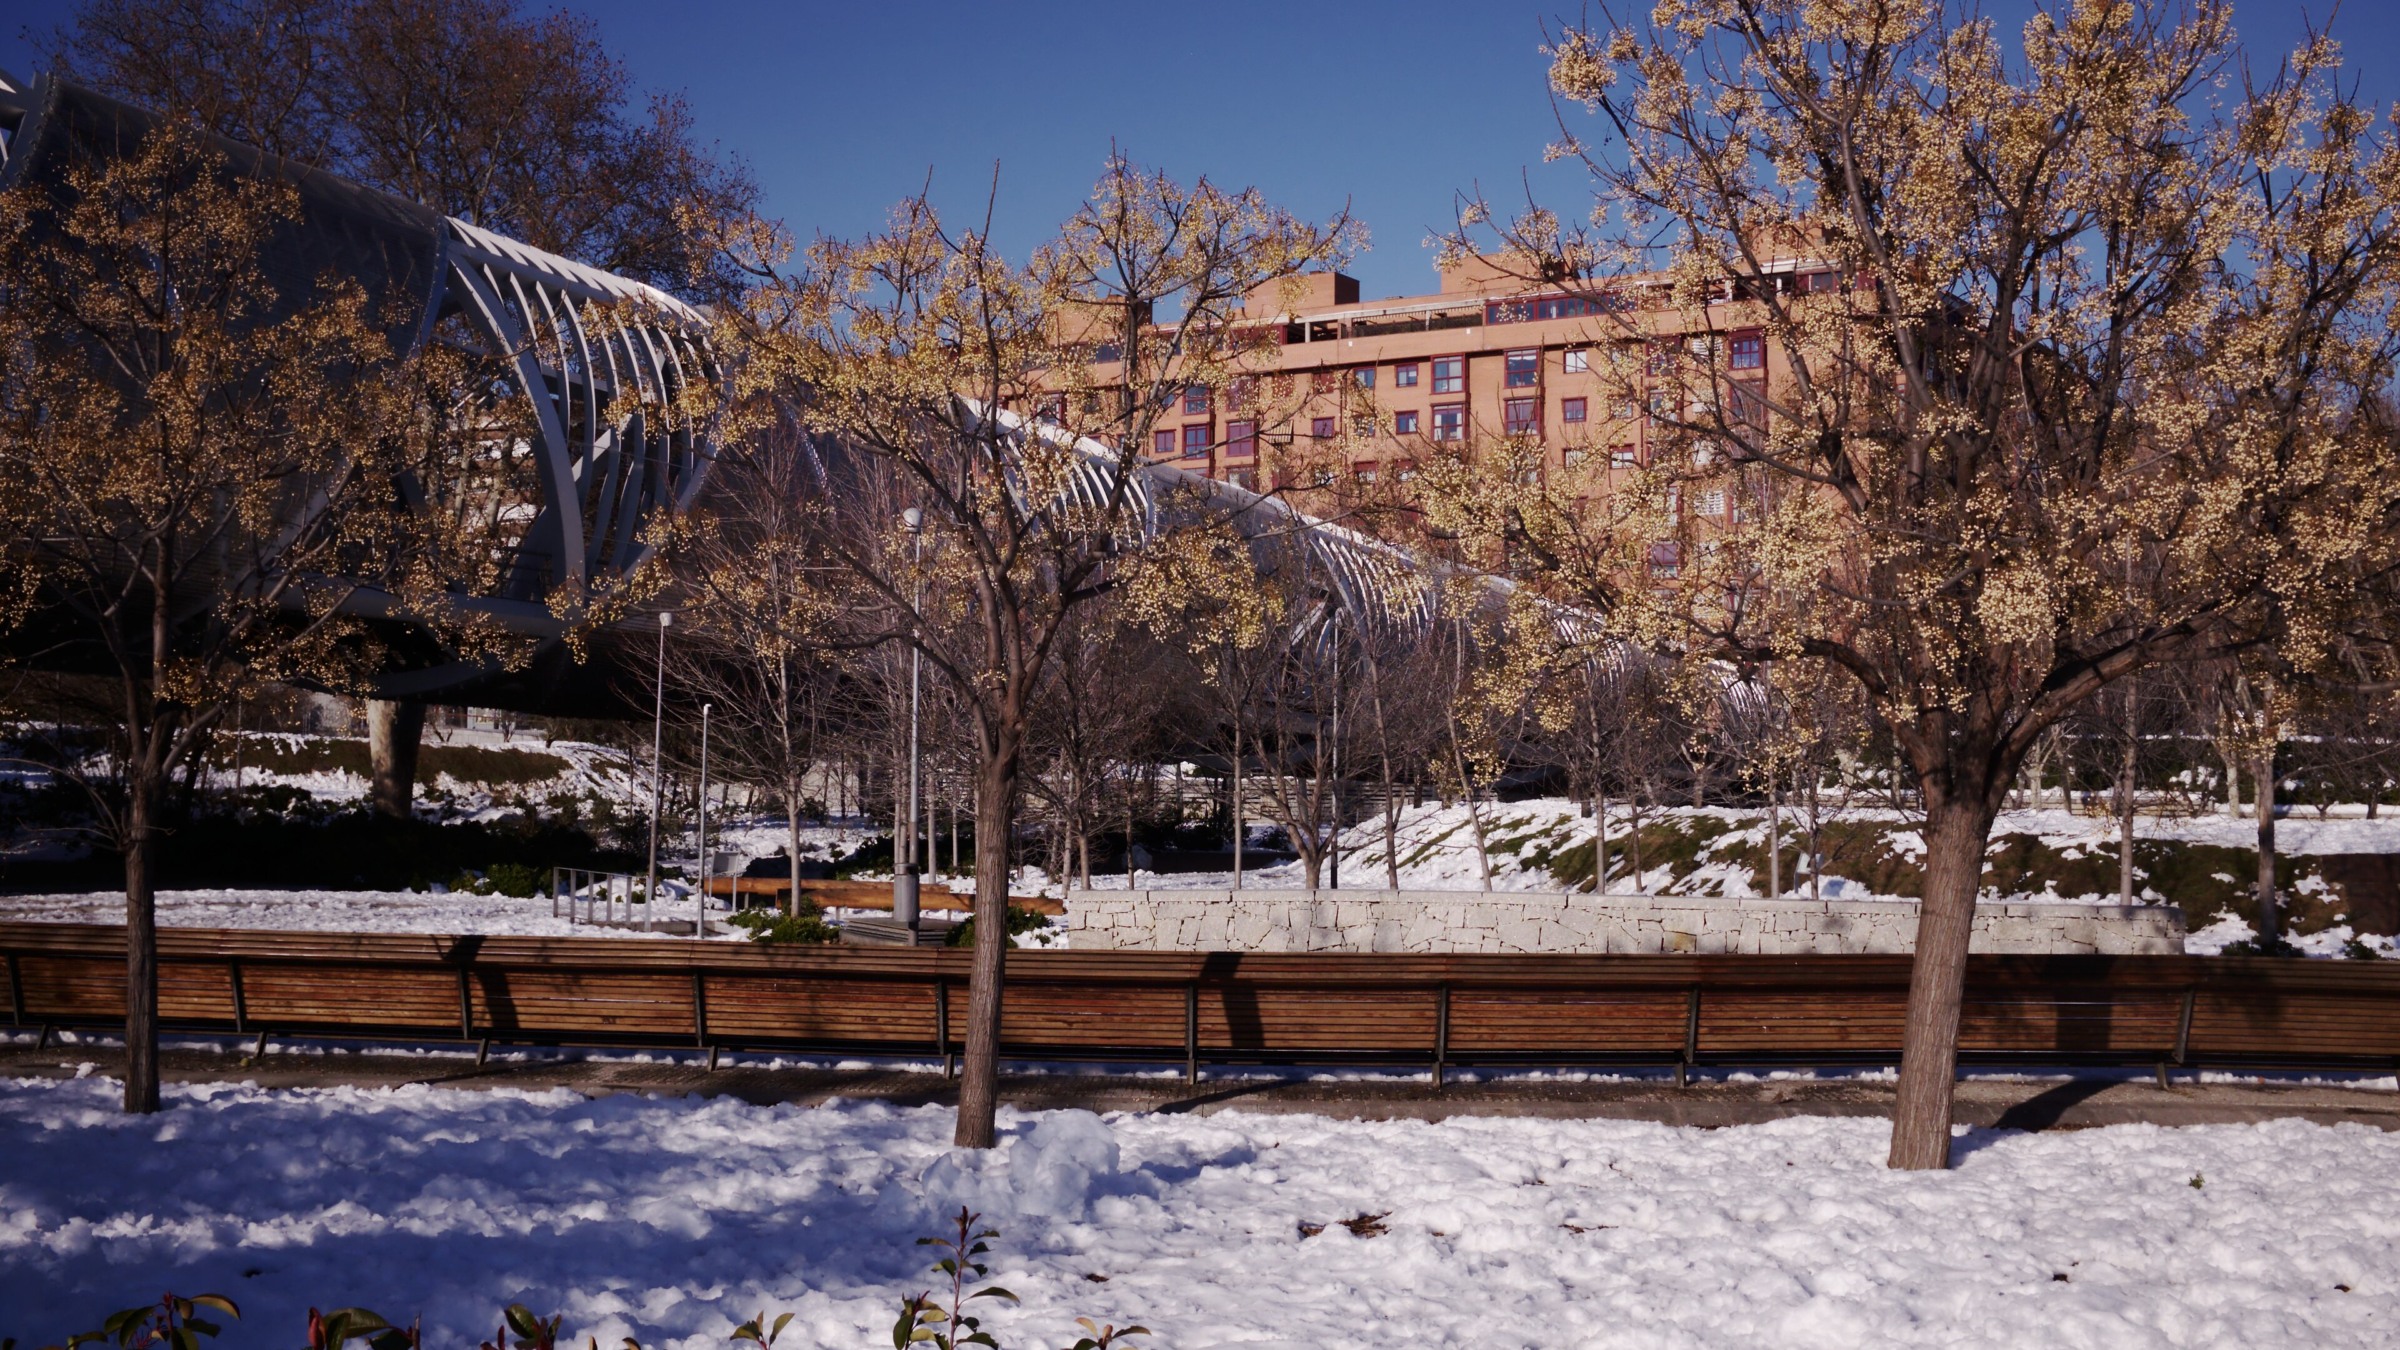
The Arganzuela Footbridge crosses Madrid Río as a long, mesh-wrapped public promenade. Its changing apertures frame water, park and city, making movement itself part of the architectural experience.
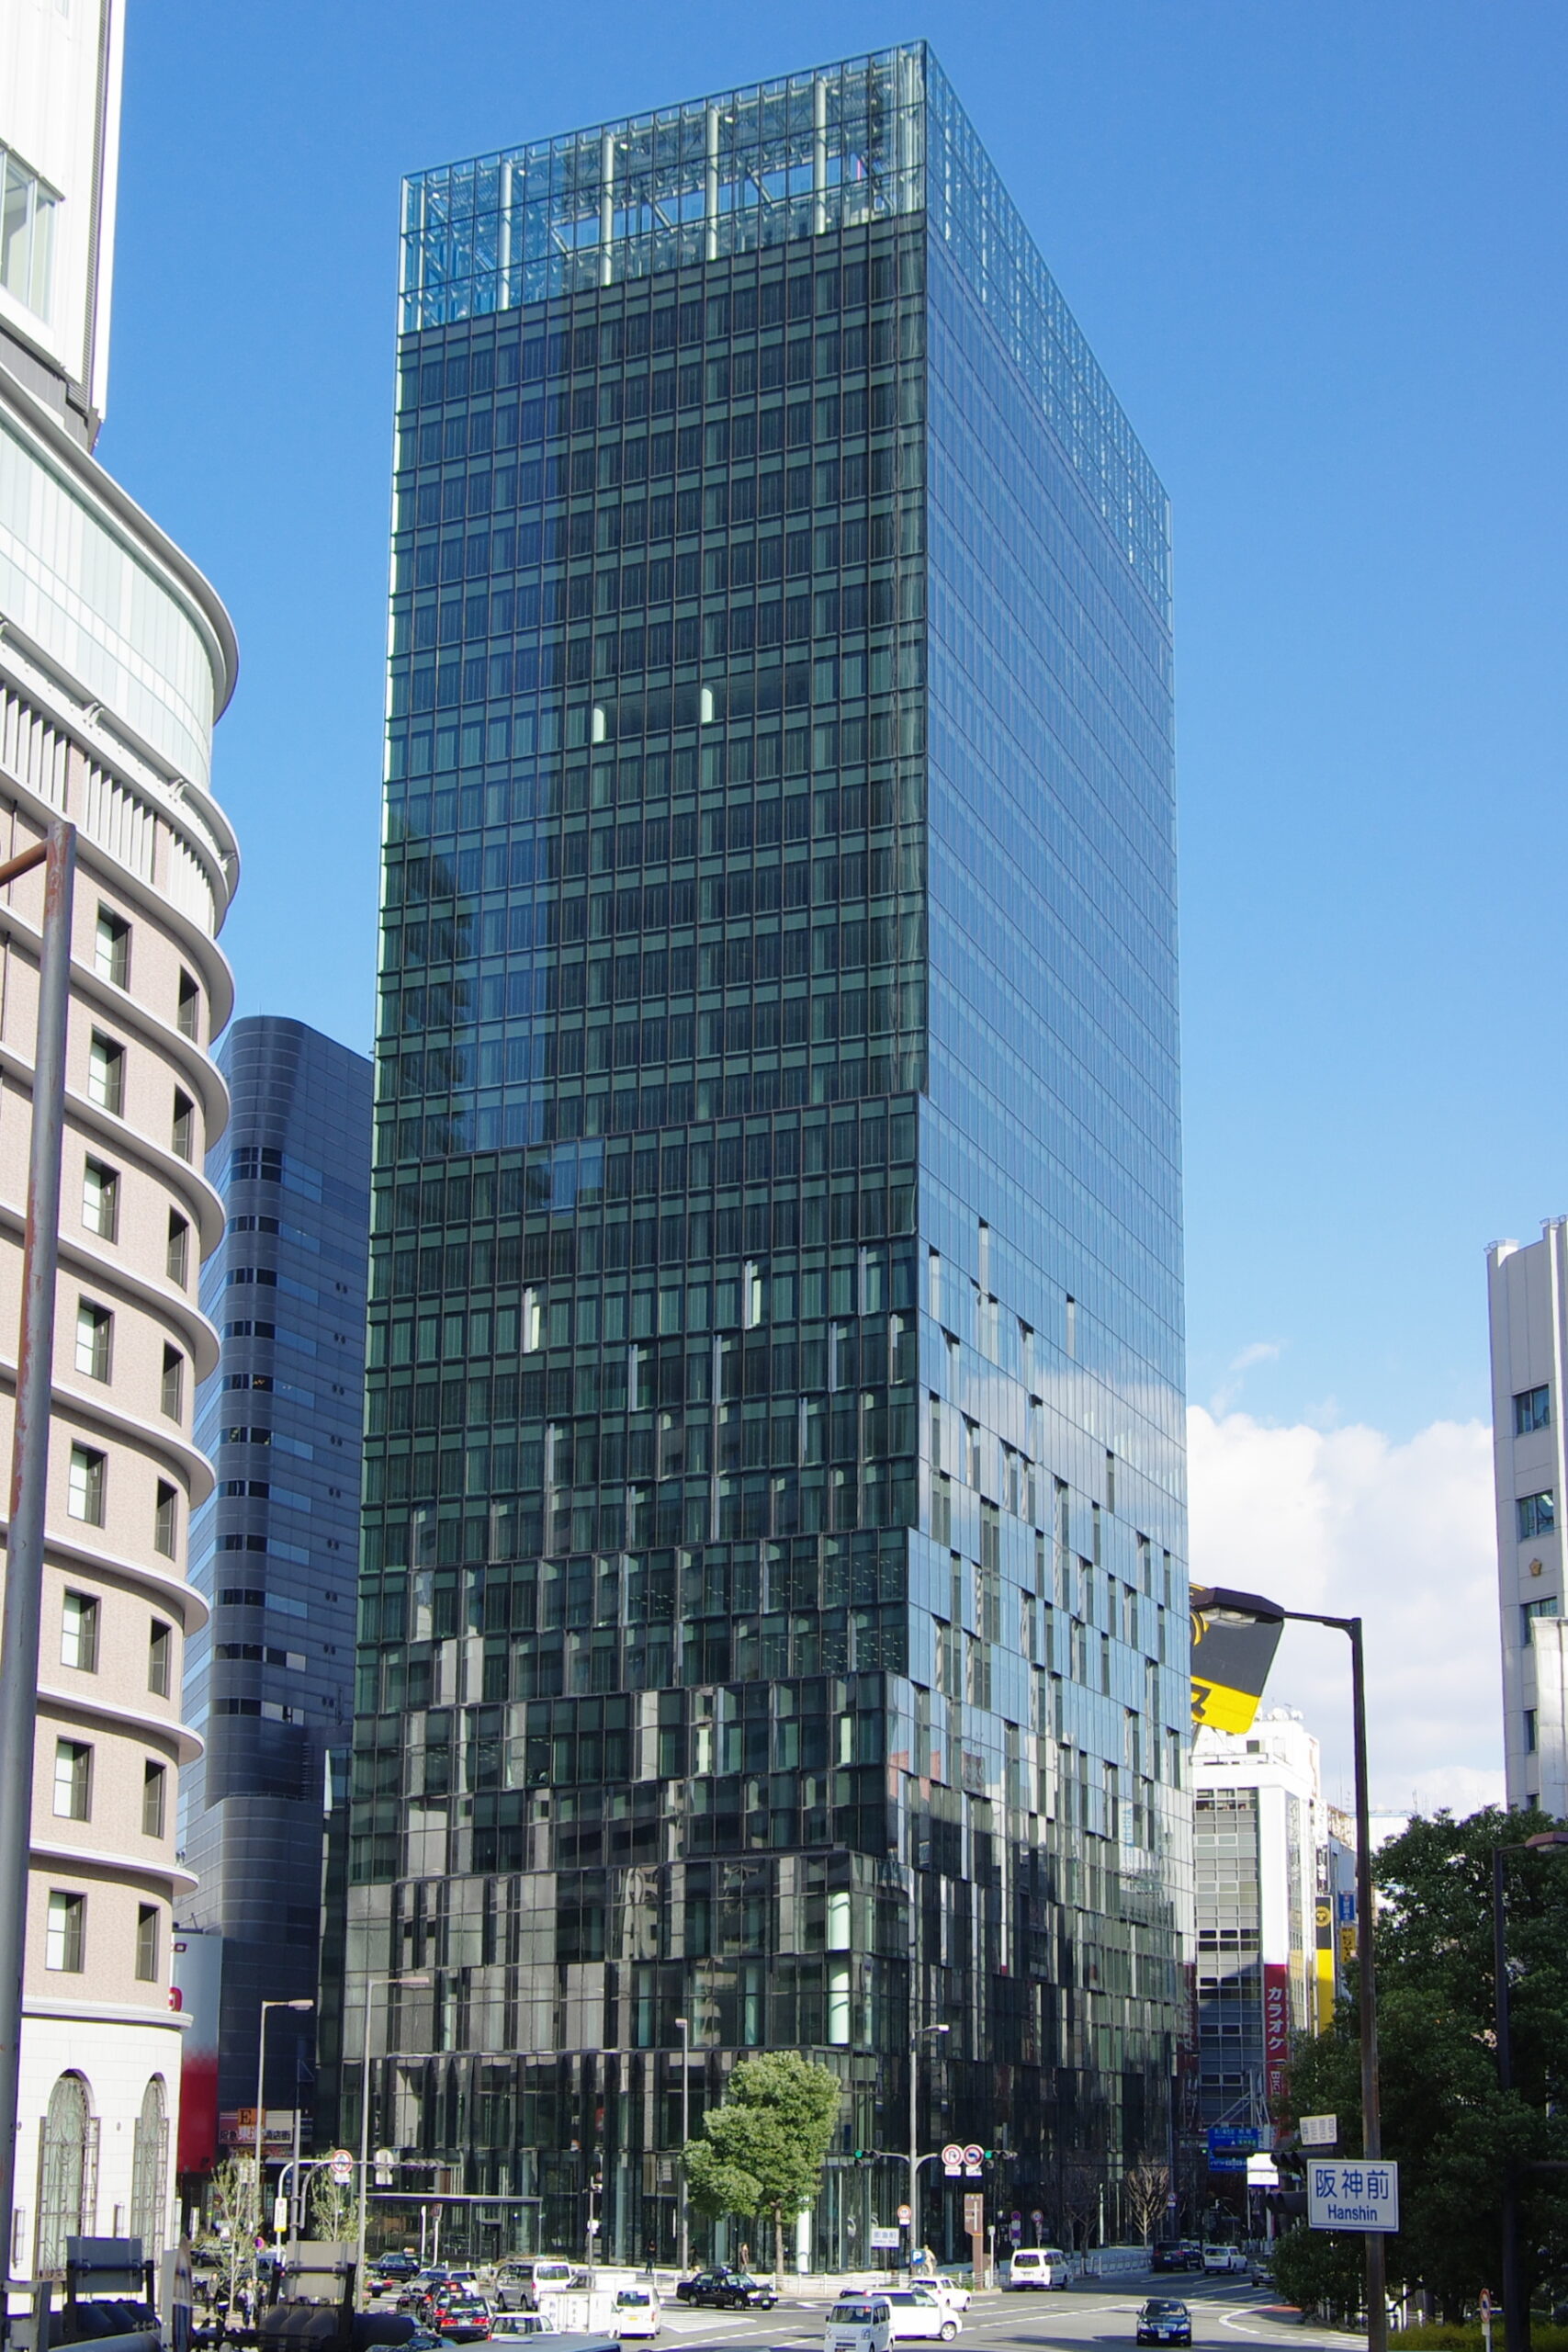
In Osaka, Fukoku Tower uses the image of trunks, roots and forest to organise its public base. The metaphor turns the foot of a commercial tower into a more porous urban interior.
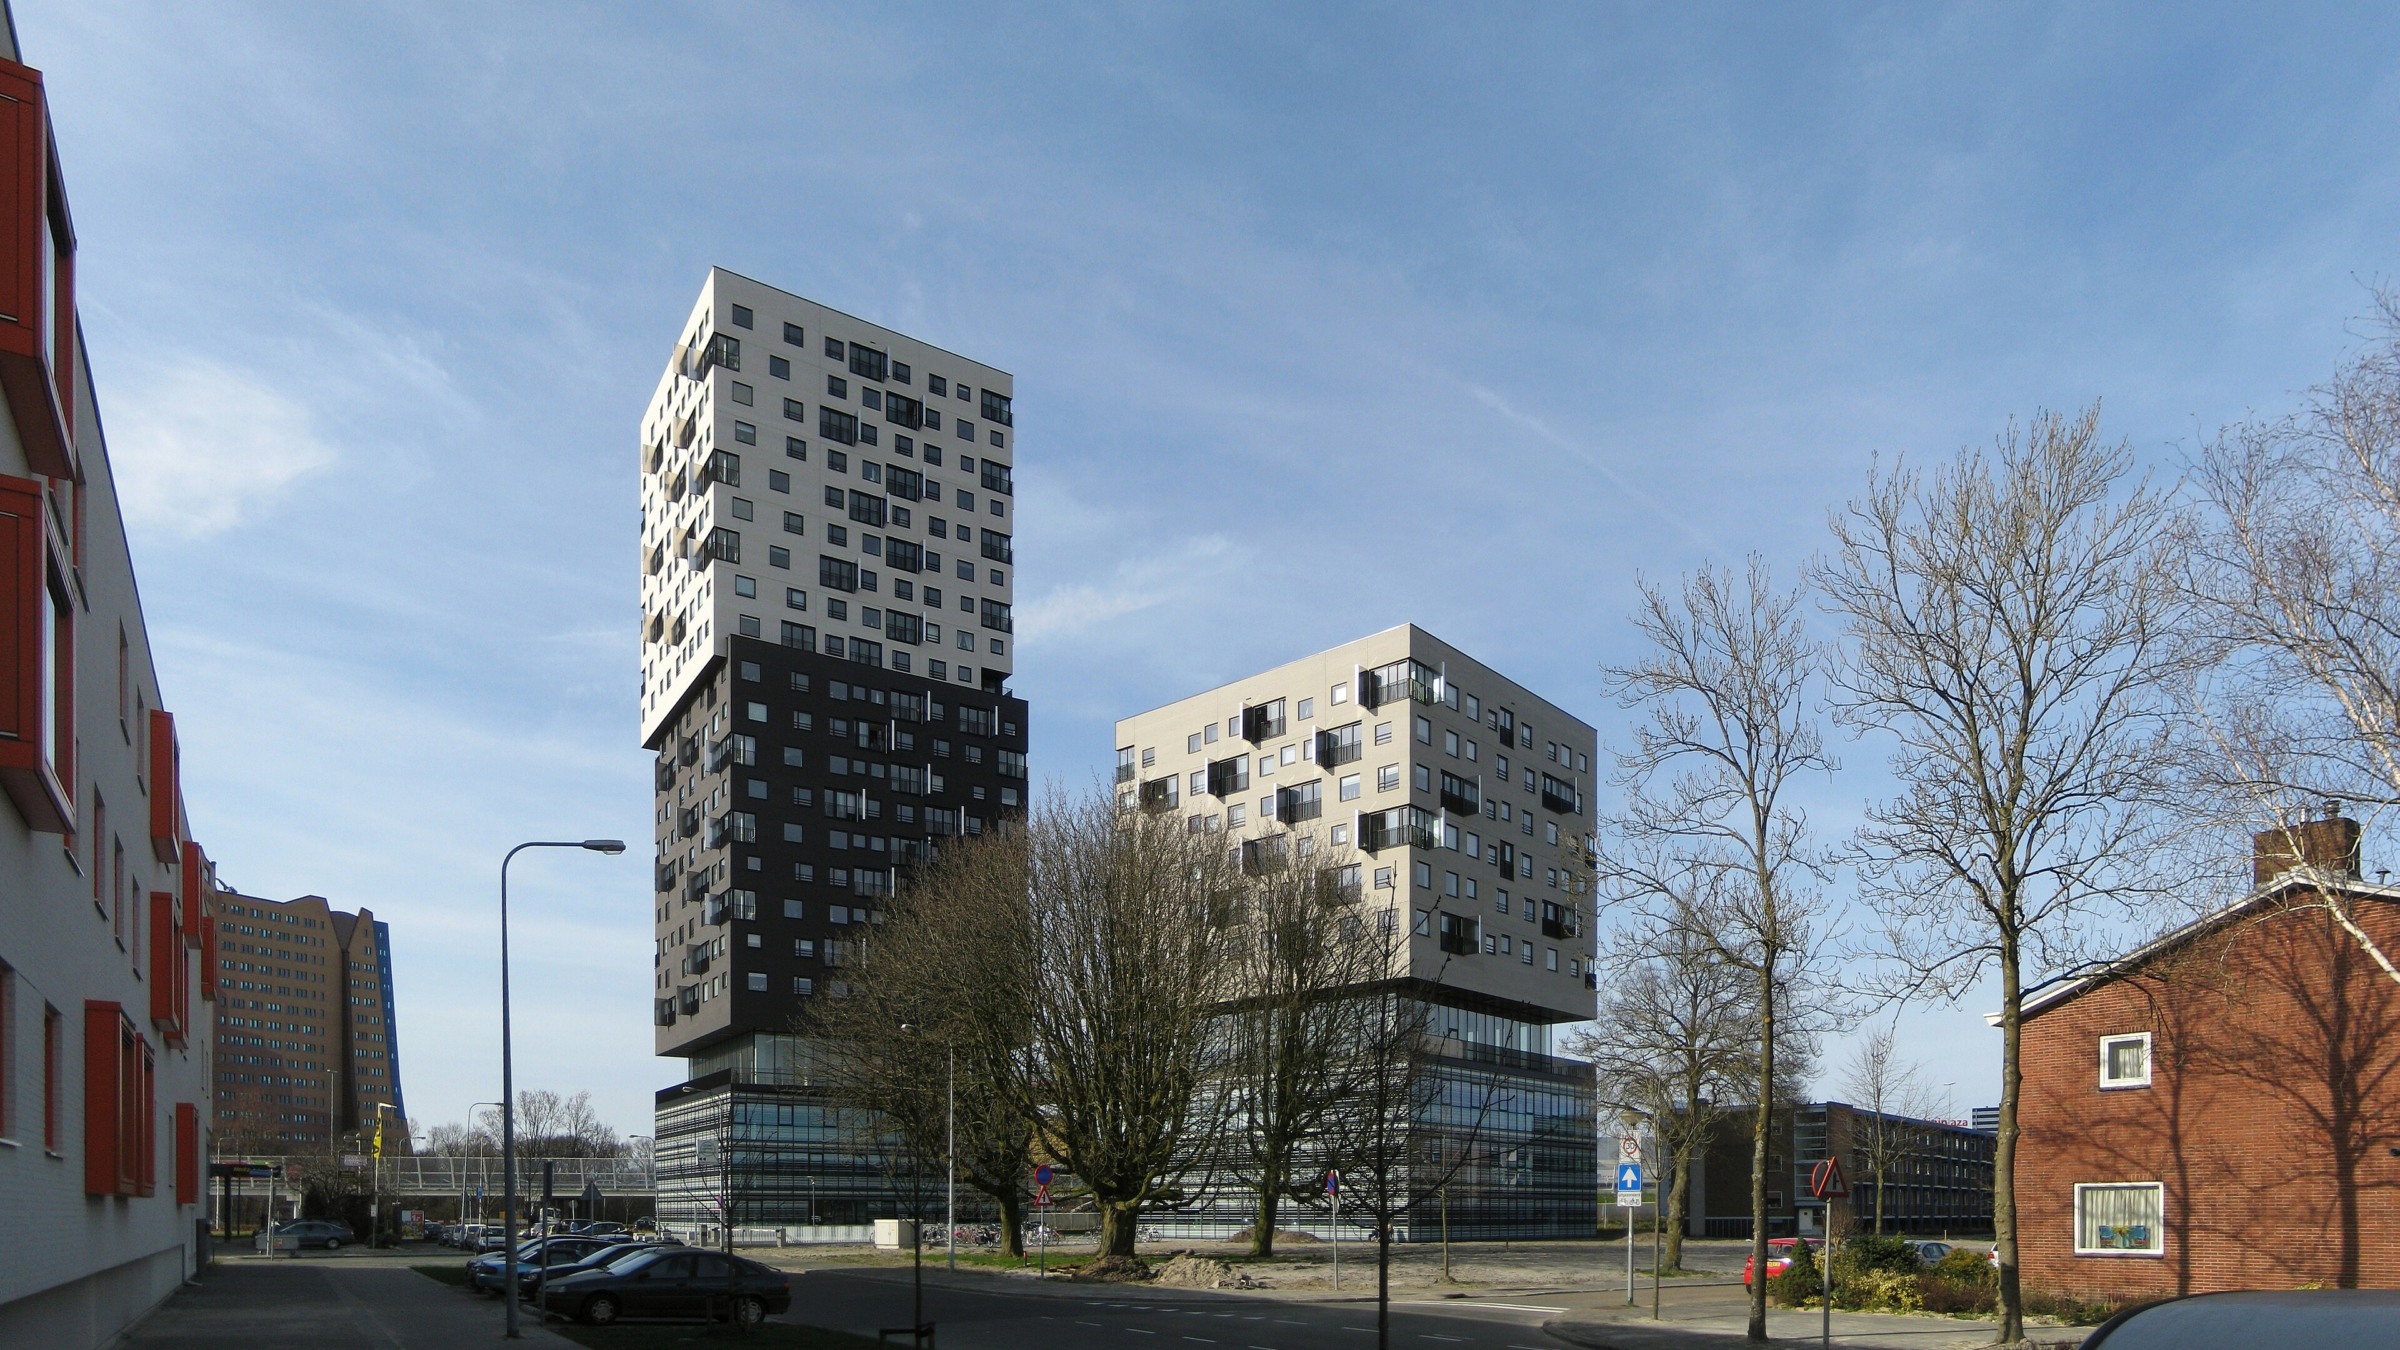
At La Liberté in Groningen, Perrault brought his interest in shifting facades and urban density to a residential complex. The project adds a distinctly vertical marker to the city while maintaining a dialogue between its paired volumes.
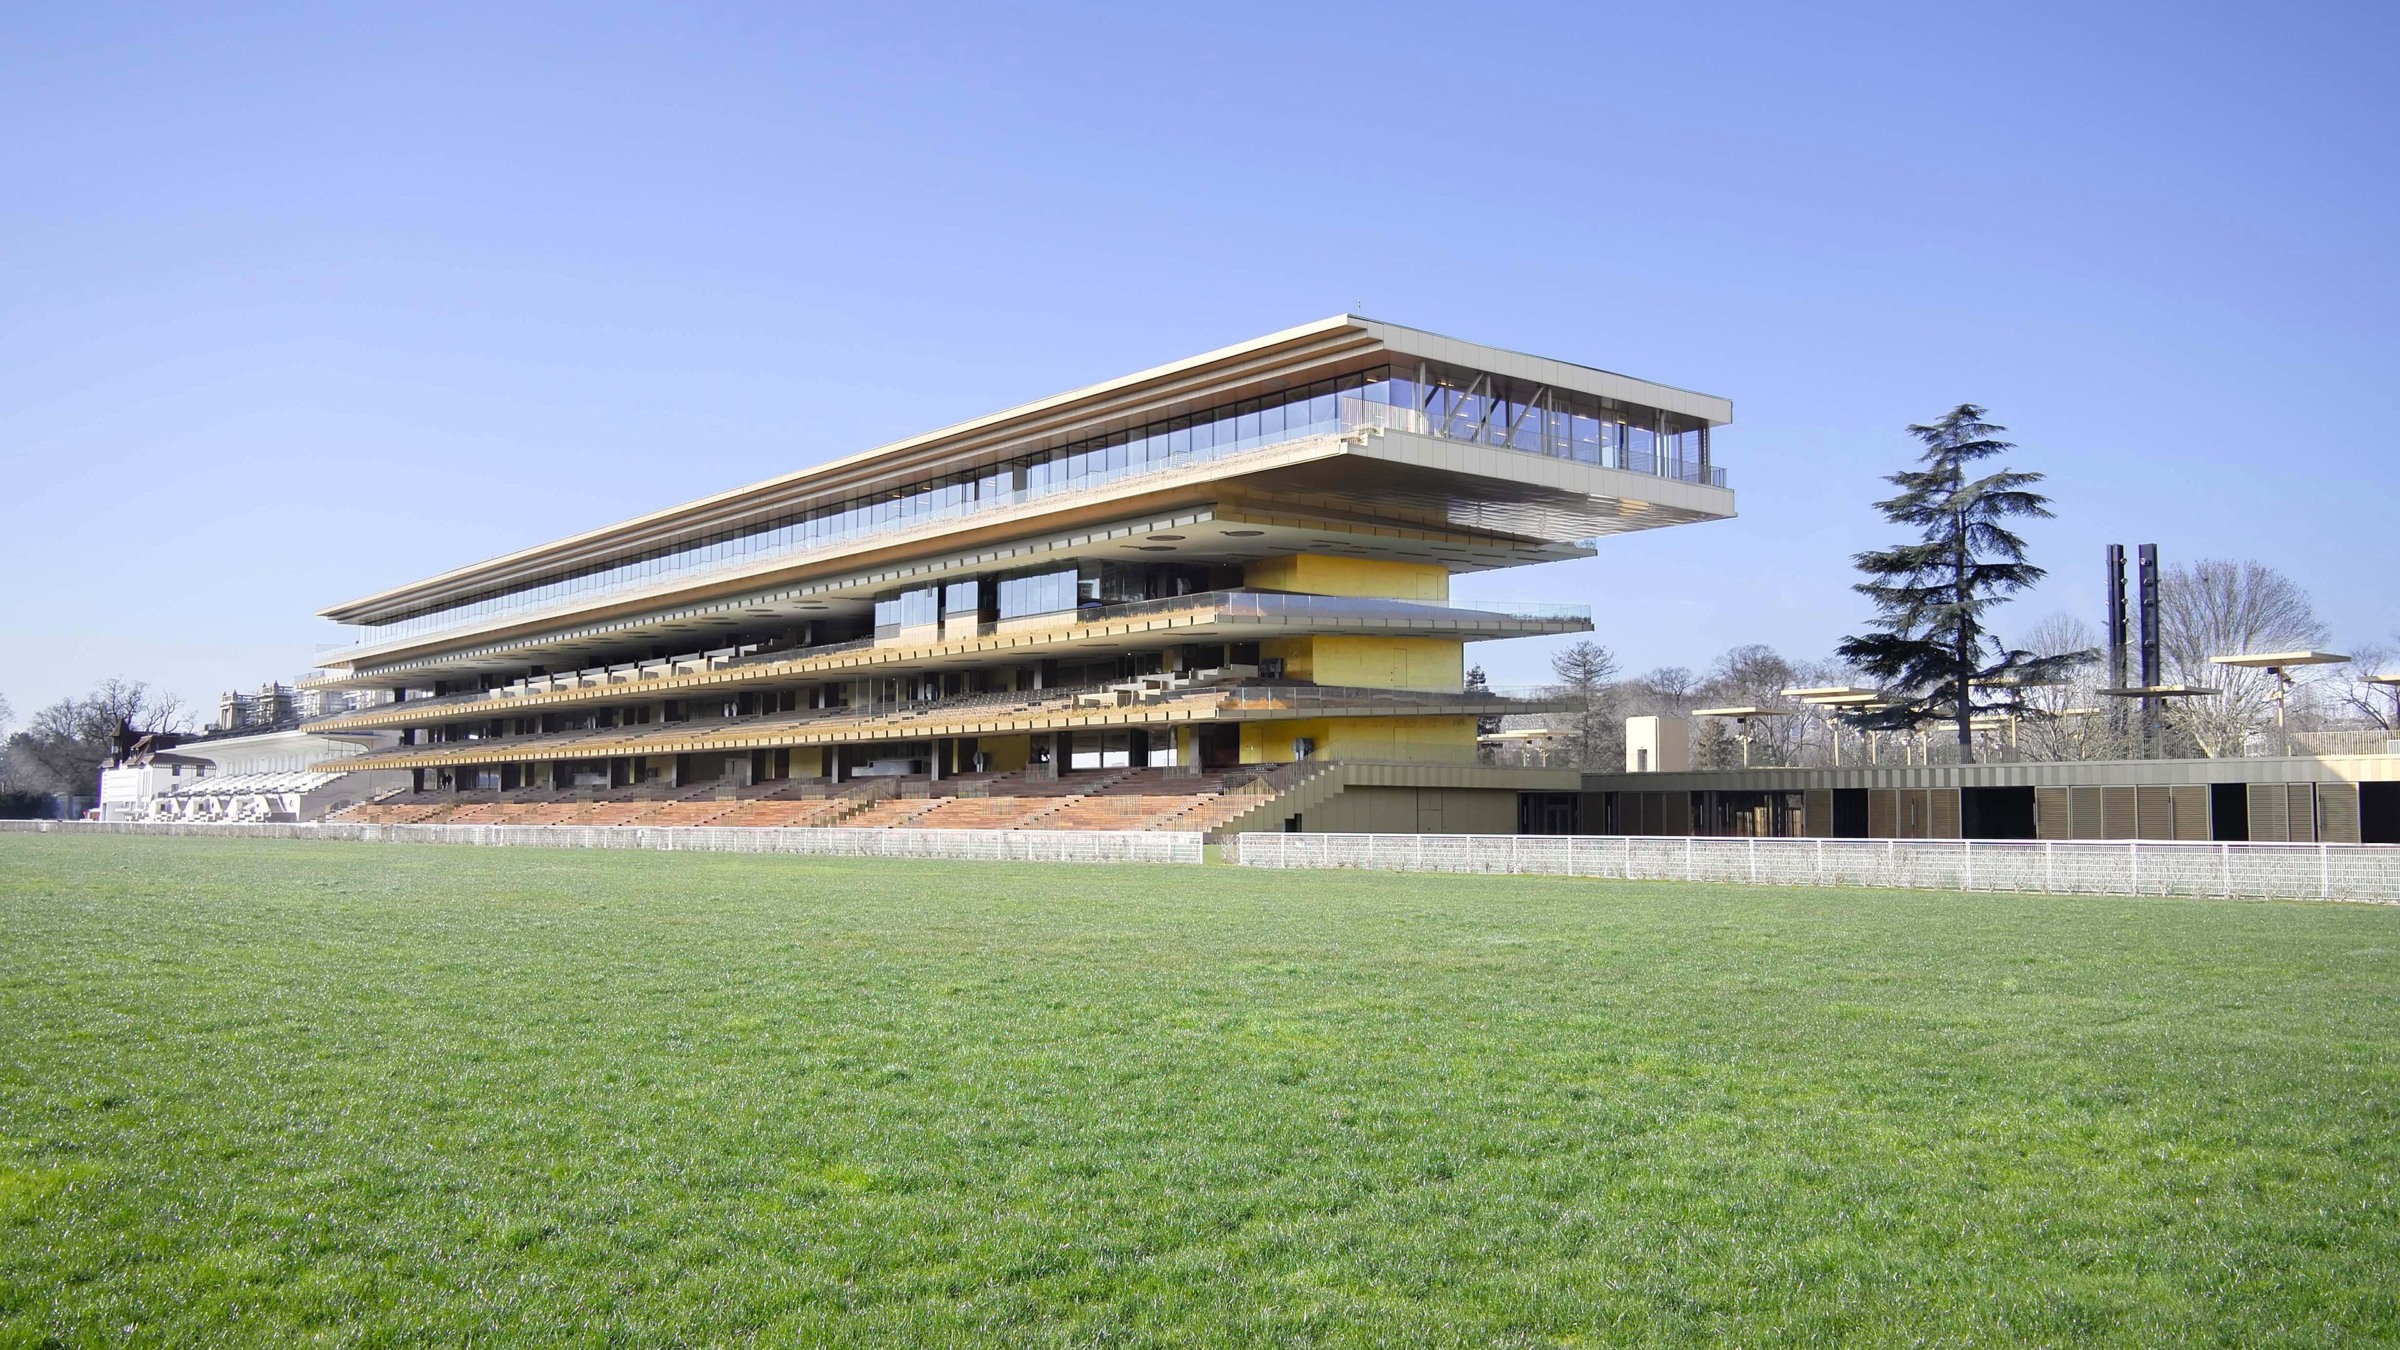
At ParisLongchamp, the rebuilt racecourse grandstand uses stacked terraces to direct attention toward the track. More recently, Perrault served as lead architect and chief urban planner for the Paris 2024 Athletes’ Village masterplan. His practice also designed the new roof for the Suzanne-Lenglen court at Roland-Garros and the Villejuif-Gustave Roussy station, which opened in 2025.
Where to See Their Work
- BnF François-Mitterrand, Paris: Quai François-Mauriac, 75013 Paris. Use Métro Line 14 or RER C to Bibliothèque François-Mitterrand. Guided architectural visits can include the Belvédère. Check current BnF hours and reservations before visiting.
- Velodrom, Berlin: Paul-Heyse-Straße 26, 10407 Berlin. The landscaped exterior can be explored independently. Interior access normally requires an event ticket. S-Bahn: Landsberger Allee.
- Ewha Campus Complex, Seoul: 52 Ewhayeodae-gil, Seodaemun-gu, Seoul. Visitor access is restricted to designated circulation areas, including ECC level B4 through the indicated campus gates. Respect university access rules and teaching activity.
- Court of Justice of the European Union, Luxembourg: Rue Charles-Léon Hammes, Luxembourg. The Court offers free advance-booked architecture and art tours in English, French and German. Registration and security requirements apply.
- Caja Mágica and Arganzuela Footbridge, Madrid: Caja Mágica is at Camino de Perales 23, near San Fermín-Orcasur station on Metro Line 3. Interior access generally follows the event calendar. The Arganzuela Footbridge in Madrid Río is freely accessible on foot or by bicycle.
- DC Tower 1, Vienna: Donau-City-Straße 7, 1220 Vienna. The exterior is best seen from the Danube and Donau City. Public hospitality spaces in the tower are subject to opening hours and reservations.
Opening hours, event access and reservation rules can change; check each institution’s official visitor page before travelling.
Legacy
Perrault’s influence does not rest on one silhouette. It lies in a changed relationship between architecture and the city.
The BnF showed that a national monument could be made from a void as well as a facade. Berlin and Seoul demonstrated how major programmes could preserve or create usable ground above them. His metal meshes blurred familiar distinctions between wall, curtain, structure and ornament.
Groundscape has acquired new relevance as dense cities look for ways to add cultural, transport and civic infrastructure without erasing every open surface. Perrault’s work does not provide an automatic environmental solution, and the BnF’s continuing retrofit needs warn against such a claim. It offers a durable spatial question: how can cities build more while keeping light, landscape and public ground?
The most revealing Perrault building may therefore be the one that appears, at first, not to be there.
Authoritative lecture: The Disappearance of Architecture
Recorded by the Bartlett School of Architecture at UCL, this full lecture by Dominique Perrault explores architecture between presence and absence, with the BnF as a defining point in his work.
Sources and fact-checking
- Dominique Perrault Architecture, agency biography
- Official DPA BnF project record
- BnF history of the François-Mitterrand project
- BnF 30th-anniversary retrospective
- French Senate review of the BnF project
- DPA Groundscapes Design Lab
Image rights were verified separately for the photographer and, where applicable, the architecture; creator credits and licence links accompany every photograph.
Continue the Architecture Season
- Baron Haussmann: The Man Who Remade Paris
- I. M. Pei: How the Louvre Pyramid Changed Paris
- Christian de Portzamparc: The Architect Who Opened the Modern City
- Jean Nouvel: The Architect of Contemporary Paris
- Renzo Piano: The Radical Architecture Behind Centre Pompidou
- Gustave Eiffel: The Engineer Behind the Symbol of France







.jpg)